A truly unique opportunity in Anaheim Hills, this beautifully updated 2,954 sq ft corner-view home offers 5 bedrooms, including a highly desirable main-floor primary suite. Thoughtfully remodeled, the primary bathroom is both elegant and fully handicap accessible, complementing the spacious primary bedroom and living room, both featuring soaring vaulted ceilings.
The main level showcases rich natural wood flooring throughout the entry, family room, kitchen, and breakfast nook. The remodeled kitchen is a standout, featuring warm walnut-toned cabinetry, granite countertops, and a charming bay window overlooking the sink. Anchoring the family room is a classic full-length brick hearth—perfect for cozy evenings or large gatherings.
An extra-wide staircase leads to the second floor, where you’ll find fresh updates including new lighting, carpet, and paint throughout. To the right, a generously sized secondary bedroom offers a massive walk-in closet and exciting potential—positioned above the primary bathroom, it could be converted to include an on-suite bath, creating a second primary suite ideal for multi-generational living.(buyer to verify)
To the left are three additional bedrooms and an updated three-quarter bath. The front bedroom, complete with plantation shutters, is perfect for a home office. The remaining two bedrooms are impressively spacious, featuring coffered ceilings and roughly double the size of the office. All bedrooms include walk-in closets and dual-pane windows for comfort and efficiency.
Situated on a premium corner lot with no neighbors at the same elevation, this home enjoys exceptional privacy along with stunning views of the city lights and the rolling hills of Yorba Linda.
Pre-foreclosure
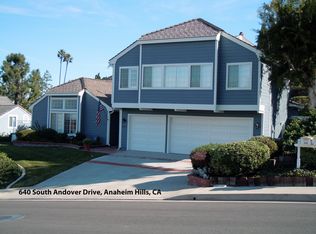
Street View
Listed by: Big Block Premier • Ken Stewart • Contact: 714-720-8980
Est. $1,487,200
656 S Andover Dr, Anaheim, CA 92807
5beds
2,954sqft
Single Family Residence
Built in 1979
8,260 Square Feet Lot
$1,487,200 Zestimate®
$503/sqft
$245/mo HOA
What's special
Extra-wide staircaseExceptional privacyGranite countertopsRemodeled kitchenSpacious primary bedroomWarm walnut-toned cabinetry
- 219 days
- 43
- 1
Zillow last checked:
Listing updated:
Listed by:
Ken Stewart DRE #01262359 714-720-8980,
Big Block Premier
Source: CRMLS,MLS#: OC26063116 Originating MLS: California Regional MLS
Facts & features
Interior
Bedrooms & bathrooms
- Bedrooms: 5
- Bathrooms: 4
- Full bathrooms: 2
- 1/2 bathrooms: 1
- 1/4 bathrooms: 1
- Main level bathrooms: 2
- Main level bedrooms: 1
Rooms
- Room types: Family Room, Foyer, Kitchen, Living Room, Primary Bathroom, Primary Bedroom, Other, Pantry, Dining Room
Primary bedroom
- Features: Primary Suite
Primary bedroom
- Features: Main Level Primary
Bathroom
- Features: Bathroom Exhaust Fan, Dual Sinks, Full Bath on Main Level, Granite Counters, Linen Closet, Multiple Shower Heads, Remodeled, Separate Shower, Upgraded, Walk-In Shower
Family room
- Features: Separate Family Room
Kitchen
- Features: Granite Counters, Remodeled, Updated Kitchen, Walk-In Pantry
Other
- Features: Walk-In Closet(s)
Pantry
- Features: Walk-In Pantry
Heating
- Central, Forced Air, Natural Gas
Cooling
- Central Air
Appliances
- Included: Built-In Range, Convection Oven, Double Oven, Electric Cooktop, Exhaust Fan, Electric Oven, Disposal, Gas Water Heater, Ice Maker, Microwave, Refrigerator, Water To Refrigerator, Water Heater
- Laundry: Washer Hookup, Gas Dryer Hookup, In Garage
Features
- Beamed Ceilings, Wet Bar, Breakfast Bar, Breakfast Area, Ceiling Fan(s), Cathedral Ceiling(s), Coffered Ceiling(s), Separate/Formal Dining Room, Eat-in Kitchen, Granite Counters, Pantry, Recessed Lighting, Unfurnished, Bar, Entrance Foyer, Main Level Primary, Primary Suite, Walk-In Pantry, Walk-In Closet(s)
- Flooring: Carpet, Tile, Wood
- Windows: Blinds, Double Pane Windows, Plantation Shutters
- Has fireplace: Yes
- Fireplace features: Family Room, Gas, Raised Hearth, Wood Burning
- Common walls with other units/homes: No Common Walls
Interior area
- Total interior livable area: 2,954 sqft
Property
Parking
- Total spaces: 6
- Parking features: Direct Access, Driveway, Garage Faces Front, Garage, Garage Door Opener
- Attached garage spaces: 2
- Uncovered spaces: 4
Accessibility
- Accessibility features: Grab Bars, Low Pile Carpet, See Remarks
Features
- Levels: Two
- Stories: 2
- Entry location: main floor
- Patio & porch: Brick, Concrete, Patio
- Pool features: None
- Spa features: None
- Has view: Yes
- View description: City Lights, Mountain(s), Neighborhood
Lot
- Size: 8,260 Square Feet
- Features: Corner Lot, Front Yard, Landscaped, Street Level, Yard
Details
- Parcel number: 36143111
- Special conditions: Standard
- Other equipment: Satellite Dish
Construction
Type & style
- Home type: SingleFamily
- Architectural style: Cape Cod
- Property subtype: Single Family Residence
Materials
- Brick, Stucco, Wood Siding, Copper Plumbing
- Foundation: Slab
- Roof: Concrete,Tile
Condition
- Updated/Remodeled,Turnkey
- New construction: No
- Year built: 1979
Utilities & green energy
- Electric: Standard
- Sewer: Public Sewer, Sewer Tap Paid
- Water: Public
- Utilities for property: Cable Connected, Electricity Connected, Natural Gas Connected, Phone Available, Sewer Connected, Underground Utilities, Water Connected
Community & HOA
Community
- Features: Curbs, Foothills, Suburban, Sidewalks
- Security: Carbon Monoxide Detector(s), Smoke Detector(s)
HOA
- Has HOA: Yes
- Amenities included: Call for Rules, Maintenance Grounds
- HOA fee: $180 monthly
- HOA name: Pointe Quissett
- HOA phone: 949-535-4533
- Second HOA fee: $65 monthly
- Second HOA name: Anaheim Hills Pca
Location
- Region: Anaheim
Financial & listing details
- Price per square foot: $503/sqft
- Tax assessed value: $439,749
- Date on market: 3/26/2026
- Cumulative days on market: 54 days
- Listing terms: Cash,Cash to New Loan,Conventional,Submit
- Exclusions: Lemon Tree
Foreclosure details
Estimated market value
$1,487,200
$1.37M - $1.61M
$6,175/mo
Price history
| Date | Event | Price |
|---|---|---|
| 6/17/2026 | Sold | $1,485,000-0.9%$503/sqft |
Source:  CRMLS #OC26063116 Report a problem | ||
| 5/21/2026 | Contingent | $1,499,000$507/sqft |
Source: CRMLS #OC26063116 Report a problem | ||
| 4/27/2026 | Listed for sale | $1,499,000$507/sqft |
Source: CRMLS #OC26063116 Report a problem | ||
| 4/22/2026 | Contingent | $1,499,000$507/sqft |
Source: CRMLS #OC26063116 Report a problem | ||
| 4/1/2026 | Price change | $1,499,000-11.8%$507/sqft |
Source: CRMLS #OC26063116 Report a problem | ||
| 3/26/2026 | Listed for sale | $1,699,000$575/sqft |
Source: CRMLS #OC26063116 Report a problem | ||
Public tax history
| Year | Property taxes | Tax assessment |
|---|---|---|
| 2026 | -- | $439,749 +2% |
| 2025 | $4,970 +2.3% | $431,127 +2% |
| 2024 | $4,858 +2.3% | $422,674 +2% |
| 2023 | $4,751 +3.6% | $414,387 +2% |
| 2022 | $4,584 +2.9% | $406,262 +2% |
| 2021 | $4,456 +1% | $398,297 +1% |
| 2020 | $4,414 | $394,213 +2% |
| 2019 | $4,414 +1.3% | $386,484 +2% |
| 2018 | $4,359 +5.9% | $378,906 +2% |
| 2017 | $4,116 | $371,477 +2% |
| 2016 | $4,116 +2% | $364,194 +1.5% |
| 2015 | $4,036 +3.6% | $358,724 +2% |
| 2014 | $3,897 | $351,698 +0.5% |
| 2013 | -- | $350,109 +2% |
| 2012 | -- | $343,245 +2% |
| 2011 | -- | $336,515 +0.8% |
| 2010 | -- | $334,000 -0.2% |
| 2009 | -- | $334,795 +2% |
| 2008 | -- | $328,231 +2% |
| 2007 | -- | $321,796 +2% |
| 2006 | -- | $315,487 +2% |
| 2005 | -- | $309,301 +2% |
| 2004 | -- | $303,237 +1.9% |
| 2003 | -- | $297,680 +2% |
| 2002 | -- | $291,844 +2% |
| 2001 | $2,913 +1.9% | $286,122 +2% |
| 2000 | $2,858 | $280,512 |
Find assessor info on the county website
Monthly payment
Climate risks
Neighborhood: Anaheim Hills
Nearby schools
Schools provided by the listing agent
- Elementary: Nohl Canyon
- Middle: El Rancho
- High: Canyon
Source: CRMLS. This data may not be complete. We recommend contacting the local school district to confirm school assignments for this home.
Similar homes
- $1,500,0004 bd3 ba2.3k sqft5217 E Rolling Hills Dr, Anaheim, CA 92807For Sale
 MLS ID #PW26209501, Margaret Bowles, Coldwell Banker Realty. CRMLS
- $1,799,0004 bd3 ba2.9k sqft701 S Londerry Ln, Anaheim, CA 92807For Sale
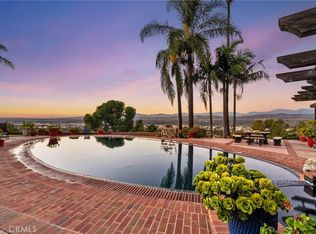 MLS ID #OC26218882, Dean Lueck, Compass. CRMLS
- $1,499,0004 bd3 ba2.4k sqft2828 N Danbury St, Orange, CA 92867For Sale
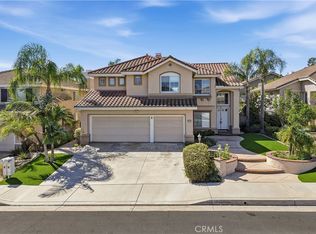 MLS ID #PW26223217, Shaun Radcliffe, First Team Real Estate. CRMLS
- $1,485,0004 bd3 ba2.7k sqft288 S Leandro St, Anaheim, CA 92807For Sale
 MLS ID #OC26211826, Laura McCormick, JL Properties. CRMLS
