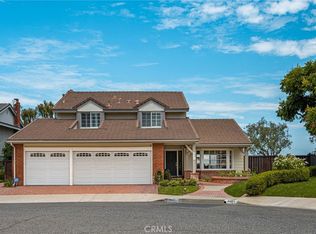
A rare opportunity to reimagine a truly exceptional property, where breathtaking panoramic views, an expansive 12,700-square-foot lot, and a spectacular infinity-edge pool create the foundation for something extraordinary. Perched in an elevated setting, this remarkable property captures unobstructed vistas of sparkling city lights, distant mountains, dramatic sunsets, and nightly Disneyland fireworks. Originally selected as one of the community's most coveted homesites, this trophy lot offers a combination of scale, privacy, and views that is increasingly difficult to replicate. Mature palms, lush landscaping, and a terraced backyard frame the scenery, while an infinity-edge pool, elevated spa, covered outdoor entertaining areas, built-in BBQ area and generous grounds invite a new vision for Southern California indoor-outdoor living. The existing 2,954-square-foot residence offers four bedrooms and three bathrooms, including a desirable main-level primary suite. Vaulted ceilings with exposed beams, an open floor plan, hardwood floors, and expansive entertaining spaces provide a starting point for a thoughtful transformation. Upstairs, three secondary bedrooms include one with a private balcony overlooking the extraordinary panorama. A three-car garage and extended paver driveway provide additional convenience. For the discerning buyer who appreciates exceptional real estate, the opportunity extends well beyond the existing residence. Whether envisioning a sophisticated architectural renovation, a contemporary redesign that embraces the surrounding landscape, or a more ambitious transformation, the property's generous dimensions and remarkable setting offer compelling possibilities. The land, the elevation, the privacy, and the views are already here. The opportunity is to create a home worthy of them.
For sale
Listed by: Compass • Dean Lueck • Contact: 949-275-1801
$1,799,000
701 S Londerry Ln, Anaheim, CA 92807
4beds
2,954sqft
Single Family Residence
Built in 1979
0.29 Acres Lot
$1,773,400 Zestimate®
$609/sqft
$245/mo HOA
What's special
- 8 days
- 2,075
- 237
Likely to sell faster than
Zillow last checked:
Listing updated:
Listed by:
Dean Lueck DRE #01752859 949-275-1801,
Compass,
Stephen Walsh DRE #02075027,
Compass
Source: CRMLS,MLS#: OC26218882 Originating MLS: California Regional MLS
Facts & features
Interior
Bedrooms & bathrooms
- Bedrooms: 4
- Bathrooms: 3
- Full bathrooms: 1
- 3/4 bathrooms: 1
- 1/2 bathrooms: 1
- Main level bathrooms: 1
- Main level bedrooms: 1
Rooms
- Room types: Bedroom, Entry/Foyer, Family Room, Foyer, Great Room, Kitchen, Living Room, Primary Bathroom, Primary Bedroom, Office, Other, Wine Cellar, Dining Room
Primary bedroom
- Features: Main Level Primary
Bathroom
- Features: Bathroom Exhaust Fan, Bathtub, Closet, Dual Sinks, Enclosed Toilet, Full Bath on Main Level, Jetted Tub, Linen Closet, Solid Surface Counters, Soaking Tub
Family room
- Features: Separate Family Room
Kitchen
- Features: Built-in Trash/Recycling, Granite Counters, Kitchen Island, Kitchen/Family Room Combo, Remodeled, Updated Kitchen, Utility Sink
Other
- Features: Walk-In Closet(s)
Heating
- Central, Forced Air, Fireplace(s)
Cooling
- Central Air
Appliances
- Included: 6 Burner Stove, Built-In Range, Dishwasher, Exhaust Fan, Electric Range, Freezer, Gas Cooktop, Disposal, Gas Range, Gas Water Heater, Ice Maker, Microwave, Refrigerator, Range Hood, Water To Refrigerator, Water Heater
- Laundry: Washer Hookup, Gas Dryer Hookup, In Garage
Features
- Beamed Ceilings, Built-in Features, Breakfast Area, Chair Rail, Ceiling Fan(s), Separate/Formal Dining Room, Eat-in Kitchen, Granite Counters, High Ceilings, Open Floorplan, Recessed Lighting, Track Lighting, Two Story Ceilings, Unfurnished, Bedroom on Main Level, Entrance Foyer, Main Level Primary, Primary Suite, Wine Cellar, Walk-In Closet(s)
- Flooring: Tile, Wood
- Doors: Double Door Entry, French Doors, Mirrored Closet Door(s), Panel Doors
- Windows: Double Pane Windows, Drapes, Plantation Shutters
- Has fireplace: Yes
- Fireplace features: Family Room, Gas
- Common walls with other units/homes: No Common Walls
Interior area
- Total interior livable area: 2,954 sqft
Property
Parking
- Total spaces: 6
- Parking features: Door-Multi, Direct Access, Driveway, Garage, Garage Faces Side, Storage, Workshop in Garage
- Attached garage spaces: 3
- Uncovered spaces: 3
Features
- Levels: Two
- Stories: 2
- Entry location: Ground Level with Steps
- Patio & porch: Brick, Concrete, Covered, Deck, Open, Patio
- Exterior features: Barbecue, Lighting, Rain Gutters, Brick Driveway
- Has private pool: Yes
- Pool features: Filtered, Heated, Infinity, In Ground, Private
- Has spa: Yes
- Spa features: Heated, In Ground, Private
- Fencing: Stucco Wall,Wrought Iron
- Has view: Yes
- View description: Bluff, City Lights, Canyon, Hills, Mountain(s), Neighborhood, Panoramic, Valley
Lot
- Size: 0.29 Acres
- Features: Bluff, Cul-De-Sac, Drip Irrigation/Bubblers, Front Yard, Landscaped, Level, Near Park, Rectangular Lot, Sprinkler System, Street Level
Details
- Parcel number: 36144102
- Special conditions: Standard
Construction
Type & style
- Home type: SingleFamily
- Architectural style: Traditional
- Property subtype: Single Family Residence
Materials
- Drywall, Hardboard, Stucco
- Foundation: Slab
- Roof: Shake,Wood
Condition
- Updated/Remodeled
- New construction: No
- Year built: 1979
Utilities & green energy
- Electric: Standard
- Sewer: Public Sewer
- Water: Public
- Utilities for property: Cable Available, Electricity Connected, Natural Gas Connected, Phone Available, Sewer Connected, Water Connected
Community & HOA
Community
- Features: Curbs, Suburban, Sidewalks, Park
- Security: Prewired, Carbon Monoxide Detector(s), Smoke Detector(s)
- Subdivision: Canyon Heights (Cyht)
HOA
- Has HOA: Yes
- Amenities included: Maintenance Grounds
- HOA fee: $180 monthly
- HOA name: AHPCA
- HOA phone: 949-372-4020
- Second HOA fee: $194 quarterly
Location
- Region: Anaheim
Financial & listing details
- Price per square foot: $609/sqft
- Tax assessed value: $609,150
- Date on market: 10/16/2026
- Cumulative days on market: 9 days
- Listing terms: Cash,Cash to New Loan
- Road surface type: Paved
Estimated market value
$1,773,400
$1.68M - $1.86M
$6,287/mo
Price history
| Date | Event | Price |
|---|---|---|
| 10/16/2026 | Listed for sale | $1,799,000$609/sqft |
Source:  CRMLS #OC26218882 Report a problem | ||
Public tax history
| Year | Property taxes | Tax assessment |
|---|---|---|
| 2026 | -- | $609,150 +2% |
| 2025 | $6,654 +2.3% | $597,206 +2% |
| 2024 | $6,506 +2.3% | $585,497 +2% |
| 2023 | $6,362 +2% | $574,017 +2% |
| 2022 | $6,237 +2.9% | $562,762 +2% |
| 2021 | $6,062 +0.9% | $551,728 +1% |
| 2020 | $6,006 | $546,071 +2% |
| 2019 | $6,006 +1.3% | $535,364 +2% |
| 2018 | $5,929 +6% | $524,867 +2% |
| 2017 | $5,595 | $514,576 +2% |
| 2016 | $5,595 +2% | $504,487 +1.5% |
| 2015 | $5,486 +3.5% | $496,910 +2% |
| 2014 | $5,298 | $487,177 +0.5% |
| 2013 | -- | $484,976 +2% |
| 2012 | -- | $475,467 +2% |
| 2011 | -- | $466,145 +0.8% |
| 2010 | -- | $462,662 -0.2% |
| 2009 | -- | $463,762 +2% |
| 2008 | -- | $454,669 +2% |
| 2007 | -- | $445,754 +2% |
| 2006 | -- | $437,014 +2% |
| 2005 | -- | $428,446 +2% |
| 2004 | -- | $420,046 +1.9% |
| 2003 | -- | $412,348 +2% |
| 2002 | -- | $404,263 +2% |
| 2001 | $4,028 +1.9% | $396,337 +2% |
| 2000 | $3,952 | $388,566 |
Find assessor info on the county website
Monthly payment
Est. payment
Payment breakdown
Explore the cost of this home by adjusting the details. Changes won't be saved.Climate risks
Neighborhood: Anaheim Hills
Nearby schools
Schools provided by the listing agent
- Elementary: Nohl Canyon
- Middle: El Rancho
- High: Canyon
Source: CRMLS. This data may not be complete. We recommend contacting the local school district to confirm school assignments for this home.

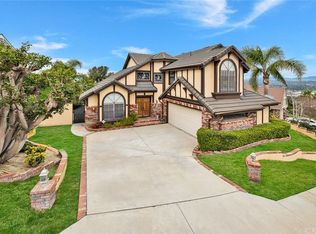
Similar homes
- $1,800,0004 bd3 ba2.6k sqft468 S Old Bucket Ln, Anaheim, CA 92807For Sale
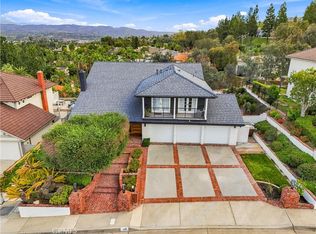 MLS ID #PW26224948, Jaclyn Kornely, Caliber Real Estate Group. CRMLS
- $1,700,0004 bd3 ba2.9k sqft511 S Weymouth Ct, Anaheim, CA 92807For Sale
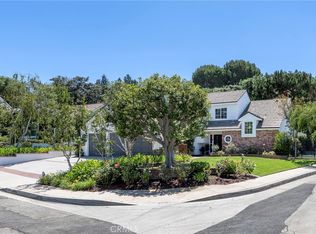 MLS ID #PW26166093, Ruben Rodarte, Ruben Rodarte, Broker. CRMLS
- $1,649,0004 bd3 ba3k sqft394 S Smokeridge Ter, Anaheim, CA 92807For Sale
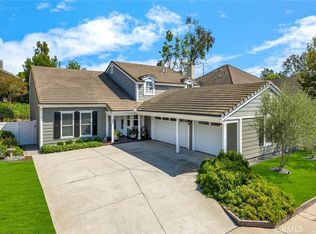 MLS ID #PW26218823, Barbara Grandolfo, Seven Gables Real Estate. CRMLS
- $1,950,0004 bd3 ba2.4k sqft4431 E Olive Br, Anaheim, CA 92807For Sale
 MLS ID #PW26174263, Paul Kott, Kott & Company, Inc.. CRMLS
