Quiet, Peaceful & Cozy Country Living. Breathtaking views and plenty of privacy awaits you with this exposed ranch home w/ Vaulted Ceilings & rough sawn cedar beams on 2.25 acres. This home was completely updated, including Kitchen, Bathroom, Living & Dining Rooms, Hardwood Floors throughout & carpet in Master Bedroom. Lower Level Family Room and Lower Bedroom was also part of the remodel. Windows and Door replaced in '10, Boiler '12, Electrical & Plumbing '15, Hot Water Heater, Water Softener & Iron Curtain '15. Deck & Driveway '16, Exterior was updated in '16 w/ insulation, siding, soffit & fascia. Enjoy cool evenings by your wood burning fireplace while watching the amazing sunsets and wildlife. Call today for your private showing! Home Warranty Included!
Pre-foreclosure
Est. $379,400
6560 Alpine Dr, West Bend, WI 53090
2beds
1baths
1,148sqft
SingleFamily
Built in 1970
2.25 Acres Lot
$379,400 Zestimate®
$330/sqft
$-- HOA
Overview
- 141 days
- 19
- 4
Facts & features
Interior
Bedrooms & bathrooms
- Bedrooms: 2
- Bathrooms: 1
Heating
- Radiant, Gas
Cooling
- Other
Appliances
- Included: Dishwasher, Dryer, Microwave, Range / Oven, Refrigerator, Washer
Interior area
- Total interior livable area: 1,148 sqft
Property
Parking
- Parking features: Garage - Detached
Features
- Exterior features: Vinyl, Brick
Lot
- Size: 2.25 Acres
Details
- Parcel number: T1028900H
Construction
Type & style
- Home type: SingleFamily
Condition
- Year built: 1970
Community & HOA
Location
- Region: West Bend
Financial & listing details
- Price per square foot: $330/sqft
- Tax assessed value: $320,400
- Annual tax amount: $2,349
Foreclosure details
Estimated market value
$379,400
$349,000 - $414,000
$1,743/mo
Price history
| Date | Event | Price |
|---|---|---|
| 1/8/2019 | Sold | $212,000-3.2%$185/sqft |
Source: Public Record Report a problem | ||
| 11/12/2018 | Listed for sale | $218,900+68.4%$191/sqft |
Source: Exit Realty XL #1613875 Report a problem | ||
| 11/7/2008 | Sold | $130,000-23.5%$113/sqft |
Source: Public Record Report a problem | ||
| 2/27/2008 | Sold | $170,000-5.6%$148/sqft |
Source: Public Record Report a problem | ||
| 3/6/2006 | Sold | $180,000$157/sqft |
Source: Public Record Report a problem | ||
| 11/16/2005 | Sold | $180,000$157/sqft |
Source: Public Record Report a problem | ||
Public tax history
| Year | Property taxes | Tax assessment |
|---|---|---|
| 2025 | $2,349 +7.3% | $320,400 +74.6% |
| 2024 | $2,188 +7.9% | $183,500 |
| 2023 | $2,029 +1.4% | $183,500 |
| 2022 | $2,000 -0.5% | $183,500 |
| 2021 | $2,010 -2.3% | $183,500 |
| 2020 | $2,056 +28.4% | $183,500 +22.4% |
| 2019 | $1,602 -4.7% | $149,900 |
| 2018 | $1,681 -2.4% | $149,900 |
| 2017 | $1,722 -2.2% | $149,900 |
| 2016 | $1,761 -2.3% | $149,900 |
| 2015 | $1,804 -3.6% | $149,900 -3.7% |
| 2014 | $1,872 -12% | $155,600 |
| 2013 | $2,128 +4.4% | $155,600 |
| 2012 | $2,038 +1.8% | $155,600 |
| 2011 | $2,003 -3% | $155,600 |
| 2010 | $2,065 -21.8% | $155,600 -19.8% |
| 2009 | $2,641 +1.1% | $193,900 |
| 2008 | $2,614 -2.4% | $193,900 +28.5% |
| 2007 | $2,677 +6.5% | $150,900 |
| 2006 | $2,513 | $150,900 |
Find assessor info on the county website
Monthly payment
Climate risks
Neighborhood: 53090
Nearby schools
Schools provided by the listing agent
- District: Slinger
Source: The MLS. This data may not be complete. We recommend contacting the local school district to confirm school assignments for this home.

Similar homes
- $359,9004 bd2 ba1.4k sqft822 Kings Ridge COURT W W, West Bend, WI 53090Active
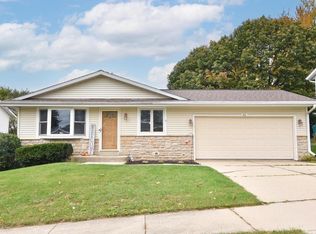 MLS ID #1984615, Chezney Parker. WIREX MLS
 - $369,9003 bd3 ba1.5k sqft2241 Wallace Lake Rd, West Bend, WI 53090For Sale
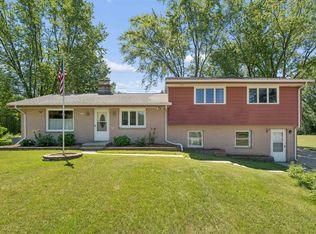 MLS ID #50329167, Dennis J Bates. RANW as distributed by MLS GRID
 - $374,9004 bd2 ba1.6k sqft622 Clear View DRIVE, West Bend, WI 53090Active
 MLS ID #1984202, Brianna Crenshaw. WIREX MLS
 - $369,9003 bd1 ba1k sqft6492 Municipal DRIVE, West Bend, WI 53095Active
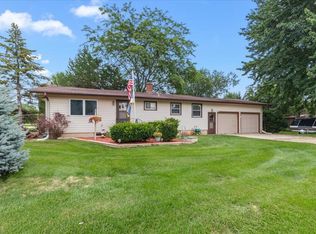 MLS ID #1975161, Sally Lewin. WIREX MLS
