Looking for something that is the perfect mix of Adorable and Affordable? Well look no further than 6563 Hoffman Ave! Prepare to be abundantly enamored with this absolutely CHARMING full-brick 3-bedroom, 2-bath bungalow on a quiet, tree-lined street in the highly sought-after Clifton Heights neighborhood! From the inviting covered front porch to the beautiful stained glass windows and rich wood floors, this home is filled with timeless character and classic South City vibes. The spacious living room opens to a separate dining room, creating a comfortable layout for everyday living and entertaining. The eat-in kitchen offers generous cabinet and counter space while preserving its original charm. The upstairs primary suite is an absolute SHOW STOPPER!! It features a full bath with a stunning dual zone shower, separate vanities and HEATED TILE FLOORS. Don't forget to take a peek at the extra storage behind the hidden door bookcases! The primary suite also features a flex room that could function well as a huge walk in closet, a work from home office, or would make a wonderful room to pursue your artistic endeavors or burn your early morning calories in your Peloton studio! Main floor boasts two spacious additional bedrooms. The zoned HVAC system here keeps ALL levels of the home comfortable year round. The main floor full bath is also well appointed and updated. Just off the kitchen, the bright all-seasons sunroom provides the perfect space to relax, work from home, or enjoy views of the kiddos and pups bounding about in the flat fenced backyard. A detached one-car garage also offers convenient off-street parking. Enjoy all the conveniences of Clifton Heights: just moments from Clifton Heights Park, The Hill, Forest Park, The St. Louis Zoo, and amazing local restaurants (Los Arcos, Biggies, Vinnie's, LeGrands, Pizza a Go Go - to name just a few!) shopping, and easy access to Highways 44 and 40/64. Don't miss your chance to call this one HOME!
Pending
Listed by: Trademark Real Estate, Inc • Rich M Loughridge
$315,000
6563 Hoffman Ave, Saint Louis, MO 63139
3beds
1,918sqft
:
Get pre-qualified$2,057/mo
Single Family Residence
Built in 1927
4,721 Square Feet Lot
$327,200 Zestimate®
$164/sqft
$-- HOA
What's special
Flat fenced backyardQuiet tree-lined streetInviting covered front porchConvenient off-street parkingHeated tile floorsEat-in kitchenDetached one-car garage
- 17 days |
- 1,566 |
- 139 |
Likely to sell faster than
Zillow last checked:
Listing updated:
Listed by:
Rich M Loughridge 636-541-3978,
Trademark Real Estate, Inc,
Steve G Snarzyk 314-210-1996,
Trademark Real Estate, Inc
Source: MARIS,MLS#: 26042906 Originating MLS: St. Charles County Association of REALTORS
Originating MLS: St. Charles County Association of REALTORSFacts & features
Interior
Bedrooms & bathrooms
- Bedrooms: 3
- Bathrooms: 2
- Full bathrooms: 2
- Main level bathrooms: 1
- Main level bedrooms: 2
Heating
- Forced Air
Cooling
- Ceiling Fan(s), Central Air, Dual
Features
- Basement: Full,Storage Space,Unfinished,Walk-Up Access
- Number of fireplaces: 1
Interior area
- Total structure area: 1,918
- Total interior livable area: 1,918 sqft
- Finished area above ground: 1,918
Property
Parking
- Total spaces: 1
- Parking features: Garage
- Garage spaces: 1
Features
- Levels: One and One Half
- Patio & porch: Covered, Front Porch, Patio
- Fencing: Back Yard,Fenced
Lot
- Size: 4,721 Square Feet
- Features: Back Yard, Flag Lot, Interior Lot, Private, Some Trees
Details
- Parcel number: 48190003100
- Special conditions: Standard
Construction
Type & style
- Home type: SingleFamily
- Architectural style: Bungalow,Cottage,Traditional
- Property subtype: Single Family Residence
Materials
- Brick, Frame
- Roof: Architectural Shingle
Condition
- Year built: 1927
Utilities & green energy
- Electric: Single Phase
- Sewer: Public Sewer
- Water: Public
- Utilities for property: Electricity Connected, Natural Gas Connected, Sewer Connected, Water Connected
Community & HOA
Community
- Subdivision: Ivanhoe Place Add
HOA
- Has HOA: No
Location
- Region: Saint Louis
Financial & listing details
- Price per square foot: $164/sqft
- Tax assessed value: $46,540
- Annual tax amount: $3,838
- Date on market: 7/8/2026
- Cumulative days on market: 17 days
- Listing terms: Cash,Conventional,FHA,VA Loan
- Electric utility on property: Yes
Estimated market value
$327,200
$311,000 - $344,000
$2,330/mo
Price history
| Date | Event | Price |
|---|---|---|
| 7/13/2026 | Pending sale | $315,000$164/sqft |
Source:  MARIS #26042906 Report a problem MARIS #26042906 Report a problem | ||
| 7/8/2026 | Listed for sale | $315,000+110.1%$164/sqft |
Source: MARIS #26042906 Report a problem | ||
| 7/30/2014 | Sold | -- |
Source: MARIS #14021303 Report a problem | ||
| 6/11/2014 | Price change | $149,900-6.3%$78/sqft |
Source: Keller Williams Realty Southwest #14021303 Report a problem | ||
| 5/29/2014 | Price change | $159,900-3%$83/sqft |
Source: Keller Williams Realty Southwest #14021303 Report a problem | ||
| 5/6/2014 | Price change | $164,900-2.9%$86/sqft |
Source: Keller Williams Realty Southwest #14021303 Report a problem | ||
| 4/21/2014 | Listed for sale | $169,900-10.5%$89/sqft |
Source: Keller Williams Southwest #14021303 Report a problem | ||
| 8/7/2008 | Listing removed | $189,900$99/sqft |
Source: Owner Report a problem | ||
| 3/3/2008 | Price change | $189,900-0.1%$99/sqft |
Source: Owner Report a problem | ||
| 2/14/2008 | Price change | $190,000-3.6%$99/sqft |
Source: Owner Report a problem | ||
| 1/3/2008 | Listed for sale | $197,000$103/sqft |
Source: Owner Report a problem | ||
Public tax history
| Year | Property taxes | Tax assessment |
|---|---|---|
| 2025 | $3,838 +17.6% | $46,540 +20.4% |
| 2024 | $3,264 +5.1% | $38,660 |
| 2023 | $3,105 +6.8% | $38,660 +11% |
| 2022 | $2,906 +0.1% | $34,820 |
| 2021 | $2,902 +11.1% | $34,820 +10% |
| 2020 | $2,611 | $31,650 |
| 2019 | $2,611 | $31,650 +12.4% |
| 2018 | $2,611 +8.8% | $28,160 |
| 2017 | $2,399 +14.1% | $28,160 +13.7% |
| 2016 | $2,103 +10.3% | $24,760 |
| 2015 | $1,907 +36.1% | $24,760 |
| 2014 | $1,402 | $24,760 +36.7% |
| 2013 | $1,402 | $18,110 -7.6% |
| 2012 | -- | $19,590 |
| 2011 | -- | $19,590 |
| 2010 | -- | $19,590 -6.5% |
| 2009 | $1,421 -24.8% | $20,960 |
| 2008 | $1,890 | $20,960 -8.2% |
| 2007 | $1,890 | $22,820 -20.5% |
| 2006 | $1,890 +1% | $28,710 +7.8% |
| 2005 | $1,871 +42.1% | $26,640 +50.9% |
| 2004 | $1,317 +3% | $17,650 |
| 2003 | $1,279 +15.5% | $17,650 +18.8% |
| 2002 | $1,107 | $14,860 |
| 2001 | -- | $14,860 +9.3% |
| 2000 | -- | $13,590 |
Find assessor info on the county website
Monthly payment
Est. payment
Payment breakdown
Explore the cost of this home by adjusting the details. Changes won't be saved.Climate risks
Neighborhood: Clifton Heights
Nearby schools
GreatSchools rating
- 8/10Mason Elementary SchoolGrades: PK-6Distance: 0.6 mi
- 3/10Long Middle Community Ed. CenterGrades: 6-8Distance: 2.7 mi
- 1/10Roosevelt High SchoolGrades: 9-12Distance: 3.5 mi
Schools provided by the listing agent
- Elementary: Mason Elem.
- Middle: Long Middle Community Ed. Center
- High: Roosevelt High
Source: MARIS. This data may not be complete. We recommend contacting the local school district to confirm school assignments for this home.
- $196,600-- bd1 ba1.4k sqft6567 Hoffman Ave, Saint Louis, MO 63139Off Market
- $259,7003 bd2 ba1.1k sqft6559 Hoffman Ave, Saint Louis, MO 63139Off Market

- $273,1002 bd2 ba1.4k sqft6571 Hoffman Ave, Saint Louis, MO 63139Off Market
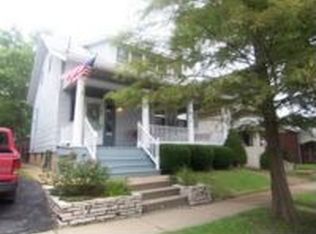
- $238,900-- bd1 ba1.1k sqft6555 Hoffman Ave, Saint Louis, MO 63139Off Market
- $254,8002 bd2 ba1k sqft6560 Hoffman Ave, Saint Louis, MO 63139Off Market
- $253,9003 bd1 ba1.1k sqft6564 Hoffman Ave, Saint Louis, MO 63139Off Market
- $231,1002 bd1 ba1k sqft6556 Hoffman Ave, Saint Louis, MO 63139Off Market
- $217,6003 bd2 ba1.3k sqft6577 Hoffman Ave, Saint Louis, MO 63139Off Market
A local agent can set up tours, give advice and negotiate with sellers.
A local lender can help you make sure your offer is ready when you are.
Similar homes
- $349,0003 bd2 ba1.7k sqft6523 Odell St, Saint Louis, MO 63139For Sale
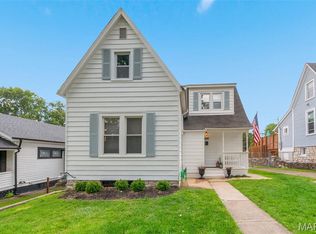
 MLS ID #26044787, Jeff H Lottmann, Compass Realty Group. MARIS
 - $339,9003 bd2 ba1.5k sqft6014 Potomac St, Saint Louis, MO 63139For Sale
 MLS ID #26034516, Shawna Holtman, Keller Williams Pinnacle. MARIS
 - $279,0003 bd1 ba1.3k sqft6217 Marmaduke Ave, Saint Louis, MO 63139For Sale
 MLS ID #26040140, Sam Row, Keller Williams Pinnacle. MARIS
 - $309,0002 bd2 ba1.7k sqft1464 Sproule Ave, Saint Louis, MO 63139For Sale
 MLS ID #26028717, Erica L Timko, Keller Williams Realty St. Louis. MARIS
 - $369,9003 bd3 ba1.8k sqft5444 Tholozan Ave, Saint Louis, MO 63109For SaleMLS ID #26047060, Caitlin C Goltschman, Lou Realty Group. MARIS
- $299,9003 bd2 ba1.2k sqft9200 Papoose Dr, Saint Louis, MO 63123For SaleMLS ID #26046506, Heather T Lewis, Gateway Real Estate. MARIS
- $320,0002 bd2 ba1.9k sqft5728 Holly Hills Ave, Saint Louis, MO 63109For SaleMLS ID #26044288, Angela Wibbenmeyer, Nettwork Global. MARIS
- $164,9002 bd1 ba1k sqft6746 Odell St, Saint Louis, MO 63139For SaleMLS ID #26035416, Frederick Wolfmeyer, ReeceNichols Real Estate. MARIS
- $315,0002 bd1 ba1.4k sqft7370 Carleton Ave, Saint Louis, MO 63130For SaleMLS ID #26045974, Heather Underwood, Gold Bell Real Estate LLC. MARIS
- $310,0003 bd2 ba1.9k sqft960 Briarton Dr, Saint Louis, MO 63126For SaleMLS ID #26040081, Lauren M Risley, Keller Williams Realty St. Louis. MARIS
- $279,0003 bd2 ba1.7k sqft7315 Ahern Ave, Saint Louis, MO 63130For SaleMLS ID #26047589, Warren Popp, Heritage Properties Realty LLC. MARIS
- $274,9003 bd2 ba1.8k sqft4005 Reavis Barracks Rd, Saint Louis, MO 63125For SaleMLS ID #26044190, Donna L Flamm, Gateway Real Estate. MARIS
- $239,9003 bd1 ba1.6k sqft6941 Dale Ave, Saint Louis, MO 63139For SaleMLS ID #26030958, Nancho Rodriguez, Coldwell Banker Realty - Gundaker West Regional. MARIS
- $294,9003 bd2 ba1.8k sqft4058 Botanical Ave, Saint Louis, MO 63110For SaleMLS ID #26031169, David P Ounanian, EXP Realty, LLC. MARIS
- $300,0003 bd2 ba1.5k sqft4253 Swan Ave, Saint Louis, MO 63110For SaleMLS ID #26040867, Ida Karimov, Aleksander Kheyfets. MARIS
- $329,9002 bd2 ba1.9k sqft5449 Mardel Ave, Saint Louis, MO 63109For SaleMLS ID #26033781, Heather T Lewis, Gateway Real Estate. MARIS
- $399,0004 bd2 ba2.6k sqft5621 Pernod Ave, Saint Louis, MO 63139For SaleMLS ID #26039668, Zoe E Taylor, Compass Realty Group. MARIS
- $325,0002 bd2 ba1.8k sqft8828 Powell Ave, Saint Louis, MO 63144For SaleMLS ID #26039708, Brian D Tash, The Agency. MARIS
- $300,0002 bd2 ba1.6k sqft1510 Collins Ave, Saint Louis, MO 63117For SaleMLS ID #26040047, Julie Moran, Coldwell Banker Realty - Gundaker. MARIS
- $289,9003 bd2 ba1.9k sqft9828 Whitcomb Ln, Saint Louis, MO 63123For SaleMLS ID #26046124, Emily Pacheco, Nettwork Global. MARIS
