*Spectacular Home! Just Painted, Wallpaper Removed, New Carpet Installed Upstairs, Passed STL County Occupancy Inspection & New Water Heater Installed* Located in the desirable Mehlville School District and just minutes from Suson Park, this beautifully maintained 2-story home offers peaceful views overlooking 8 acres of neighborhood common ground. Inside, you’ll find inviting open living and dining rooms, perfect for everyday living or entertaining. The kitchen features wood flooring, wood cabinetry, stainless appliances, quartz countertops, and flows seamlessly into the breakfast room with scenic views of trees and nature. The cozy family room offers wood floors and a fireplace with gas logs, an ideal place to unwind. Upstairs, the primary suite includes a walk-in closet and private bath with shower, along with three additional bedrooms and a full hall bath. The walkout lower level provides a recreation room with plenty of potential to finish additional space. Just outside, relax on the low-maintenance deck or patio while taking in the expansive common ground. Additional highlights include a new HVAC (2026), updated electrical panel (2025), vinyl siding, insulated windows, a 2-car garage with one extra-deep bay + more!
Pending
Listed by: Berkshire Hathaway HomeServices Select Properties • Ryan Kerlick • 314-910-7801
Price cut: $7.6K (7/15)
$359,900
6564 Suson Woods Dr, Saint Louis, MO 63128
4beds
2,098sqft
Single Family Residence
Built in 1978
0.27 Acres Lot
$354,700 Zestimate®
$172/sqft
$17/mo HOA
What's special
Low-maintenance deckFireplace with gas logsExpansive common groundQuartz countertopsThree additional bedroomsFull hall bathCozy family room
- 66 days |
- 2,164 |
- 95 |
Zillow last checked:
Listing updated:
Listed by:
Ryan Kerlick 314-910-7801,
Berkshire Hathaway HomeServices Select Properties
Source: MARIS,MLS#: 26025568 Originating MLS: St. Louis Association of REALTORS
Originating MLS: St. Louis Association of REALTORSFacts & features
Interior
Bedrooms & bathrooms
- Bedrooms: 4
- Bathrooms: 3
- Full bathrooms: 2
- 1/2 bathrooms: 1
- Main level bathrooms: 1
Primary bedroom
- Features: Floor Covering: Carpeting
- Level: Upper
- Area: 204
- Dimensions: 17x12
Bedroom 2
- Features: Floor Covering: Carpeting
- Level: Upper
- Area: 117
- Dimensions: 13x9
Bedroom 3
- Features: Floor Covering: Carpeting
- Level: Upper
- Area: 110
- Dimensions: 11x10
Bedroom 4
- Features: Floor Covering: Carpeting
- Level: Upper
- Area: 110
- Dimensions: 11x10
Breakfast room
- Features: Floor Covering: Wood
- Level: Main
- Area: 110
- Dimensions: 11x10
Dining room
- Features: Floor Covering: Carpeting
- Level: Main
- Area: 110
- Dimensions: 11x10
Family room
- Features: Floor Covering: Wood
- Level: Main
- Area: 220
- Dimensions: 20x11
Kitchen
- Features: Floor Covering: Wood
- Level: Main
- Area: 72
- Dimensions: 9x8
Laundry
- Features: Floor Covering: Other
- Level: Main
- Area: 30
- Dimensions: 6x5
Living room
- Features: Floor Covering: Carpeting
- Level: Main
- Area: 192
- Dimensions: 16x12
Recreation room
- Features: Floor Covering: Carpeting
- Level: Lower
- Area: 135
- Dimensions: 15x9
Heating
- Forced Air, Natural Gas
Cooling
- Central Air, Electric
Appliances
- Included: Stainless Steel Appliance(s), Dishwasher, Disposal, Microwave, Oven
- Laundry: Main Level
Features
- Breakfast Room, Eat-in Kitchen, Pantry, Separate Dining, Shower, Solid Surface Countertop(s), Walk-In Closet(s)
- Flooring: Carpet, Wood
- Doors: Storm Door(s)
- Windows: Double Pane Windows, Insulated Windows
- Has basement: Yes
- Number of fireplaces: 1
- Fireplace features: Family Room, Gas Log
Interior area
- Total structure area: 2,098
- Total interior livable area: 2,098 sqft
- Finished area above ground: 1,944
Property
Parking
- Total spaces: 2
- Parking features: Additional Parking, Attached, Garage, Garage Door Opener, Garage Faces Front, Off Street
- Attached garage spaces: 2
Features
- Levels: Two
- Patio & porch: Deck, Patio
- Fencing: None
- Has view: Yes
Lot
- Size: 0.27 Acres
- Features: Adjoins Common Ground, Adjoins Open Ground, Adjoins Wooded Area, Back Yard, Landscaped, Some Trees, Views, Wetlands, Wooded
Details
- Parcel number: 32M330072
- Special conditions: Standard
Construction
Type & style
- Home type: SingleFamily
- Architectural style: Traditional
- Property subtype: Single Family Residence
Materials
- Brick Veneer, Vinyl Siding
- Foundation: Concrete Perimeter
Condition
- Year built: 1978
Utilities & green energy
- Electric: Ameren
- Sewer: Public Sewer
- Water: Public
- Utilities for property: Electricity Connected, Natural Gas Connected, Sewer Connected, Water Connected
Community & HOA
Community
- Features: Trail(s)
- Subdivision: Suson Woods 1
HOA
- Has HOA: Yes
- Amenities included: Common Ground
- Services included: Common Area Maintenance
- HOA fee: $200 annually
- HOA name: Suson Woods
Location
- Region: Saint Louis
Financial & listing details
- Price per square foot: $172/sqft
- Tax assessed value: $302,500
- Annual tax amount: $3,590
- Date on market: 5/27/2026
- Cumulative days on market: 66 days
- Listing terms: Cash,Conventional,FHA,VA Loan
- Ownership: Private
- Electric utility on property: Yes
- Road surface type: Concrete
Estimated market value
$354,700
$337,000 - $372,000
$2,895/mo
Price history
| Date | Event | Price |
|---|---|---|
| 8/17/2026 | Pending sale | $359,900$172/sqft |
Source:  MARIS #26025568 Report a problem MARIS #26025568 Report a problem | ||
| 7/15/2026 | Price change | $359,900-2.1%$172/sqft |
Source: MARIS #26025568 Report a problem | ||
| 6/22/2026 | Price change | $367,500-2%$175/sqft |
Source: MARIS #26025568 Report a problem | ||
| 5/27/2026 | Listed for sale | $375,000$179/sqft |
Source: MARIS #26025568 Report a problem | ||
Public tax history
| Year | Property taxes | Tax assessment |
|---|---|---|
| 2025 | $3,590 -1.6% | $57,470 +5.8% |
| 2024 | $3,648 +1.3% | $54,300 |
| 2023 | $3,602 +23.7% | $54,300 +23.2% |
| 2022 | $2,912 +3.3% | $44,060 |
| 2021 | $2,818 +7.8% | $44,060 +13.4% |
| 2020 | $2,615 +0.6% | $38,860 |
| 2019 | $2,600 | $38,860 +11.1% |
| 2018 | $2,600 | $34,980 |
| 2017 | $2,600 +0.1% | $34,980 +5% |
| 2016 | $2,596 +0.7% | $33,330 |
| 2015 | $2,578 | $33,330 +10.8% |
| 2014 | $2,578 +19.3% | $30,080 |
| 2013 | $2,160 | $30,080 -19.9% |
| 2012 | -- | $37,530 |
| 2011 | -- | $37,530 +0.8% |
| 2010 | $2,399 +4.2% | $37,220 |
| 2009 | $2,302 -2.1% | $37,220 -7.3% |
| 2008 | $2,353 +15.8% | $40,170 |
| 2007 | $2,032 | $40,170 +26.8% |
| 2006 | $2,032 -3% | $31,670 |
| 2005 | $2,094 | $31,670 +6.5% |
| 2003 | -- | $29,740 +2.9% |
| 2002 | $2,052 +20.4% | $28,900 |
| 2001 | $1,704 | $28,900 |
Find assessor info on the county website
Monthly payment
Est. payment
Payment breakdown
Explore the cost of this home by adjusting the details. Changes won't be saved.Climate risks
Neighborhood: 63128
Nearby schools
GreatSchools rating
- 10/10Hagemann Elementary SchoolGrades: K-5Distance: 0.6 mi
- 9/10Washington Middle SchoolGrades: 6-8Distance: 2.3 mi
- 5/10Mehlville High SchoolGrades: 9-12Distance: 5.4 mi
Schools provided by the listing agent
- Elementary: Hagemann Elem.
- Middle: Washington Middle
- High: Mehlville High School
Source: MARIS. This data may not be complete. We recommend contacting the local school district to confirm school assignments for this home.
- $320,5003 bd2 ba1.7k sqft6560 Suson Woods Dr, Saint Louis, MO 63128Off Market
- $368,1004 bd2 ba1.9k sqft6572 Suson Woods Dr, Saint Louis, MO 63128Off Market
- $329,7003 bd2 ba1.5k sqft6561 Suson Woods Dr, Saint Louis, MO 63128Off Market
- $331,5003 bd2 ba1.6k sqft6556 Suson Woods Dr, Saint Louis, MO 63128Off Market
- $305,5003 bd2 ba1.3k sqft6569 Suson Woods Dr, Saint Louis, MO 63128Off Market
- $298,6003 bd2 ba1.4k sqft6576 Suson Woods Dr, Saint Louis, MO 63128Off Market
- $393,0004 bd3 ba2.3k sqft6565 Suson Woods Dr, Saint Louis, MO 63128Off Market
- $326,8004 bd2 ba1.9k sqft6573 Suson Woods Dr, Saint Louis, MO 63128Off Market
A local agent can set up tours, give advice and negotiate with sellers.
A local lender can help you make sure your offer is ready when you are.
Similar homes
- $385,0004 bd4 ba2.7k sqft2830 Springridge Dr, Saint Louis, MO 63129For Sale
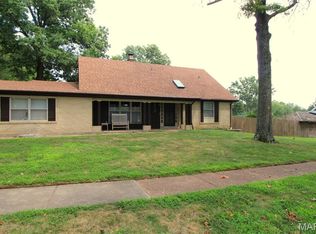
 MLS ID #26046075, Tammy L Nickelson, Coldwell Banker Realty - Gundaker. MARIS
 - $345,0004 bd3 ba1.9k sqft6021 Bissonnet Ct, Saint Louis, MO 63129For Sale
 MLS ID #26028835, Lauren A Carver, EXP Realty, LLC. MARIS
 - $349,9003 bd3 ba2.4k sqft5116 Kennerly Place Dr, Saint Louis, MO 63128For Sale
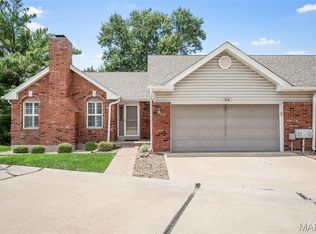 MLS ID #26043898, Susan S Bogdanovich, RE/MAX Results. MARIS
 - $349,0003 bd2 ba1.4k sqft5127 Towne South Rd, Saint Louis, MO 63128For Sale
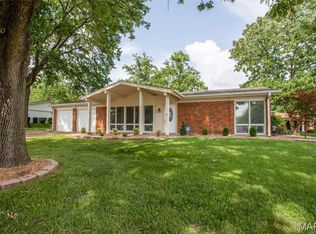 MLS ID #26040927, Maria Timp, STL Rental Services and Sales. MARIS
 - $379,9993 bd3 ba1.6k sqft9854 E Concord Rd, Saint Louis, MO 63128For SaleMLS ID #26049271, Shpresa Kurti, The Hermann London Group LLC. MARIS
- $439,9004 bd3 ba2.3k sqft4855 Mehlbrook Dr, Saint Louis, MO 63129For SaleMLS ID #26042454, Kevin Davis, Compass Realty Group. MARIS
- $365,0002 bd3 ba2.2k sqft3033 Stony Ridge Ct, Saint Louis, MO 63129For SaleMLS ID #26051235, Clayton Cobler, Keller Williams Realty St. Louis. MARIS
- $335,0003 bd3 ba1.7k sqft6310 Heintz Rd, Saint Louis, MO 63129For SaleMLS ID #26048499, Zach J Fagas, Compass Realty Group. MARIS
- $355,0003 bd3 ba2.2k sqft3532 Saint Francis Dr, Arnold, MO 63010For SaleMLS ID #26038710, Heather Bockhoff, Realty Executives of St. Louis. MARIS
- $299,9003 bd3 ba2.8k sqft7156 Becker Rd, Saint Louis, MO 63129For SaleMLS ID #26052820, Paul Presson, Lauralei Properties, LLC. MARIS
- $349,9003 bd2 ba1.7k sqft11042 Wylestone Ct, Saint Louis, MO 63126For SaleMLS ID #26034111, Jay Sweeney, Platinum Realty of St. Louis. MARIS
- $394,5004 bd3 ba1.7k sqft4515 Firelight Dr, Saint Louis, MO 63129For SaleMLS ID #26027688, Thomas J Derry, Keller Williams Realty St. Louis. MARIS
- $390,0003 bd2 ba2.1k sqft12505 Weber Hill Rd, Saint Louis, MO 63127For SaleMLS ID #26032342, Dianne J Stasa, ReeceNichols Real Estate. MARIS
- $309,9004 bd3 ba2.7k sqft1222 Scenic Dr, Herculaneum, MO 63048For SaleMLS ID #26042464, John G Akers, Exit Elite Realty. MARIS
- $319,9003 bd2 ba1.4k sqft6903 Singingwood Ln, Saint Louis, MO 63129For SaleMLS ID #26049835, Tim C Hunt, Coldwell Banker Realty - Gundaker. MARIS
- $370,0003 bd3 ba2.2k sqft8417 Saint Andrews Ln, House Springs, MO 63051For SaleMLS ID #26047273, Alicia Davis, Worth Clark Realty. MARIS
- $450,0003 bd3 ba2.6k sqft10050 Kalinda Ln, Saint Louis, MO 63128For SaleMLS ID #26025658, Jim Potterfield, RE/MAX Results. MARIS
- $364,9003 bd2 ba1.5k sqft1108 Timber Creek Ln, Imperial, MO 63052For SaleMLS ID #26041100, Almin Draganovic, 4U Realty. MARIS
- $309,5003 bd3 ba1.7k sqft4532 Conleth Dr, Saint Louis, MO 63129For SaleMLS ID #26047144, Tony D'Angelo, Magnolia Real Estate. MARIS
- $369,0003 bd4 ba2.2k sqft1501 Strawberry Glen Ct, Ballwin, MO 63021For SaleMLS ID #26052803, Xiangyun Xiao, Tenty Realty LLC. MARIS
