Exceptional Ranch Backing to Open Space in Cobblestone Ranch!
Welcome to this beautifully upgraded ranch-style home offering 3,805 finished square feet of thoughtfully designed living space in one of Castle Rock's most desirable communities. Perfectly positioned backing to open space, this home combines privacy, comfort, and Colorado outdoor living at its finest.
The open-concept floor plan features a spacious great room with abundant natural light, a gourmet kitchen with a large center island, quality finishes, and an inviting dining area ideal for everyday living or entertaining. The main-level primary suite offers a private retreat with a luxurious en-suite bath and generous walk-in closet.
The professionally finished basement expands the home's versatility with additional living space, guest accommodations, recreation areas, and ample storage.
Step outside to an exceptional backyard designed for year-round enjoyment. Relax or entertain on the custom stamped concrete patio, gather beneath the pergola, and enjoy the beauty of the artificial turf, decorative block retaining wall, and peaceful open-space views beyond your fence.
Additional features include:
Custom Plantation Shutters throughout
2019 Richmond American ranch floor plan
Finished basement
Attached 3-car garage
Numerous interior upgrades throughout
Beautifully landscaped, low-maintenance yard
Permanent outdoor holiday digital lighting ready to celebrate any occassion.
Located in the highly sought-after Cobblestone Ranch community featuring a community pool, parks, playgrounds, tennis and pickleball courts, trails, and convenient access to Castle Rock, Parker, shopping, dining, and top-rated Douglas County schools.
This is a rare opportunity to own a move-in-ready home that offers the perfect balance of luxury, functionality, and outdoor living.
Accepting backups
$875,000
6568 Leilani Lane, Castle Rock, CO 80108
4beds
4,643sqft
Single Family Residence
Built in 2019
7,405 Square Feet Lot
$-- Zestimate®
$188/sqft
$100/mo HOA
What's special
- 54 days
- 514
- 20
Zillow last checked:
Listing updated:
Listed by:
Raymond Feindt 303-619-6671 ray.feindt@comcast.net,
Realty One Group Premier
Source: REcolorado as distributed by MLS GRID,MLS#: 2925561
Facts & features
Interior
Bedrooms & bathrooms
- Bedrooms: 4
- Bathrooms: 4
- Full bathrooms: 2
- 3/4 bathrooms: 1
- 1/2 bathrooms: 1
- Main level bathrooms: 3
- Main level bedrooms: 2
Bedroom
- Features: Primary Suite
- Level: Main
Bedroom
- Level: Main
Bedroom
- Level: Basement
Bedroom
- Description: Non Conforming Bedroom/ Flex / Hobby Room
- Level: Basement
Bathroom
- Level: Main
Bathroom
- Level: Main
Bathroom
- Level: Basement
Bathroom
- Features: En Suite Bathroom, Primary Suite
- Level: Main
Dining room
- Level: Main
Family room
- Level: Basement
Kitchen
- Level: Main
Laundry
- Level: Main
Living room
- Level: Main
Office
- Level: Main
Utility room
- Level: Basement
Heating
- Forced Air, Natural Gas
Cooling
- Central Air
Appliances
- Included: Dishwasher, Disposal, Double Oven, Dryer, Gas Water Heater, Microwave, Oven, Refrigerator, Washer, Water Purifier, Water Softener
- Laundry: In Unit
Features
- Ceiling Fan(s), Entrance Foyer, Five Piece Bath, High Ceilings, High Speed Internet, Kitchen Island, Open Floorplan, Pantry, Primary Suite, Quartz Counters, Radon Mitigation System, Smart Thermostat, Smoke Free, Walk-In Closet(s)
- Flooring: Carpet, Laminate, Tile
- Windows: Bay Window(s), Double Pane Windows, Window Coverings, Window Treatments
- Basement: Finished,Full,Sump Pump
- Number of fireplaces: 2
- Fireplace features: Basement, Electric, Gas, Gas Log, Living Room
Interior area
- Total structure area: 4,643
- Total interior livable area: 4,643 sqft
- Finished area above ground: 2,339
- Finished area below ground: 1,466
Video & virtual tour
Property
Parking
- Total spaces: 3
- Parking features: Concrete, Storage
- Attached garage spaces: 3
Features
- Levels: One
- Stories: 1
- Patio & porch: Covered, Deck, Front Porch
- Exterior features: Lighting, Private Yard, Rain Gutters, Smart Irrigation
- Fencing: Full
- Has view: Yes
- View description: Meadow, Mountain(s)
Lot
- Size: 7,405 Square Feet
- Features: Greenbelt, Landscaped, Open Space, Sprinklers In Front
Details
- Parcel number: R0496506
- Special conditions: Standard
Construction
Type & style
- Home type: SingleFamily
- Architectural style: Traditional
- Property subtype: Single Family Residence
Materials
- Stone, Stucco, Wood Siding
- Foundation: Slab
- Roof: Composition
Condition
- Updated/Remodeled
- Year built: 2019
Details
- Builder model: Delaney
- Builder name: Richmond American Homes
Utilities & green energy
- Electric: 110V, 220 Volts
- Sewer: Public Sewer
- Water: Public
- Utilities for property: Electricity Connected, Internet Access (Wired), Natural Gas Connected
Community & HOA
Community
- Security: Carbon Monoxide Detector(s), Smart Cameras, Smart Locks, Smoke Detector(s), Video Doorbell
- Subdivision: Cobblestone Ranch
HOA
- Has HOA: Yes
- Amenities included: Clubhouse, Park, Playground, Pool, Tennis Court(s)
- Services included: Reserve Fund, Maintenance Grounds, Recycling, Trash
- HOA fee: $100 monthly
- HOA name: Service Plus Community Management
- HOA phone: 720-571-1440
Location
- Region: Castle Rock
Financial & listing details
- Price per square foot: $188/sqft
- Tax assessed value: $795,929
- Annual tax amount: $7,532
- Date on market: 7/17/2026
- Listing terms: Cash,Conventional,FHA,VA Loan
- Exclusions: Monument Stone, Drapes In Primary Bedroom, Sconces Over Fireplace In Living Room, Dining Room Chandelier, Dining Room Wall Sconces, Stairway Chandelier, Bath, Laundry And Office Signs, Guest Room Drapes, Guest Bath Drapes, All Wall Sconces In Basement, All Wall Mounted Tvs And Brackets, Storage Shelves In Basement Area, Aromadd Air Diffuser
- Ownership: Individual
- Electric utility on property: Yes
- Road surface type: Paved
Estimated market value
Not available
Estimated sales range
Not available
Not available
Price history
| Date | Event | Price |
|---|---|---|
| 9/2/2026 | Pending sale | $875,000$188/sqft |
Source:  REcolorado as distributed by MLS GRID #2925561 Report a problem REcolorado as distributed by MLS GRID #2925561 Report a problem | ||
| 7/17/2026 | Listed for sale | $875,000+47.5%$188/sqft |
Source: REcolorado as distributed by MLS GRID #2925561 Report a problem | ||
| 6/3/2019 | Sold | $593,300$128/sqft |
Source: Public Record Report a problem | ||
Public tax history
| Year | Property taxes | Tax assessment |
|---|---|---|
| 2025 | $7,422 -0.6% | $49,740 -8.3% |
| 2024 | $7,470 +30.1% | $54,270 -1% |
| 2023 | $5,743 -2.4% | $54,800 +32.8% |
| 2022 | $5,887 | $41,250 -2.8% |
| 2021 | -- | $42,430 +5.9% |
| 2020 | $5,826 +192.7% | $40,070 +339.8% |
| 2019 | $1,991 | $9,110 -32.7% |
| 2018 | $1,991 | $13,540 |
Find assessor info on the county website
Monthly payment
Est. payment
Payment breakdown
Explore the cost of this home by adjusting the details. Changes won't be saved.Climate risks
Neighborhood: 80108
Nearby schools
Schools provided by the listing agent
- Elementary: Franktown
- Middle: Sagewood
- High: Ponderosa
- District: Douglas RE-1
Source: REcolorado as distributed by MLS GRID. This data may not be complete. We recommend contacting the local school district to confirm school assignments for this home.
Similar homes
- $750,0004 bd3 ba4.6k sqft6458 Amur Court, Castle Rock, CO 80108For Sale

 MLS ID #7911218, Ryan Davis, Keller Williams Real Estate LLC. REcolorado as distributed by MLS GRID
 - $825,0005 bd5 ba5k sqft7132 Bandit Drive, Castle Rock, CO 80108For Sale
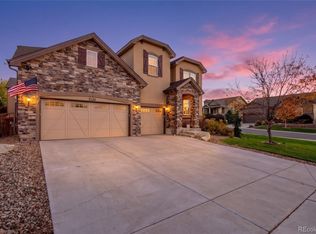 MLS ID #1583409, Brandon Griffin, eXp Realty, LLC. REcolorado as distributed by MLS GRID
 - $750,0004 bd4 ba4.6k sqft6315 Leilani Lane, Castle Rock, CO 80108For Sale
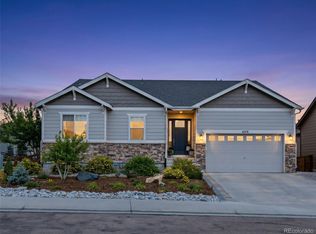 MLS ID #2474709, Julie Maxwell, 8z Real Estate. REcolorado as distributed by MLS GRID
 - $765,0005 bd4 ba5.1k sqft7159 Oasis Drive, Castle Rock, CO 80108For Sale
 MLS ID #7897314, Ryan Davis, Keller Williams Real Estate LLC. REcolorado as distributed by MLS GRID
 - $939,0005 bd3 ba4.8k sqft6180 Leilani Drive, Castle Rock, CO 80108For SaleMLS ID #5778415, Anita Wilkinson, HomeSmart. REcolorado as distributed by MLS GRID
- $839,5005 bd5 ba4.9k sqft6678 Esmeralda Drive, Castle Rock, CO 80108For SaleMLS ID #8665569, Trista Fischer-Boykin, Engel and Volkers: Castle Rock & Castle Pines. REcolorado as distributed by MLS GRID
- $725,0005 bd3 ba3.8k sqft6500 Agave Avenue, Castle Rock, CO 80108For SaleMLS ID #7114304, Joel Uhler, Orchard Brokerage LLC. REcolorado as distributed by MLS GRID
- $675,0004 bd3 ba4.1k sqft6014 Hoofbeat Place, Castle Rock, CO 80108For SaleMLS ID #1994897, Craig Hoover, MB Bellissimo Homes. REcolorado as distributed by MLS GRID
- $879,9004 bd3 ba4.5k sqft3258 Carabiner Street, Castle Rock, CO 80108For SaleMLS ID #8475558, Lori Anderst, Brokers Guild Real Estate. REcolorado as distributed by MLS GRID
- $700,0005 bd3 ba3.8k sqft6142 Leilani Lane, Castle Rock, CO 80108For SaleMLS ID #4101767, EmpowerHome Team Colorado, Keller Williams Realty Northern Colorado. REcolorado as distributed by MLS GRID
- $849,9004 bd3 ba4.7k sqft3268 Carabiner Street, Castle Rock, CO 80108For SaleMLS ID #6861428, Keri West, Your Castle Real Estate Inc. REcolorado as distributed by MLS GRID
- $919,9004 bd4 ba4k sqft3387 Fellswoop Court, Castle Rock, CO 80108For SaleMLS ID #4108596, JUNSONG GUO, Real Broker, LLC DBA Real. REcolorado as distributed by MLS GRID
- $800,0006 bd5 ba5.2k sqft8098 Grady Circle, Castle Rock, CO 80108For SaleMLS ID #6747056, Ryan Davis, Keller Williams Real Estate LLC. REcolorado as distributed by MLS GRID
- $885,0004 bd4 ba4k sqft3918 Doubletrack Lane, Castle Rock, CO 80108New ConstructionMLS ID #5351749, David DiPetro, Serhant Colorado LLC. REcolorado as distributed by MLS GRID
- $749,9003 bd3 ba3.8k sqft3726 Outcrop Court, Castle Rock, CO 80108For SaleMLS ID #9934026, Todd Tilghman, RE/MAX Leaders. REcolorado as distributed by MLS GRID
- $699,0004 bd3 ba3.8k sqft7757 Blue Water Lane, Castle Rock, CO 80108For SaleMLS ID #6640950, Jane Pearson, 1 Percent Lists Mile High. REcolorado as distributed by MLS GRID
- $864,0503 bd3 ba4.8k sqft4082 Buttongrass Trail, Castle Rock, CO 80108New ConstructionREcolorado as distributed by MLS GRID
- $842,3503 bd4 ba3.8k sqft4058 Buttongrass Trail, Castle Rock, CO 80108New ConstructionREcolorado as distributed by MLS GRID
