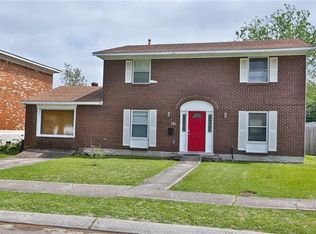
657 E. Marlin Court is a beautifully updated home nestled in the heart of Terrytown, conveniently located just minutes from the CBD, schools, hospitals, shopping, dining, and major roadways. This well-maintained 4-bedroom, 2-bath residence offers over 2,500 total square feet and is loaded with recent upgrades.
The stunning renovated kitchen is truly the centerpiece of the home, featuring a gorgeous oversized island, abundant cabinetry, and plenty of workspace—perfect for entertaining or everyday living. Recent improvements include a new roof (2023), brand-new interior and exterior A/C units (2026), new hot water heater (2026), fresh paint, updated flooring, renovated bathrooms, and professional landscaping,added bonus the seller plans to leave all TV,s on the wall ,washer & dryer !
Step outside to enjoy the fenced backyard complete with a storage shed and concrete patio area, ideal for gatherings and outdoor enjoyment. With plenty of off-street parking and exceptional curb appeal, this move-in-ready property is a must-see!
Schedule your private showing today.
Pending
$255,000
657 E Marlin Ct, Terrytown, LA 70056
4beds
1,921sqft
Single Family Residence
Built in 1977
6,899 Square Feet Lot
$250,500 Zestimate®
$133/sqft
$-- HOA
What's special
Professional landscapingFenced backyardPlenty of off-street parkingAbundant cabinetryPlenty of workspaceExceptional curb appealUpdated flooring
- 53 days
- 83
- 2
Zillow last checked:
Listing updated:
Listed by:
Valencia Brocks 504-813-7279,
Brocks Realty LLC 504-305-4600
Source: GSREIN,MLS#: 2573584
Facts & features
Interior
Bedrooms & bathrooms
- Bedrooms: 4
- Bathrooms: 2
- Full bathrooms: 2
Primary bedroom
- Description: Flooring: Laminate,Simulated Wood
- Level: Lower
- Dimensions: 15.5x11.00
Bedroom
- Description: Flooring: Laminate,Simulated Wood
- Level: Lower
- Dimensions: 12.00x10.50
Bedroom
- Description: Flooring: Laminate,Simulated Wood
- Level: Lower
- Dimensions: 12.0x10.50
Bedroom
- Description: Flooring: Laminate,Simulated Wood
- Level: Lower
- Dimensions: 11x10
Kitchen
- Description: Flooring: Tile
- Level: Lower
- Dimensions: 24x15
Living room
- Description: Flooring: Tile
- Level: Lower
- Dimensions: 24x13
Office
- Description: Flooring: Laminate,Simulated Wood
- Level: Lower
- Dimensions: 15x12
Heating
- Central, Multiple Heating Units
Cooling
- Central Air, 2 Units
Appliances
- Laundry: Washer Hookup, Dryer Hookup
Features
- Ceiling Fan(s), Carbon Monoxide Detector, Granite Counters, Cable TV, Vaulted Ceiling(s)
- Has fireplace: No
- Fireplace features: None
Interior area
- Total structure area: 2,570
- Total interior livable area: 1,921 sqft
Property
Parking
- Total spaces: 3
- Parking features: Attached, Carport, Three or more Spaces
- Has carport: Yes
Features
- Levels: One
- Stories: 1
- Patio & porch: Concrete, Porch
- Exterior features: Courtyard, Fence, Porch
- Pool features: None
Lot
- Size: 6,899 Square Feet
- Dimensions: 60 x 115
- Features: City Lot, Rectangular Lot
Details
- Additional structures: Shed(s)
- Parcel number: 0200007180
- Special conditions: None
Construction
Type & style
- Home type: SingleFamily
- Architectural style: Ranch
- Property subtype: Single Family Residence
Materials
- Brick, Wood Siding
- Foundation: Slab
- Roof: Flat,Shingle
Condition
- Excellent
- Year built: 1977
Utilities & green energy
- Sewer: Public Sewer
- Water: Public
Green energy
- Energy efficient items: Water Heater
Community & HOA
Community
- Security: Closed Circuit Camera(s)
HOA
- Has HOA: No
Location
- Region: Terrytown
Financial & listing details
- Price per square foot: $133/sqft
- Tax assessed value: $177,600
- Annual tax amount: $1,365
- Date on market: 8/20/2026
Estimated market value
$250,500
$238,000 - $263,000
$2,035/mo
Price history
| Date | Event | Price |
|---|---|---|
| 9/16/2026 | Pending sale | $255,000$133/sqft |
Source:  GSREIN #2573584 Report a problem GSREIN #2573584 Report a problem | ||
| 8/21/2026 | Listed for sale | $255,000+34.3%$133/sqft |
Source: GSREIN #2573584 Report a problem | ||
| 4/30/2019 | Sold | -- |
Source: GSREIN #2195583 Report a problem | ||
| 3/27/2019 | Pending sale | $189,900$99/sqft |
Source: GARDNER, REALTORS #2195583 Report a problem | ||
| 3/21/2019 | Listed for sale | $189,900-4.1%$99/sqft |
Source: GARDNER, REALTORS #2195583 Report a problem | ||
| 12/30/2018 | Listing removed | $198,000$103/sqft |
Source: Delisha Boyd, LLC #2162669 Report a problem | ||
| 10/22/2018 | Price change | $198,000-5.7%$103/sqft |
Source: Delisha Boyd, LLC #2162669 Report a problem | ||
| 6/30/2018 | Listed for sale | $210,000+320.2%$109/sqft |
Source: Delisha Boyd, LLC #2162669 Report a problem | ||
| 10/24/2012 | Sold | -- |
Source: GSREIN #922968 Report a problem | ||
| 6/1/2012 | Sold | -- |
Source: Public Record Report a problem | ||
| 3/14/2012 | Price change | $49,980$26/sqft |
Source: Homepath #907244 Report a problem | ||
| 3/11/2012 | Listed for sale | -- |
Source: Homepath #907244 Report a problem | ||
| 12/21/2011 | Sold | -- |
Source: Public Record Report a problem | ||
| 11/6/2006 | Sold | -- |
Source: Public Record Report a problem | ||
| 3/15/2004 | Sold | -- |
Source: Public Record Report a problem | ||
Public tax history
| Year | Property taxes | Tax assessment |
|---|---|---|
| 2025 | $1,365 +0.3% | $17,760 |
| 2024 | $1,361 +1.5% | $17,760 |
| 2023 | $1,341 +2.6% | $17,760 |
| 2022 | $1,307 +6.1% | $17,760 |
| 2021 | $1,232 +0.7% | $17,760 |
| 2020 | $1,223 -43.7% | $17,760 |
| 2019 | $2,172 +171.6% | $17,760 +22.5% |
| 2018 | $800 | $14,500 |
| 2017 | $800 +4.3% | $14,500 |
| 2016 | $767 +4.4% | $14,500 |
| 2015 | $734 | $14,500 |
| 2014 | $734 | $14,500 |
| 2013 | -- | $14,500 -9.5% |
| 2012 | -- | $16,020 +0.8% |
| 2011 | -- | $15,900 |
| 2010 | -- | $15,900 |
| 2009 | -- | $15,900 |
| 2008 | -- | $15,900 |
| 2007 | -- | $15,900 |
| 2006 | -- | -- |
| 2005 | -- | -- |
| 2004 | -- | -- |
| 2002 | -- | -- |
| 2001 | -- | -- |
| 2000 | -- | -- |
Find assessor info on the county website
Monthly payment
Est. payment
Payment breakdown
Explore the cost of this home by adjusting the details. Changes won't be saved.Climate risks
Neighborhood: 70056



Similar homes
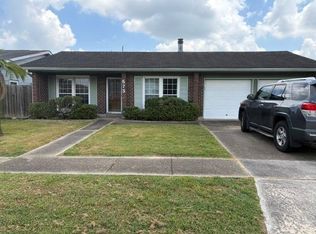
- $270,0004 bd2 ba2.3k sqft673 Oakwood Dr, Terrytown, LA 70056For Sale
 MLS ID #2575861, Maria Jose Delagneau, KELLER WILLIAMS REALTY 455-0100. GSREIN
 - $249,5004 bd2 ba1.7k sqft2137 Glouster St, Gretna, LA 70056For Sale
 MLS ID #2567516, Harriet Reynolds, Compass Westbank. GSREIN
 - $245,0003 bd3 ba1.5k sqft733 Mystic Ave, Terrytown, LA 70056For Sale
 MLS ID #2577599, Samantha Barnes, Melrose Group Realty. GSREIN
 - $269,0004 bd2 ba1.9k sqft2128 Leslie St, Gretna, LA 70056For Sale
 MLS ID #2579343, Adrienne LaBauve, eXp Realty, LLC. GSREIN
 - $260,0003 bd3 ba2.1k sqft532 Oakwood Dr, Gretna, LA 70056For SaleMLS ID #2569390, Blanca Abreu, Homesmart Realty South. GSREIN
- $269,0004 bd2 ba1.7k sqft121 Hardin Ct, Terrytown, LA 70056For SaleMLS ID #2579228, Brittney Bruskotter, Royal Krewe Realty. GSREIN
- $249,9004 bd2 ba1.7k sqft833 Kingsway Dr E, Gretna, LA 70056For SaleMLS ID #2573451, Richard Miley, 1 Percent Lists Legacy. GSREIN
- $269,0004 bd2 ba1.6k sqft564 Deerfield Rd, Gretna, LA 70056For SaleMLS ID #2575896, Joyce Guidroz, KELLER WILLIAMS REALTY 455-0100. GSREIN
- $280,0004 bd3 ba2.4k sqft2112 Deerfield Rd, Gretna, LA 70056For SaleMLS ID #2578695, Rebecca Savoy, C-21 Richard Berry & Assoc,Inc. GSREIN
- $289,0004 bd2 ba2.1k sqft665 Fielding Ave, Gretna, LA 70056For SaleMLS ID #2579760, Dominique Gunderson, Melrose Group Realty. GSREIN
- $250,0004 bd3 ba1.7k sqft323 Terry Pkwy, Gretna, LA 70056For SaleMLS ID #2562008, Marlenia Miller, Inwood Realty, LLC. GSREIN
- $245,0004 bd2 ba1.6k sqft209 Apollo St, Terrytown, LA 70056For SaleMLS ID #2578386, Nycholl Miller, NOLA Living Realty. GSREIN
- $250,0003 bd2 ba1.4k sqft778 Heritage Ave, Terrytown, LA 70056For SaleMLS ID #2571375, Gary Ogle, Sound Realty LLC. GSREIN
- $260,0004 bd3 ba2k sqft628 Fairlawn Dr, Gretna, LA 70056For SaleMLS ID #2550913, Linh Phuong, People's Realty, Inc.. GSREIN
- $225,0004 bd2 ba2.1k sqft785 Terry Pkwy, Terrytown, LA 70056For SaleMLS ID #2570120, Doris Schutte, REVE, REALTORS. GSREIN
- $239,9003 bd2 ba1.6k sqft570 Dover Ln, Gretna, LA 70056For SaleMLS ID #2563433, Regina LaCaze, Compass Westbank. GSREIN
- $249,0004 bd2 ba1.5k sqft223 Brett Dr, Terrytown, LA 70056For SaleMLS ID #2574193, Stephanie Henne, Crescent Sotheby's International Realty. GSREIN
- $290,0003 bd2 ba1.4k sqft813 Oakwood Dr, Gretna, LA 70056For SaleMLS ID #2564469, Racquel Devezin-Drummer, Essential Living Realty LLC. GSREIN
- $269,0004 bd3 ba2.3k sqft408 Bellemeade Blvd, Gretna, LA 70056For SaleMLS ID #2564370, David Ernst, Keller Williams Realty New Orleans. GSREIN
- $252,0003 bd2 ba1.5k sqft1812 Green Oak Dr, Gretna, LA 70056For SaleMLS ID #2569969, Catherine Gerrets, EZ Realty, Inc.. GSREIN
