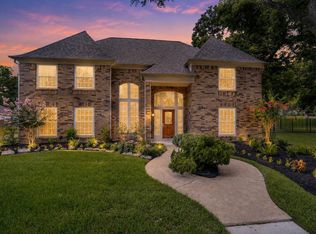
Beautiful custom-built home located in the highly sought-after Brock ISD within the gated Sugartree Golf Course community, just minutes from Weatherford and within easy commuting distance to Fort Worth.
This spacious home features 4 bedrooms, 3 full bathrooms, a convenient half pool bath, and a dedicated office—perfect for working from home. The thoughtfully designed split-bedroom layout provides privacy for the primary suite while maintaining a comfortable flow for everyday living.
The chef’s kitchen is a true centerpiece, showcasing natural stone finishes, furniture-quality cabinetry, and ample space for cooking and entertaining. The open-concept living and dining areas create a warm, inviting atmosphere for gatherings with family and friends.
Step outside to the covered back patio and relax in the evenings while enjoying peaceful views of mature trees and a beautiful pasture—offering a true sense of privacy and tranquility.
Additional highlights include an oversized 3-car garage and quality custom finishes throughout. Residents of this gated community enjoy wonderful amenities including a neighborhood pool, golf course access, and the lifestyle that comes with living in a premier golf course community.
Experience luxury living with the charm of the countryside, all just minutes from the shopping, dining, and conveniences of Weatherford and a short drive to Fort Worth.
For sale
$889,000
657 S Sugartree Dr, Lipan, TX 76462
4beds
3,208sqft
Single Family Residence
Built in 2026
1.49 Acres Lot
$-- Zestimate®
$277/sqft
$333/mo HOA
What's special
Dedicated officeBeautiful pastureConvenient half pool bathThoughtfully designed split-bedroom layoutCovered back patioNatural stone finishesFurniture-quality cabinetry
- 131 days |
- 357 |
- 15 |
Zillow last checked:
Listing updated:
Listed by:
Janice Blackburn 0615282 817-731-8466,
Briggs Freeman Sotheby's Int'l 817-731-8466
Source: NTREIS,MLS#: 21187243
Facts & features
Interior
Bedrooms & bathrooms
- Bedrooms: 4
- Bathrooms: 4
- Full bathrooms: 3
- 1/2 bathrooms: 1
Primary bedroom
- Level: First
- Dimensions: 14 x 17
Bedroom
- Level: First
- Dimensions: 13 x 12
Bedroom
- Level: First
- Dimensions: 12 x 13
Bedroom
- Level: First
- Dimensions: 13 x 12
Dining room
- Level: First
- Dimensions: 12 x 21
Kitchen
- Features: Breakfast Bar, Built-in Features, Eat-in Kitchen, Kitchen Island, Pantry, Walk-In Pantry
- Level: First
- Dimensions: 13 x 21
Living room
- Features: Fireplace
- Level: First
- Dimensions: 18 x 21
Office
- Level: First
- Dimensions: 11 x 13
Utility room
- Features: Utility Room
- Level: First
- Dimensions: 9 x 9
Heating
- Central, Electric
Cooling
- Central Air, Ceiling Fan(s)
Appliances
- Included: Dishwasher, Disposal
- Laundry: Washer Hookup, Dryer Hookup, ElectricDryer Hookup, Laundry in Utility Room
Features
- Built-in Features, Decorative/Designer Lighting Fixtures, Double Vanity, Eat-in Kitchen, High Speed Internet, Kitchen Island, Open Floorplan, Pantry, Walk-In Closet(s)
- Flooring: Carpet, Tile
- Has basement: No
- Number of fireplaces: 2
- Fireplace features: Masonry
Interior area
- Total interior livable area: 3,208 sqft
Video & virtual tour
Property
Parking
- Total spaces: 3
- Parking features: Driveway, Garage, Garage Door Opener, Garage Faces Side
- Attached garage spaces: 3
Features
- Levels: One
- Stories: 1
- Patio & porch: Covered
- Pool features: None
- Fencing: None
Lot
- Size: 1.49 Acres
- Features: Acreage, Cleared, Interior Lot, Landscaped, Level, Few Trees
Details
- Parcel number: xxxxxxxxx
Construction
Type & style
- Home type: SingleFamily
- Architectural style: Traditional,Detached
- Property subtype: Single Family Residence
Materials
- Brick
- Foundation: Slab
- Roof: Composition
Condition
- Year built: 2026
Utilities & green energy
- Sewer: Aerobic Septic
- Water: Public
- Utilities for property: Septic Available, Water Available
Community & HOA
Community
- Security: Carbon Monoxide Detector(s), Smoke Detector(s)
- Subdivision: Sugartree On The Brazos
HOA
- Has HOA: Yes
- Services included: Association Management, Maintenance Grounds
- HOA fee: $2,000 semi-annually
- HOA name: Secure Association Management
- HOA phone: 940-497-7328
Location
- Region: Lipan
Financial & listing details
- Price per square foot: $277/sqft
- Date on market: 3/13/2026
- Cumulative days on market: 381 days
- Listing terms: Cash,Conventional,VA Loan
- Exclusions: Minerals
Estimated market value
Not available
Estimated sales range
Not available
Not available
Price history
| Date | Event | Price |
|---|---|---|
| 3/13/2026 | Listed for sale | $889,000$277/sqft |
Source: NTREIS #21187243 Report a problem | ||
Public tax history
Tax history is unavailable.
Monthly payment
Est. payment
Payment breakdown
Explore the cost of this home by adjusting the details. Changes won't be saved.Climate risks
Neighborhood: Sugarwood
Nearby schools
GreatSchools rating
- 7/10Highlands Elementary SchoolGrades: PK-5Distance: 0.4 mi
- 8/10Dulles Middle SchoolGrades: 6-8Distance: 1.8 mi
- 7/10Dulles High SchoolGrades: 9-12Distance: 1.6 mi
Schools provided by the listing agent
- Elementary: Brock
- Middle: Brock
- High: Brock
- District: Brock ISD
Source: NTREIS. This data may not be complete. We recommend contacting the local school district to confirm school assignments for this home.
- $450,300-- bd3 ba2.6k sqft1739 Creekside Dr, Sugar Land, TX 77478Off Market
- $504,4005 bd2 ba3.2k sqft1735 Creekside Dr, Sugar Land, TX 77478Off Market

- $626,7004 bd3 ba3.5k sqft1743 Creekside Dr, Sugar Land, TX 77478Off Market
- $568,6004 bd3 ba4.1k sqft1718 Hodge Lake Ln, Sugar Land, TX 77478Off Market
- $567,800-- bd2 ba4.4k sqft1722 Hodge Lake Ln, Sugar Land, TX 77478Off Market
- $415,9004 bd2 ba2.6k sqft1731 Creekside Dr, Sugar Land, TX 77478Off Market
- $515,2004 bd2 ba3.7k sqft1714 Hodge Lake Ln, Sugar Land, TX 77478Off Market
- $447,0004 bd3 ba2.5k sqft1727 Creekside Dr, Sugar Land, TX 77478Off Market
A local agent can set up tours, give advice and negotiate with sellers.
A local lender can help you make sure your offer is ready when you are.
Similar homes
- $835,0004 bd4 ba4.1k sqft75 Stalybridge St, Sugar Land, TX 77479For Sale
 MLS ID #47778507, Jennifer Ciulla, RE/MAX Fine Properties. HAR
 - $899,0005 bd5 ba4.4k sqft1807 Ravenel Ln, Sugar Land, TX 77479For Sale
 MLS ID #52112171, Reema Malhotra, Keller Williams Realty Southwest. HAR
 - $669,0005 bd6 ba4.7k sqft13806 Wilde Forest Ct, Sugar Land, TX 77498For Sale
 MLS ID #6763477, Adam Luc, World Wide Realty,LLC. HAR
 - $995,0004 bd4 ba4.2k sqft4418 Highland Field Ln, Sugar Land, TX 77479For Sale
 MLS ID #93769614, Karen Kaman, The Chan-nels Realty. HAR
 - $770,0004 bd5 ba2.9k sqft3106 Carmel Valley Dr, Missouri City, TX 77459For SaleMLS ID #66936598, Bridgett Badillo, Coldwell Banker Universal. HAR
- $790,0005 bd3 ba4.1k sqft19 Clear Springs Ct, Sugar Land, TX 77479For SaleMLS ID #525380, David Cole, First Class Realtors. HAR
- $975,0004 bd4 ba4.7k sqft2819 Palmetto Bnd, Richmond, TX 77406For SaleMLS ID #82676779, Carlo Mercado, Nest Finders. HAR
- $569,0005 bd4 ba3.4k sqft2906 Pecan Ridge Dr, Sugar Land, TX 77479For SaleMLS ID #70857503, Kristin Killian, Loft Realty. HAR
- $698,8885 bd4 ba2.2k sqft2662 Williams Grant St, Sugar Land, TX 77479New ConstructionMLS ID #89551706, Sapana Patel, Keller Williams Realty Southwest. HAR
- $585,0004 bd4 ba3k sqft3815 Meadow Spring Dr, Sugar Land, TX 77479For SaleMLS ID #53964972, Rande Wagner, RE/MAX Fine Properties. HAR
- $974,9004 bd4 ba3.1k sqft4802 Hummingbird St, Houston, TX 77035New ConstructionMLS ID #75807954, Sandra Boza, Tu Casa Realty. HAR
- $949,0004 bd4 ba3.4k sqft17115 County Road 831, Pearland, TX 77584For SaleMLS ID #45215817, Mindy Clemmons, RE/MAX American Dream. HAR
- $1,100,0005 bd5 ba4.4k sqft5715 Mogo Creek Ln, Sugar Land, TX 77479For SaleMLS ID #70083277, Saba Hameed Sharif, HomeSmart. HAR
- $799,9003 bd3 ba3.2k sqft2819 Pearce Mdw, Rosharon, TX 77583For SaleMLS ID #14167032, Jimmy Simien, Simien Properties. HAR
- $965,0004 bd4 ba3k sqft10422 Timberoak Dr, Houston, TX 77043For SaleMLS ID #40109088, Heather Niemeyer, Camelot Realty Group. HAR
- $479,9995 bd5 ba4.5k sqft15823 Oleta Ln, Sugar Land, TX 77498For SaleMLS ID #46556667, Prince Emodi, Keller Williams Signature. HAR
- $860,0004 bd6 ba4.2k sqft10611 Sawmill Park Cir, Missouri City, TX 77459For SaleMLS ID #40485233, Joselyn Anabel Gonzalez, Premier Haus Realty, LLC. HAR
- $990,0006 bd4 ba4.4k sqft1101 Baker Rd, Rosenberg, TX 77471For SaleMLS ID #60052772, Jack Molho, Jack Molho, Broker. HAR
- $728,0004 bd3 ba3.5k sqft755 Last Arrow Dr, Houston, TX 77079For SaleMLS ID #53758093, Shuchi Gupta, Fathom Realty. HAR
- $950,0004 bd4 ba4.2k sqft3815 Antibes Ln, Houston, TX 77082For SaleMLS ID #69587147, Maria Esteban, Connect Realty.com. HAR
