Indulge in refined luxury within the highly coveted 55+ active lifestyle community of Del Webb at Grande Dunes—a rare offering that embodies sophistication, comfort, and coastal elegance. This highly sought-after Dunwoody Way floor plan presents a 3-bedroom, 3 well designed baths, and an oversized two-car garage as well as a dedicated golf cart bay. A versatile flex space with French doors, just off the foyer provides the perfect setting for a private study, office or den. At the heart of the home, the gourmet kitchen is a true culinary showpiece, featuring premium stainless steel appliances, a range hood, and beautiful quartz countertops, perfectly suited for entertaining. The beautiful great room is bright with slate surround fireplaceThe thoughtfully designed split-bedroom layout ensures privacy, with the primary suite serving as a serene retreat complete with a spa-inspired en-suite bath boasting a fully tiled "super" walk-in shower, dual vanities, and a spacious walk-in closet. A dedicated seamless indoor-outdoor living is realized through an oversized screened lanai with triple sliding doors, creating a tranquil sanctuary for year-round enjoyment. Del Webb Grande Dunes community perfectly positioned along the scenic Intracoastal Waterway, the community delivers an unparalleled lifestyle experience. Residents enjoy access to a magnificent 15,000-square-foot Amenity Center, complete with a full -time lifestyle director, curated social programming, a state-of-the-art fitness center, and an indoor pool. Outdoors, a resort-style pool is surrounded by private cabanas, fire features, grilling stations, and breathtaking waterway views. Recreation abounds with tennis, pickle ball & bocce courts along with scenic walking trails, and a private day dock offering direct waterway access. Exclusive privileges extend to the residents-only Grande Dunes Ocean Club, where oceanfront pools, fine dining, and private beach access redefine coastal luxury. Ideally located just moments from pristine beaches, championship golf, fine dining, boutique shopping, healthcare, entertainment and the Myrtle Beach airport this exceptional residence offers a rare opportunity to experience an elevated standard of coastal living.
For sale
$800,000
6571 Cagliari Court, Myrtle Beach, SC 29575
3beds
2,430sqft
Single Family Residence
Built in 2019
8,712 Square Feet Lot
$-- Zestimate®
$329/sqft
$401/mo HOA
What's special
Private beach accessDedicated golf cart bayScenic walking trailsGrilling stationsPremium stainless steel appliancesOceanfront poolsSpa-inspired en-suite bath
- 9 hours
- 140
- 15
Zillow last checked:
Listing updated:
Listed by:
Carol Grochmal Office:843-443-9400,
Keller Williams Innovate South
Source: CCAR,MLS#: 2623458 Originating MLS: Coastal Carolinas Association of Realtors
Originating MLS: Coastal Carolinas Association of RealtorsFacts & features
Interior
Bedrooms & bathrooms
- Bedrooms: 3
- Bathrooms: 3
- Full bathrooms: 3
Rooms
- Room types: Bathroom, Den, Foyer, Screened Porch, Utility Room
Heating
- Central
Cooling
- Central Air
Appliances
- Included: Cooktop, Dishwasher, Disposal, Microwave, Range Hood
- Laundry: Washer Hookup
Features
- Tray Ceiling(s), Ceiling Fan(s), Dual Sinks, Fireplace, Split Bedrooms, Separate Shower, Vanity, Walk-In Closet(s), Bedroom on Main Level, Breakfast Area, Entrance Foyer, Stainless Steel Appliances, Solid Surface Counters
- Flooring: Luxury Vinyl, Luxury VinylPlank, Tile
- Doors: Insulated Doors
- Has fireplace: Yes
Interior area
- Total structure area: 3,410
- Total interior livable area: 2,430 sqft
Video & virtual tour
Property
Parking
- Total spaces: 4
- Parking features: Attached, Garage, Two Car Garage, Golf Cart Garage, Garage Door Opener
- Attached garage spaces: 2
Features
- Levels: One
- Stories: 1
- Patio & porch: Rear Porch, Front Porch, Patio, Porch, Screened
- Exterior features: Sprinkler/Irrigation, Porch, Patio
- Pool features: Community, Indoor, Outdoor Pool
- On waterfront: Yes
- Waterfront features: Pond
Lot
- Size: 8,712 Square Feet
- Features: City Lot, Lake Front, Pond on Lot, Rectangular, Rectangular Lot
Details
- Additional parcels included: ,
- Parcel number: 42102010039
- Zoning: RES
- Special conditions: None
Construction
Type & style
- Home type: SingleFamily
- Architectural style: Ranch
- Property subtype: Single Family Residence
Materials
- HardiPlank Type
- Foundation: Slab
Condition
- Resale
- Year built: 2019
Details
- Builder model: Dunwoody Way
- Builder name: Pulte
Utilities & green energy
- Water: Public
- Utilities for property: Cable Available, Electricity Available, Natural Gas Available, Sewer Available, Water Available
Green energy
- Energy efficient items: Doors, Windows
Community & HOA
Community
- Features: Beach, Clubhouse, Dock, Golf Carts OK, Private Beach, Recreation Area, Tennis Court(s), Long Term Rental Allowed, Pool
- Security: Smoke Detector(s), Security Service
- Senior community: Yes
- Subdivision: Grande Dunes - Del Webb
HOA
- Has HOA: Yes
- Amenities included: Beach Rights, Boat Dock, Clubhouse, Owner Allowed Golf Cart, Private Membership, Pet Restrictions, Security, Tennis Court(s)
- Services included: Association Management, Common Areas, Maintenance Grounds, Recreation Facilities, Security
- HOA fee: $401 monthly
Location
- Region: Myrtle Beach
Financial & listing details
- Price per square foot: $329/sqft
- Date on market: 9/23/2026
- Listing terms: Cash,Conventional,FHA,VA Loan
- Electric utility on property: Yes
Estimated market value
Not available
Estimated sales range
Not available
Not available
Price history
| Date | Event | Price |
|---|---|---|
| 9/23/2026 | Listed for sale | $800,000+51.7%$329/sqft |
Source:  CCAR #2623458 Report a problem CCAR #2623458 Report a problem | ||
| 4/29/2019 | Sold | $527,415$217/sqft |
Source: CCAR #1824578 Report a problem | ||
Public tax history
Tax history is unavailable.
Monthly payment
Est. payment
Payment breakdown
Explore the cost of this home by adjusting the details. Changes won't be saved.Climate risks
Neighborhood: Grande Dunes
Nearby schools
Schools provided by the listing agent
- Elementary: Myrtle Beach Elementary School
- Middle: Myrtle Beach Middle School
- High: Myrtle Beach High School
Source: CCAR. This data may not be complete. We recommend contacting the local school district to confirm school assignments for this home.
- $562,5002 bd2 ba1.7k sqft6580 Pozzallo Place Phase #5-LOT 549, Myrtle Beach, SC 29572Off Market

- $956,5004 bd4 ba3.9k sqft6591 Cagliari Ct, Myrtle Beach, SC 29572Sold

- $1,124,7003 bd4 ba2.7k sqft6842 Belancino Boulevard Waterside Edge LOT 413, Myrtle Beach, SC 29572Off Market
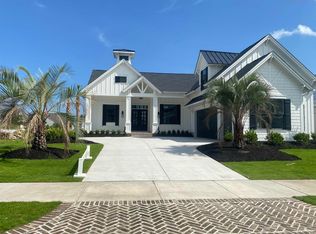
- $1,143,2003 bd4 ba2.9k sqft6864 Belancino Boulevard Waterside Edge LOT 416, Myrtle Beach, SC 29579Off Market
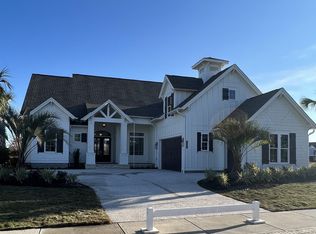
Similar homes
- $774,9003 bd3 ba2.7k sqft1210 Glarentza St., Myrtle Beach, SC 29572For Sale

 MLS ID #2622610, Jorge L Gomez, Grand Strand Homes & Land. CCAR
 - $699,0003 bd2 ba2k sqft6378 Torino Lane, Myrtle Beach, SC 29572For Sale
 MLS ID #2622711, Matt Gangwer, Living South Realty. CCAR
 - $730,0003 bd2 ba2k sqft1299 Tarisa Ave., Myrtle Beach, SC 29572For Sale
 MLS ID #2620422, Rite Haus Partners, CB Sea Coast Advantage MB2. CCAR
 - $699,0003 bd2 ba2.7k sqft6356 Cascata Dr., Myrtle Beach, SC 29572For Sale
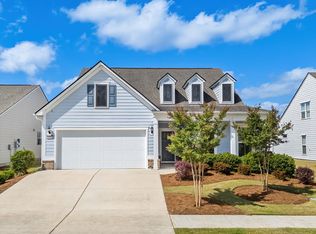 MLS ID #2613178, Lindsay M Jones, GRANDE DUNES PROPERTIES. CCAR
 - $689,0004 bd4 ba2.7k sqft5698 Lacebark Trail, Myrtle Beach, SC 29577For SaleMLS ID #2623263, Loretta P Smith, Ace Realty, LLC. CCAR
- $739,9003 bd3 ba2.4k sqft6029 Trieste St., Myrtle Beach, SC 29577For SaleMLS ID #2617880, Lindsay M Jones, GRANDE DUNES PROPERTIES. CCAR
- $759,0004 bd3 ba2.8k sqft1246 Tarisa Ave., Myrtle Beach, SC 29572For SaleMLS ID #2617994, Tommy W Calkins, Myrtle Beach Realty Group. CCAR
- $875,0003 bd3 ba2.6k sqft1200 Arezzo Ave., Myrtle Beach, SC 29572For SaleMLS ID #2617389, McAlpine Team, REMAX Results. CCAR
- $724,9004 bd4 ba2.9k sqft7603 Kingswood Dr., Myrtle Beach, SC 29572For SaleMLS ID #2621141, Sally Richa, Weichert Realtors Southern Coast. CCAR
- $469,9005 bd3 ba2.3k sqft828 66th Ave. N, Myrtle Beach, SC 29572For SaleMLS ID #2623477, Austin Newkirk, Sloan Realty Group. CCAR
- $824,9003 bd3 ba2.3k sqft5915 Woodside Ave., Myrtle Beach, SC 29577For SaleMLS ID #2619121, Sarah Everhart, EverHome Realty, LLC. CCAR
- $799,9004 bd4 ba2.8k sqft809 Bluffview Dr., Myrtle Beach, SC 29579For SaleMLS ID #2614305, David J Murphy, Shoreline Realty. CCAR
- $675,0003 bd3 ba2.4k sqft456 Saint Julian Ln., Myrtle Beach, SC 29579For SaleMLS ID #2619415, Tangie Roberts, Living South Realty. CCAR
- $645,0003 bd2 ba1.8k sqft7182 Sarteano Dr., Myrtle Beach, SC 29572For SaleMLS ID #2622744, Deven Lee, Peace Sotheby's Int Realty NMB. CCAR
- $687,0004 bd4 ba2.4k sqft6714 Ocean Breeze Loop, Myrtle Beach, SC 29572For SaleMLS ID #2618309, Traci Miles Team, CENTURY 21 Boling & Associates. CCAR
- $849,0005 bd4 ba2.4k sqft6700 N Kings Hwy., Myrtle Beach, SC 29577For SaleMLS ID #2614955, Prime Group Team, The Litchfield Company Real Estate-PrinceCrk. CCAR
- $629,0003 bd2 ba1.7k sqft6610 Pozzallo Place, Myrtle Beach, SC 29572For SaleMLS ID #2608602, Jorge L Gomez, Grand Strand Homes & Land. CCAR
- $799,7774 bd4 ba2.3k sqft8189 Buffy Pl, Myrtle Beach, SC 29572For SaleMLS ID #2601250, Bradley A Bennett, Ocean Front Guru Real Estate. CCAR
- $729,9004 bd3 ba1.9k sqft6303 Porcher Dr., Myrtle Beach, SC 29572For SaleMLS ID #2619340, Greg Harrelson Sales Team, Century 21 The Harrelson Group. CCAR
