LARGE PRICE CORRECTION! Spacious daylight ranch with endless potential! Situated on a generous 8,276 sq ft lot, this 5-bedroom, 3-bathroom home offers ample space and a versatile layout. The main level features beautiful hardwood floors, a bright living room, and a functional kitchen. Step out onto the covered deck and enjoy views of the green backdrop. The lower level boasts a huge 2nd living room with a cozy fireplace, two additional bedrooms, a full bathroom, and a separate exterior entrance — ideal for a potential mother-in-law suite or rental opportunity. Tons of storage space in the oversized garage. While this home needs some TLC, including foundation work, it presents an excellent opportunity to build equity and customize to your taste. Don’t miss out on this! Buyer to verify ALL info!
Pending
$265,000
6571 Oakridge Dr, Gladstone, OR 97027
5beds
2,774sqft
:
Get pre-qualified$1,906/mo
Residential, Single Family Residence
Built in 1976
8,276 Square Feet Lot
$-- Zestimate®
$96/sqft
$50/mo HOA
What's special
Cozy fireplaceCovered deckSeparate exterior entranceSpacious daylight ranchTons of storage spaceBeautiful hardwood floorsFunctional kitchen
- 275 days |
- 227 |
- 7 |
Zillow last checked:
Listing updated:
Listed by:
Valerie Hunter damien376@comcast.net,
H & H Preferred Real Estate,
Damien Pogue 971-221-3109,
H & H Preferred Real Estate
Source: RMLS (OR),MLS#: 439869982
Facts & features
Interior
Bedrooms & bathrooms
- Bedrooms: 5
- Bathrooms: 3
- Full bathrooms: 3
- Main level bathrooms: 2
Rooms
- Room types: Bedroom 4, Bedroom 5, Laundry, Bedroom 2, Bedroom 3, Dining Room, Family Room, Kitchen, Living Room, Primary Bedroom
Primary bedroom
- Features: Bathroom, Double Closet, Walkin Shower
- Level: Main
Bedroom 2
- Level: Main
Bedroom 3
- Level: Main
Bedroom 4
- Level: Lower
Bedroom 5
- Level: Lower
Dining room
- Features: Hardwood Floors, Sliding Doors
- Level: Main
Family room
- Features: Fireplace
- Level: Lower
Kitchen
- Features: Dishwasher, Hardwood Floors
- Level: Main
Living room
- Features: Fireplace, Hardwood Floors
- Level: Main
Heating
- Forced Air, Fireplace(s)
Appliances
- Included: Built-In Range, Dishwasher, Electric Water Heater
- Laundry: Laundry Room
Features
- Bathroom, Double Closet, Walkin Shower
- Flooring: Hardwood
- Doors: Sliding Doors
- Basement: Daylight,Exterior Entry,Finished
- Number of fireplaces: 2
- Fireplace features: Wood Burning
Interior area
- Total structure area: 2,774
- Total interior livable area: 2,774 sqft
Property
Parking
- Total spaces: 2
- Parking features: Garage Door Opener, Attached
- Attached garage spaces: 2
Features
- Stories: 2
- Patio & porch: Covered Deck
Lot
- Size: 8,276 Square Feet
- Features: Sloped, SqFt 7000 to 9999
Details
- Parcel number: 00501488
Construction
Type & style
- Home type: SingleFamily
- Architectural style: Daylight Ranch
- Property subtype: Residential, Single Family Residence
Materials
- Wood Siding
- Roof: Composition
Condition
- Fixer
- New construction: No
- Year built: 1976
Utilities & green energy
- Gas: Gas
- Sewer: Public Sewer
- Water: Public
Community & HOA
HOA
- Has HOA: Yes
- Amenities included: Commons, Pool
- HOA fee: $600 annually
Location
- Region: Gladstone
Financial & listing details
- Price per square foot: $96/sqft
- Tax assessed value: $594,097
- Annual tax amount: $6,355
- Date on market: 8/22/2025
- Cumulative days on market: 275 days
- Listing terms: Cash,Rehab
Estimated market value
Not available
Estimated sales range
Not available
Not available
Price history
| Date | Event | Price |
|---|---|---|
| 4/20/2026 | Pending sale | $265,000$96/sqft |
Source:  RMLS (OR) #439869982 Report a problem RMLS (OR) #439869982 Report a problem | ||
| 4/7/2026 | Listed for sale | $265,000-15.8%$96/sqft |
Source: RMLS (OR) #439869982 Report a problem | ||
| 12/9/2025 | Listing removed | $314,900$114/sqft |
Source: RMLS (OR) #439869982 Report a problem | ||
| 11/6/2025 | Price change | $314,900-3.7%$114/sqft |
Source: RMLS (OR) #439869982 Report a problem | ||
| 10/2/2025 | Listed for sale | $327,000$118/sqft |
Source: RMLS (OR) #439869982 Report a problem | ||
| 9/25/2025 | Pending sale | $327,000$118/sqft |
Source: RMLS (OR) #439869982 Report a problem | ||
| 9/22/2025 | Price change | $327,000-2.4%$118/sqft |
Source: RMLS (OR) #439869982 Report a problem | ||
| 8/22/2025 | Listed for sale | $334,900$121/sqft |
Source: RMLS (OR) #439869982 Report a problem | ||
Public tax history
| Year | Property taxes | Tax assessment |
|---|---|---|
| 2025 | $6,356 +2.9% | $315,447 +3% |
| 2024 | $6,180 +3.3% | $306,260 +3% |
| 2023 | $5,980 +4.1% | $297,340 +3% |
| 2022 | $5,747 +3.8% | $288,680 +3% |
| 2021 | $5,536 +2.4% | $280,272 +3% |
| 2020 | $5,404 +1.2% | $272,109 +3% |
| 2019 | $5,341 +3.8% | $264,184 +3% |
| 2018 | $5,147 | $256,489 +3% |
| 2017 | $5,147 +6.6% | $249,018 +3% |
| 2016 | $4,828 | $241,765 +3% |
| 2015 | $4,828 +3.4% | $234,723 +3% |
| 2014 | $4,669 +5.8% | $227,886 +3% |
| 2013 | $4,413 +4.5% | $221,249 +3.4% |
| 2012 | $4,224 -1.9% | $214,001 -0.4% |
| 2011 | $4,306 +1.7% | $214,805 +3% |
| 2010 | $4,234 +3.6% | $208,549 +3% |
| 2009 | $4,086 +5.9% | $202,475 +3% |
| 2008 | $3,858 +3.1% | $196,578 +3% |
| 2007 | $3,742 +18% | $190,852 +3% |
| 2006 | $3,171 +3% | $185,293 +3% |
| 2005 | $3,079 +2.8% | $179,896 +3% |
| 2004 | $2,995 +4.5% | $174,656 +3% |
| 2003 | $2,865 +2.8% | $169,569 +3% |
| 2002 | $2,788 -2% | $164,630 +3% |
| 2001 | $2,846 +5.4% | $159,835 +3% |
| 2000 | $2,699 | $155,180 |
Find assessor info on the county website
Monthly payment
Est. payment
Payment breakdown
Explore the cost of this home by adjusting the details. Changes won't be saved.Climate risks
Neighborhood: 97027
Nearby schools
GreatSchools rating
- NAGladstone Center For Children And FamiliesGrades: PK-KDistance: 0.7 mi
- 7/10Walter L Kraxberger Middle SchoolGrades: 6-8Distance: 0.5 mi
- 6/10Gladstone High SchoolGrades: 9-12Distance: 0.6 mi
Schools provided by the listing agent
- Elementary: John Wetten
- Middle: Kraxberger
- High: Gladstone
Source: RMLS (OR). This data may not be complete. We recommend contacting the local school district to confirm school assignments for this home.
- $552,6004 bd3 ba2k sqft17630 Oatfield Rd, Gladstone, OR 97027Off Market
- $540,4004 bd3 ba1.9k sqft17650 Oatfield Rd, Gladstone, OR 97027Off Market
- $523,6003 bd3 ba2.1k sqft6561 Oakridge Dr, Gladstone, OR 97027Off Market
- $483,5003 bd2 ba1.6k sqft6541 Oakridge Dr, Gladstone, OR 97027Off Market
- $533,2003 bd3 ba1.9k sqft6551 Oakridge Dr, Gladstone, OR 97027Off Market
- $--2.942 Acres6575 Oakridge Dr, Gladstone, OR 97027Off Market
- $584,2003 bd2 ba1.8k sqft17458 Quail Ct, Gladstone, OR 97027Off Market
- $564,6004 bd3 ba1.9k sqft6581 Oakridge Dr, Gladstone, OR 97027Off Market
A local agent can set up tours, give advice and negotiate with sellers.
Similar homes
- $324,9003 bd1 ba1.4k sqft8621 SE Strawberry Ln, Milwaukie, OR 97267Active

 MLS ID #742387768, Derrick Emmert, White Star Realty, Inc. RMLS (OR)
 - $394,9004 bd4 ba2.3k sqft6748 SE 74th Ave, Portland, OR 97206Active
 MLS ID #444810847, Annie Wrucke, Rose Country Realty. RMLS (OR)
 - $299,0003 bd2 ba1.7k sqft1701 Clackamette Dr Ste 2, Oregon City, OR 97045Active
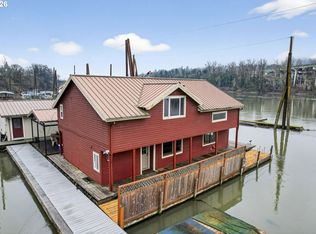 MLS ID #551924351, Graham Marden, Premiere Property Group, LLC. RMLS (OR)
 - $284,9004 bd1 ba1.6k sqft1725 NE 102nd Ave, Portland, OR 97220Active
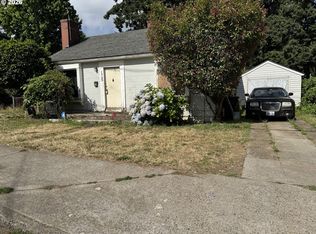 MLS ID #117413716, Glenn Matz PC, Keller Williams PDX Central. RMLS (OR)
 - $389,0004 bd3 ba1.7k sqft6924 SE 116th Ave, Portland, OR 97266ActiveMLS ID #764605375, Yanea Swanson, Kinected Realty, LLC. RMLS (OR)
- $360,0004 bd2 ba2.3k sqft10510 SE Harold St, Portland, OR 97266ActiveMLS ID #202866161, Russell Xay, Matin Real Estate. RMLS (OR)
- $249,9953 bd2 ba1.7k sqftCountry Village Estates, Oregon City, OR 97045For SaleMLS ID #530298, Sales Representative. MHBO
- $259,0003 bd2 ba1.5k sqft45 Eagle Crest Dr APT 501, Lake Oswego, OR 97035ActiveMLS ID #178622505, Joelle Lewis, eXp Realty, LLC. RMLS (OR)
- $229,0003 bd3 ba1.6k sqft12143 SE 104th Ct, Happy Valley, OR 97086ActiveMLS ID #367930153, Cristopher Leal, Keller Williams Realty Portland Premiere. RMLS (OR)
- $158,5002 bd2 ba1.6k sqftCountry Village Estates, Oregon City, OR 97045For SaleMLS ID #600093, Jeanne Dudley. MHBO
- $374,9003 bd2 ba2.4k sqft4725 SW Pomona St, Portland, OR 97219ActiveMLS ID #735780560, Caitlin Kjemperud, Where, Inc. RMLS (OR)
- $--3 bd3 ba1.5k sqft2336 SE 130th Ave, Portland, OR 97233AuctionAuction.com 1
- $220,0003 bd2 ba1.5k sqft18021 Country Village Dr, Oregon City, OR 97045ActiveMLS ID #377269333, Chase Bright, Matin Real Estate. RMLS (OR)
- $149,0003 bd2 ba1.4k sqft16680 SE 80th Pl, Milwaukie, OR 97267ActiveMLS ID #219572110, Marjorie Baker, McKenzie-Baker Properties. RMLS (OR)
- $299,0003 bd2 ba1.4k sqft6929 NE 15th Ave, Portland, OR 97211ActiveMLS ID #771162386, Kristina Opsahl, Where, Inc. RMLS (OR)
- $275,0003 bd3 ba1.5k sqft4930 SE 122nd Ave, Portland, OR 97236ActiveMLS ID #280980053, Nicholas Sackman, MORE Realty. RMLS (OR)
- $139,9003 bd2 ba1.4k sqft16510 SE 81st Ave, Milwaukie, OR 97267ActiveMLS ID #372423335, Marjorie Baker, McKenzie-Baker Properties. RMLS (OR)
- $395,0004 bd2 ba1.6k sqft7819 SE Duke St, Portland, OR 97206ActiveMLS ID #755503588, Roger Lowe, Lowes Flat Fee Realty A Homezu Partner. RMLS (OR)
- $395,0005 bd2 ba1.8k sqft2965 NE 206th Pl, Fairview, OR 97024ActiveMLS ID #532209820, Eduardo Reyes, Keller Williams Realty Portland Premiere. RMLS (OR)
- $199,0004 bd2 ba1.9k sqft14955 S Blue Vista Dr #246, Oregon City, OR 97045ActiveMLS ID #528778567, Jerry Enders, Premiere Property Group, LLC. RMLS (OR)
