$46K price adjustment. This won't last long!! WALK TO METRO & VRE! Beautiful - move in ready - updated end-unit townhome offering exceptional commuter convenience with walking-path access to the Springfield Metro and VRE commuter train. This bright and inviting three-level home features 2 bedrooms, 4 baths, a spacious den with fireplace, and numerous recent updates throughout. Freshly painted with new Pergo flooring and carpeting, stylish new lighting, and a refreshed kitchen featuring new granite countertops. Additional improvements include new shower hardware in the second bedroom bath and windows with a lifetime warranty. The desirable end-unit location provides additional yard space, a fully fenced backyard, charming brick patio, and a large deck with unobstructed views of gorgeous sunsets—perfect for morning coffee, evening relaxation, or weekend entertaining. Located in a quiet, family-friendly neighborhood, this beautifully maintained home offers the perfect combination of comfort, outdoor space, updates, and convenience. Move-in ready and ideally situated for commuters—leave the car at home and walk to Metro or VRE!
Accepting backups
Price cut: $15.5K (10/10)
$549,000
6571 Rundale Ct, Alexandria, VA 22315
2beds
1,631sqft
Townhouse
Built in 1987
2,177 Square Feet Lot
$549,500 Zestimate®
$337/sqft
$108/mo HOA
What's special
Stylish new lightingDesirable end-unit locationFully fenced backyardCharming brick patioFreshly paintedSpacious den with fireplaceAdditional yard space
- 35 days
- 563
- 41
Zillow last checked:
Listing updated:
Listed by:
Barb Scheeler 703-887-0891,
Coldwell Banker Realty 7035188300
Source: Bright MLS,MLS#: VAFX2341516
Facts & features
Interior
Bedrooms & bathrooms
- Bedrooms: 2
- Bathrooms: 4
- Full bathrooms: 2
- 1/2 bathrooms: 2
- Main level bathrooms: 1
Basement
- Area: 606
Heating
- Heat Pump, Electric
Cooling
- Central Air, Electric
Appliances
- Included: Microwave, Disposal, Dishwasher, Dryer, Refrigerator, Cooktop, Electric Water Heater
Features
- Dining Area, Kitchen - Table Space, Floor Plan - Traditional, Ceiling Fan(s), Breakfast Area, Bathroom - Tub Shower, Soaking Tub, Bar, Attic, Dry Wall
- Flooring: Carpet, Laminate, Luxury Vinyl
- Windows: Skylight(s)
- Basement: Finished,Exterior Entry,Rear Entrance,Walk-Out Access
- Number of fireplaces: 1
- Fireplace features: Wood Burning Stove
Interior area
- Total structure area: 1,818
- Total interior livable area: 1,631 sqft
- Finished area above ground: 1,212
- Finished area below ground: 419
Property
Parking
- Total spaces: 2
- Parking features: On Street, Parking Lot
- Has uncovered spaces: Yes
Accessibility
- Accessibility features: Doors - Lever Handle(s), Accessible Entrance
Features
- Levels: Three
- Stories: 3
- Patio & porch: Deck
- Exterior features: Rain Gutters
- Pool features: None
- Spa features: Bath
- Fencing: Board
Lot
- Size: 2,177 Square Feet
- Features: Adjoins - Open Space, Backs - Open Common Area, Corner Lot
Details
- Additional structures: Above Grade, Below Grade
- Parcel number: 90410 484
- Zoning: 150
- Special conditions: Standard
Construction
Type & style
- Home type: Townhouse
- Architectural style: Colonial
- Property subtype: Townhouse
Materials
- Aluminum Siding
- Foundation: Slab
- Roof: Shingle
Condition
- Good
- New construction: No
- Year built: 1987
Utilities & green energy
- Sewer: Public Sewer
- Water: Public
Community & HOA
Community
- Subdivision: Amberleigh
HOA
- Has HOA: Yes
- Amenities included: Basketball Court, Common Grounds, Jogging Path, Tennis Court(s), Tot Lots/Playground
- Services included: Management, Road Maintenance, Snow Removal, Trash
- HOA fee: $108 monthly
- HOA name: AMBERLEIGH
Location
- Region: Alexandria
Financial & listing details
- Price per square foot: $337/sqft
- Tax assessed value: $569,990
- Annual tax amount: $6,574
- Date on market: 9/25/2026
- Listing agreement: Exclusive Right To Sell
- Listing terms: Cash,Conventional,FHA,VA Loan
- Inclusions: , parking Included In Saleprice
- Ownership: Fee Simple
Estimated market value
$549,500
$522,000 - $577,000
$2,852/mo
Price history
| Date | Event | Price |
|---|---|---|
| 10/23/2026 | Listed for sale | $549,000$337/sqft |
Source:  Bright MLS #VAFX2341516 Report a problem | ||
| 10/16/2026 | Contingent | $549,000$337/sqft |
Source: Bright MLS #VAFX2341516 Report a problem | ||
| 10/10/2026 | Price change | $549,000-2.7%$337/sqft |
Source: Bright MLS #VAFX2341516 Report a problem | ||
| 10/6/2026 | Price change | $564,500-5.1%$346/sqft |
Source: Bright MLS #VAFX2341516 Report a problem | ||
| 9/25/2026 | Listed for sale | $594,900+258.8%$365/sqft |
Source: Bright MLS #VAFX2341516 Report a problem | ||
| 5/1/2000 | Sold | $165,810+12.8%$102/sqft |
Source: Public Record Report a problem | ||
| 5/25/1995 | Sold | $147,000$90/sqft |
Source: Public Record Report a problem | ||
Public tax history
| Year | Property taxes | Tax assessment |
|---|---|---|
| 2026 | $6,575 +2.1% | $569,990 +2.3% |
| 2025 | $6,439 +8.1% | $556,990 +8.4% |
| 2024 | $5,955 +8.7% | $514,040 +5.9% |
| 2023 | $5,478 -1% | $485,430 +0.3% |
| 2022 | $5,532 | $483,780 +8.1% |
| 2021 | -- | $447,370 +5.7% |
| 2020 | $5,011 +3.4% | $423,440 +3.4% |
| 2019 | $4,848 +2.9% | $409,610 +2.9% |
| 2018 | $4,712 +1.9% | $398,120 |
| 2017 | $4,622 +0.2% | $398,120 |
| 2016 | $4,612 +11.1% | $398,120 +7% |
| 2015 | $4,152 +7.6% | $372,000 +7.4% |
| 2014 | $3,858 | $346,490 +1.7% |
| 2013 | -- | $340,750 +7% |
| 2012 | -- | $318,570 -5.7% |
| 2011 | -- | $337,950 +3.1% |
| 2010 | -- | $327,860 |
| 2009 | -- | $327,860 -8.8% |
| 2008 | -- | $359,460 -8.3% |
| 2007 | -- | $392,100 +82.3% |
| 2003 | -- | $215,095 +20% |
| 2002 | -- | $179,245 +18.5% |
| 2001 | -- | $151,325 |
Find assessor info on the county website
Monthly payment
Est. payment
Payment breakdown
Explore the cost of this home by adjusting the details. Changes won't be saved.Climate risks
Neighborhood: Franconia
Nearby schools
Schools provided by the listing agent
- District: Fairfax County Public Schools
Source: Bright MLS. This data may not be complete. We recommend contacting the local school district to confirm school assignments for this home.
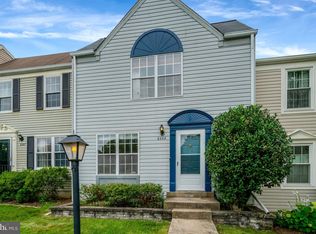
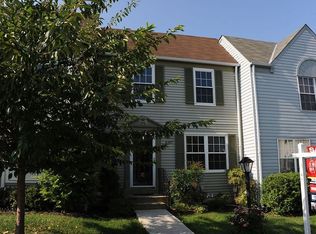
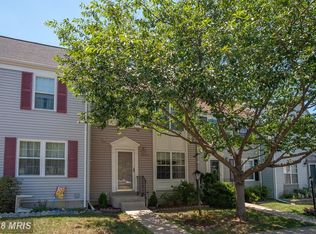
Similar homes
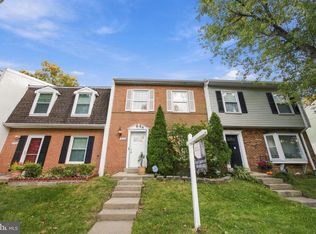
- $599,0003 bd4 ba2k sqft6364 Patience Ct, Alexandria, VA 22315For Sale
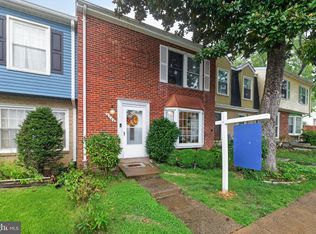
 MLS ID #VAFX2333534, Angela Allison, Houwzer, LLC. Bright MLS
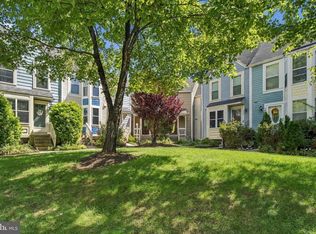
- $609,0003 bd4 ba2k sqft6315 Hillary Ct, Alexandria, VA 22315For Sale
 MLS ID #VAFX2343332, Blain Jackson, Samson Properties. Bright MLS
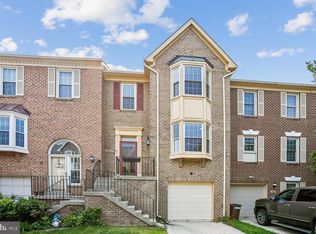
- $486,5002 bd3 ba1.4k sqft5909 Saint Giles Way, Alexandria, VA 22315For Sale
 MLS ID #VAFX2336460, Veronique Onteniente, TTR Sotheby's International Realty. Bright MLS
- $675,0003 bd4 ba1.7k sqft5944 Norham Dr, Alexandria, VA 22315For Sale
 MLS ID #VAFX2331684, Julia Martin, Corcoran McEnearney. Bright MLS
- $550,0002 bd3 ba1.7k sqftOverlook Condo, Alexandria, VA 22312For SaleMLS ID #VAFX2342800, Richie Hanna, RE/MAX Gateway. Bright MLS
- $711,0003 bd4 ba1.4k sqft6543 Kelsey Point Cir, Alexandria, VA 22315For SaleMLS ID #VAFX2335550, Bo Bloomer, Century 21 Redwood Realty. Bright MLS
- $499,9002 bd4 ba1.5k sqft6472 Brick Hearth Ct, Alexandria, VA 22306For SaleMLS ID #VAFX2334308, Randy Becker, KW United. Bright MLS
- $569,9503 bd4 ba1.8k sqft6035 Bonnie Bern Ct, Burke, VA 22015For SaleMLS ID #VAFX2313206, Kathleen Quintarelli, Weichert, REALTORS. Bright MLS
- $625,0003 bd4 ba1.9k sqft2663 Centennial Ct, Alexandria, VA 22311For SaleMLS ID #VAAX2066688, Jillian Keck Hogan, Corcoran McEnearney. Bright MLS
- $549,9003 bd3 ba1.7k sqft3914 Vermont Ave, Alexandria, VA 22304For SaleMLS ID #VAAX2066722, Shoshanna Tanner, Compass. Bright MLS
- $522,0003 bd4 ba1.7k sqft5554 Peppercorn Dr, Burke, VA 22015For SaleMLS ID #VAFX2331964, Steve McIlvaine, KW United. Bright MLS
- $649,9004 bd4 ba2.2k sqft8265 Cedar Landing Ct, Alexandria, VA 22306For SaleMLS ID #VAFX2342346, Stacy Cheshire, Keller Williams Realty. Bright MLS
- $527,5002 bd3 ba1.2k sqftKingsgate, Alexandria, VA 22302For SaleMLS ID #VAAX2051908, Brian Adem, Real Broker, LLC. Bright MLS
- $599,9004 bd4 ba1.8k sqft9625 Pierrpont St, Burke, VA 22015For SaleMLS ID #VAFX2339496, Nicole Dash, eXp Realty LLC. Bright MLS
- $599,9003 bd4 ba1.3k sqft5529 Ridgeton Hill Ct, Fairfax, VA 22032For SaleMLS ID #VAFX2343686, Lauren Breslaw, Compass. Bright MLS
- $634,9002 bd4 ba1.6k sqft10046 Beacon Pond Ln, Burke, VA 22015For SaleMLS ID #VAFX2342160, Laura Sacher, Compass. Bright MLS
- $545,0003 bd4 ba2.1k sqft12135 Derriford Ct, Woodbridge, VA 22192For SaleMLS ID #VAPW2129568, Aiyah Elrashidi, Coldwell Banker Realty. Bright MLS
- $465,0002 bd2 ba1.6k sqft8908 Waites Way, Lorton, VA 22079For SaleMLS ID #VAFX2339710, Blake Settle, Pearson Smith Realty, LLC. Bright MLS
- $619,9003 bd3 ba1.8k sqft5759 Walnut Wood Ln, Burke, VA 22015For SaleMLS ID #VAFX2347350, Lex Lianos, Compass. Bright MLS
- $575,0004 bd4 ba2k sqft6914 Compton Ln, Centreville, VA 20121For SaleMLS ID #VAFX2343058, Claudia Sarmiento, Berkshire Hathaway HomeServices PenFed Realty. Bright MLS
