Welcome to this exceptional home nestled within a sought-after gated community just moments from Daniels Gate Park. Thoughtfully designed with an open, light-filled floor plan, this residence seamlessly blends comfort, functionality, and style. The heart of the home is the stunning chef-inspired kitchen, featuring elegant quartz countertops, abundant cabinetry, premium finishes, and a large center island that serves as the perfect gathering space for entertaining, casual dining, or everyday living. The spacious main living areas flow effortlessly, creating an inviting atmosphere for both family life and hosting guests. The fully finished walk-out basement expands the home's living space and offers the ultimate entertainment experience. Enjoy movie nights in the media area, entertain with ease at the wet bar, stay active in the dedicated fitness space, or customize the versatile flex areas to suit your needs—whether for a game room, home office, hobby space, or additional guest accommodations. Step outside and experience true Colorado living. Multiple outdoor spaces provide the perfect setting for morning coffee, evening sunsets, summer barbecues, or gatherings with friends and family. Surrounded by mature landscaping and the privacy of a gated community, this home offers an ideal balance of indoor comfort and outdoor enjoyment. Combining exceptional living spaces, thoughtful upgrades, and a prime location near trails, parks, and everyday conveniences, this is a home designed to be enjoyed for years to come.
Foreclosure
$1,199,000
6577 Esperanza Drive, Castle Rock, CO 80108
5beds
5,747sqft
Single Family Residence
Built in 2003
0.29 Acres Lot
$-- Zestimate®
$209/sqft
$190/mo HOA
What's special
- 3 days |
- 985 |
- 55 |
Zillow last checked:
Listing updated:
Listed by:
Ryan Davis 720-207-3992 ryan@ryanandcolorado.com,
Keller Williams Real Estate LLC
Source: REcolorado as distributed by MLS GRID,MLS#: 6008694
Facts & features
Interior
Bedrooms & bathrooms
- Bedrooms: 5
- Bathrooms: 6
- Full bathrooms: 4
- 1/2 bathrooms: 2
- Main level bathrooms: 2
Bedroom
- Description: Oversized Primary Suite With Sitting Room
- Features: Primary Suite
- Level: Upper
Bedroom
- Description: Oversized Secondary Bedroom
- Level: Upper
Bedroom
- Description: Additional Secondary Bed
- Level: Upper
Bedroom
- Description: Additional Secondary Bed
- Level: Upper
Bedroom
- Description: Basement Bedroom
- Level: Basement
Bathroom
- Description: Powder Bath On Main
- Level: Main
Bathroom
- Description: Ensiute Bath Off Office/Mil Bedroom
- Features: En Suite Bathroom
- Level: Main
Bathroom
- Description: Large Luxury Primary Bathroom
- Features: En Suite Bathroom
- Level: Upper
Bathroom
- Description: Jack / Jill Style Bath
- Features: En Suite Bathroom
- Level: Upper
Bathroom
- Description: Attached Bath To Secondary Bedroom
- Features: En Suite Bathroom
- Level: Upper
Bathroom
- Description: Powder Bath For Basement. Room To Add Shower If Desired
- Level: Basement
Bonus room
- Description: Large Bonus / Living Room
- Level: Basement
Den
- Description: Den / Reading Room Within The Primary Bedroom
- Level: Upper
Dining room
- Description: Formal Dining Off Kitchen
- Level: Main
Dining room
- Description: Eat In Dining Off Kitchen
- Level: Main
Exercise room
- Description: Exercise Room Off Bonus Room
- Level: Basement
Family room
- Description: Large Family Room In Read Of Home
- Level: Main
Game room
- Description: Game / Card Room Off Basement Bar
- Level: Basement
Kitchen
- Description: Gorgeous Kitchen With Large Island And Great Appliances
- Level: Main
Laundry
- Description: Large Laundry With Tons Of Storage And Counter Space
- Level: Main
Living room
- Description: Large Front Entertaining Living Room
- Level: Main
Media room
- Description: Ideal Media Room Off Basement Bar
- Level: Basement
Office
- Description: Office / Mil Bedroom
- Level: Main
Heating
- Forced Air
Cooling
- Central Air
Appliances
- Included: Cooktop, Dishwasher, Disposal, Microwave, Oven, Refrigerator
Features
- Audio/Video Controls, Built-in Features, Ceiling Fan(s), Eat-in Kitchen, Five Piece Bath, High Ceilings, Jack & Jill Bathroom, Kitchen Island, Open Floorplan, Pantry, Primary Suite, Quartz Counters, Smart Thermostat, Smoke Free, Solid Surface Counters, Sound System, Tile Counters, Vaulted Ceiling(s), Walk-In Closet(s), Wet Bar
- Flooring: Carpet, Tile, Wood
- Windows: Double Pane Windows, Window Coverings
- Basement: Partial
- Number of fireplaces: 2
- Fireplace features: Family Room, Master Bedroom
Interior area
- Total structure area: 5,747
- Total interior livable area: 5,747 sqft
- Finished area above ground: 4,137
- Finished area below ground: 1,532
Video & virtual tour
Property
Parking
- Total spaces: 3
- Parking features: Concrete
- Attached garage spaces: 3
Features
- Levels: Two
- Stories: 2
- Patio & porch: Front Porch, Patio
- Exterior features: Barbecue, Fire Pit, Lighting, Private Yard, Rain Gutters
- Fencing: Full
- Has view: Yes
- View description: Meadow
Lot
- Size: 0.29 Acres
- Features: Greenbelt, Irrigated, Landscaped, Master Planned, Meadow, Open Space, Sprinklers In Front, Sprinklers In Rear
Details
- Parcel number: R0426030
- Special conditions: Standard,Real Estate Owned
Construction
Type & style
- Home type: SingleFamily
- Architectural style: Traditional
- Property subtype: Single Family Residence
Materials
- Brick, Frame
Condition
- Year built: 2003
Utilities & green energy
- Sewer: Public Sewer
- Water: Public
- Utilities for property: Cable Available, Electricity Connected, Internet Access (Wired), Natural Gas Connected
Community & HOA
Community
- Subdivision: Esperanza
HOA
- Has HOA: Yes
- Amenities included: Clubhouse, Gated, Pool
- Services included: Road Maintenance, Snow Removal
- HOA fee: $190 monthly
- HOA name: Esperanza HOA
- HOA phone: 303-420-4433
Location
- Region: Castle Pines
Financial & listing details
- Price per square foot: $209/sqft
- Tax assessed value: $1,313,491
- Annual tax amount: $8,895
- Date on market: 7/28/2026
- Listing terms: Cash,Conventional,FHA,VA Loan
- Exclusions: As Negotiated Per The Contract To Buy And Sell
- Ownership: Bank/GSE
- Electric utility on property: Yes
- Road surface type: Paved
Foreclosure details
Estimated market value
Not available
Estimated sales range
Not available
Not available
Price history
| Date | Event | Price |
|---|---|---|
| 11/2/2022 | Sold | $1,375,000+1.9%$239/sqft |
Source: Public Record Report a problem | ||
| 9/22/2022 | Pending sale | $1,350,000$235/sqft |
Source:  RE/MAX International #2705042 Report a problem RE/MAX International #2705042 Report a problem | ||
| 9/13/2022 | Price change | $1,350,000-3.2%$235/sqft |
Source: RE/MAX International #2705042 Report a problem | ||
| 7/15/2022 | Listed for sale | $1,395,000+114.6%$243/sqft |
Source: RE/MAX International #2705042 Report a problem | ||
| 5/1/2015 | Sold | $650,000-8.5%$113/sqft |
Source: Public Record Report a problem | ||
| 4/9/2015 | Pending sale | $710,000$124/sqft |
Source: ERA Herman Group Real Estate #2829583 Report a problem | ||
| 11/25/2014 | Listed for sale | $710,000-4.4%$124/sqft |
Source: Herman Group Real Estate #2829583 Report a problem | ||
| 9/11/2014 | Sold | $742,500+0.4%$129/sqft |
Source: Public Record Report a problem | ||
| 8/9/2014 | Price change | $739,900-1.3%$129/sqft |
Source: Coldwell Banker Residential Brokerage - Southeast Metro at DTC #1628150 Report a problem | ||
| 6/28/2014 | Price change | $750,000-3.8%$131/sqft |
Source: Coldwell Banker Residential Brokerage - Southeast Metro at DTC #1628150 Report a problem | ||
| 5/28/2014 | Price change | $779,500-1.9%$136/sqft |
Source: Coldwell Banker Residential Brokerage - Southeast Metro at DTC #1628150 Report a problem | ||
| 5/15/2014 | Listed for sale | $794,500+15.1%$138/sqft |
Source: Coldwell Banker Residential Brokerage - Southeast Metro at DTC #1628150 Report a problem | ||
| 6/29/2006 | Sold | $690,000+34%$120/sqft |
Source: Public Record Report a problem | ||
| 10/6/2003 | Sold | $515,000$90/sqft |
Source: Public Record Report a problem | ||
Public tax history
| Year | Property taxes | Tax assessment |
|---|---|---|
| 2025 | $8,125 -0.9% | $82,100 -4.3% |
| 2024 | $8,202 +55% | $85,770 -1% |
| 2023 | $5,292 -3.8% | $86,610 +57.8% |
| 2022 | $5,500 | $54,870 -2.8% |
| 2021 | -- | $56,450 -5% |
| 2020 | $5,999 +8.9% | $59,390 |
| 2019 | $5,508 0% | $59,390 +10.8% |
| 2018 | $5,508 +6.5% | $53,590 |
| 2017 | $5,174 -16% | $53,590 -4.4% |
| 2016 | $6,163 -10% | $56,080 |
| 2015 | $6,850 +6.7% | $56,080 +12% |
| 2014 | $6,420 | $50,080 |
| 2013 | -- | $50,080 +0.4% |
| 2012 | -- | $49,880 |
| 2011 | -- | $49,880 -0.6% |
| 2010 | -- | $50,190 +2.1% |
| 2009 | -- | $49,180 |
| 2008 | -- | $49,180 +1.8% |
| 2007 | -- | $48,320 |
| 2006 | $6,187 +132% | $48,320 +12.4% |
| 2004 | $2,667 +85.2% | $42,990 +265.3% |
| 2003 | $1,440 | $11,770 +219.9% |
| 2002 | -- | $3,679 +155.5% |
| 2001 | $210 | $1,440 |
Find assessor info on the county website
Monthly payment
Climate risks
Neighborhood: 80108
Nearby schools
GreatSchools rating
- 8/10Timber Trail Elementary SchoolGrades: PK-5Distance: 1.2 mi
- 8/10Rocky Heights Middle SchoolGrades: 6-8Distance: 2 mi
- 9/10Rock Canyon High SchoolGrades: 9-12Distance: 2.4 mi
Schools provided by the listing agent
- Elementary: Timber Trail
- Middle: Rocky Heights
- High: Rock Canyon
- District: Douglas RE-1
Source: REcolorado as distributed by MLS GRID. This data may not be complete. We recommend contacting the local school district to confirm school assignments for this home.
- $1,095,0004 bd3 ba4.8k sqft6555 Esperanza Dr, Castle Pines, CO 80108Pending

- $1,175,1005 bd5 ba4.8k sqft6599 Esperanza Dr, Castle Pines, CO 80108Off Market
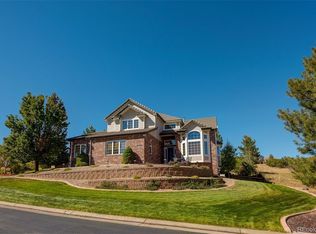
- $1,148,3006 bd5 ba4.7k sqft12655 Esperanza Pl, Castle Pines, CO 80108Off Market
- $1,372,4005 bd5 ba6.7k sqft6621 Esperanza Dr, Castle Pines, CO 80108Off Market

- $1,560,5006 bd6 ba6.4k sqft12656 Esperanza Pl, Castle Pines, CO 80108Off Market
- $1,544,0006 bd5 ba6.3k sqft12656 Esperanza Pl, Castle Rock, CO 80108Off Market
- $1,058,7004 bd4 ba4.7k sqft12671 Esperanza Pl, Castle Pines, CO 80108Off Market
- $1,070,5003 bd3 ba3k sqft6600 Esperanza Dr, Castle Pines, CO 80108Off Market
A local agent can set up tours, give advice and negotiate with sellers.
Similar homes
- $--4 bd4 ba2.9k sqft590 Ian Ct, Castle Pines, CO 80108Auction
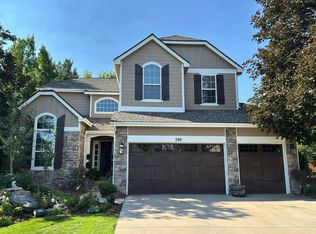 Auction.com 2
 - $1,195,0005 bd4 ba3.2k sqft3669 E Nobles Road, Littleton, CO 80122For Sale

 MLS ID #6712141, Kelly Campbell, Realty One Group Premier Colorado. REcolorado as distributed by MLS GRID
 - $1,369,0003 bd4 ba6.8k sqft3940 Treadway Point, Castle Rock, CO 80108For Sale
 MLS ID #7672748, Kim Green, Realty One Group Premier Colorado. REcolorado as distributed by MLS GRID
 - $1,100,0006 bd5 ba5k sqft2516 Shadecrest Place, Highlands Ranch, CO 80126For Sale
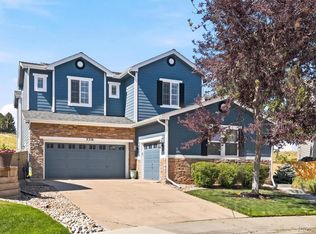 MLS ID #2875069, Anne Collins, West and Main Homes Inc. REcolorado as distributed by MLS GRID
 - $1,175,0005 bd5 ba5k sqft7186 Weaver Circle, Castle Rock, CO 80104For SaleMLS ID #4526039, Corrine Lopez, Colorado Flat Fee Realty Inc. REcolorado as distributed by MLS GRID
- $--5 bd4 ba2.9k sqft26159 E Davies Dr, Aurora, CO 80016AuctionAuction.com 2
- $875,0005 bd6 ba3.7k sqft11608 Sagewood Lane, Parker, CO 80138For SaleMLS ID #5102333, Jennifer Arvizu, Epique Realty. REcolorado as distributed by MLS GRID
- $919,9005 bd4 ba4.2k sqft10078 Brisbane Way, Littleton, CO 80130For SaleMLS ID #3001219, Brad Hancock, You 1st Realty. REcolorado as distributed by MLS GRID
- $1,259,9503 bd4 ba4.5k sqft10615 Montecito Drive, Lone Tree, CO 80124For SaleMLS ID #2828585, Tong Zhang, HomeSmart Realty. REcolorado as distributed by MLS GRID
- $1,050,0005 bd5 ba4.6k sqft878 Graland Lane, Highlands Ranch, CO 80126For SaleMLS ID #6495306, Craig Hoover, MB Bellissimo Homes. REcolorado as distributed by MLS GRID
- $839,0004 bd4 ba3.4k sqft1679 Stable View Drive, Castle Rock, CO 80108For SaleMLS ID #5429959, Eva Lorena Albuja, Realty One Group Elevations, LLC. REcolorado as distributed by MLS GRID
- $949,0004 bd4 ba4k sqft3387 Fellswoop Court, Castle Rock, CO 80108For SaleMLS ID #4108596, JUNSONG GUO, Real Broker, LLC DBA Real. REcolorado as distributed by MLS GRID
- $787,0005 bd4 ba4.3k sqft17783 Coral Burst Street, Parker, CO 80134For SaleMLS ID #9613183, Debra Gleason, RE/MAX Professionals. REcolorado as distributed by MLS GRID
- $1,200,0006 bd3 ba3.6k sqft6803 S Liver pool Street, Centennial, CO 80016For SaleMLS ID #2146383, Steve Shields, Brokers Guild Real Estate. REcolorado as distributed by MLS GRID
- $975,0004 bd3 ba3.5k sqft6321 S Florence Way, Englewood, CO 80111For SaleMLS ID #7974793, Joy Dysart, HomeSmart. REcolorado as distributed by MLS GRID
- $1,428,0004 bd4 ba4.3k sqft7712 S Eudora Court, Littleton, CO 80122For SaleMLS ID #4504592, Matthew Yost, Realty One Group Platinum Elite Colorado. REcolorado as distributed by MLS GRID
- $1,250,0005 bd4 ba3.7k sqft30 Spyglass Drive, Littleton, CO 80123For SaleMLS ID #3527048, Barton Gilliom, Barton Gilliom. REcolorado as distributed by MLS GRID
- $859,9005 bd4 ba4.1k sqft10276 Jill Avenue, Highlands Ranch, CO 80130For SaleMLS ID #5102727, Nicole Edds, LoKation Real Estate. REcolorado as distributed by MLS GRID
- $899,0005 bd4 ba4.6k sqft5023 Mountain Meadow Trail, Castle Rock, CO 80109For SaleMLS ID #4492454, Samantha Mortensen-Judkins, HomeSmart Realty. REcolorado as distributed by MLS GRID
- $1,225,0006 bd4 ba6.9k sqft4180 S Monaco Street Pkwy, Denver, CO 80237For SaleMLS ID #11687342, Alex Kishinevsky, Key Real Estate Group. My State MLS
