Impeccably maintained and ideally situated facing, siding and backing to open space, this stunning Richmond-built 2-sory home offers an exceptionally private and serene setting with breathtaking eastern horizon views that create spectacular sunrises, along w/ glimpses of Daniels Park.True turnkey condition, the home may be purchased fully furnished. Distinguished by its exceptional quality construction, the home features a concrete tile roof and a full brick exterior wrap that delivers timeless elegance and outstanding curb appeal. Inside, you'll find a highly desirable floor plan featuring a main-floor primary suite,+3 spacious beds, a versatile loft area, a private main-floor study, and 3 bathrooms. Beautiful oak flooring flows throughout the home, complemented by updated door hardware, light fixtures, ceiling fans, and newer interior and exterior paint. The expansive kitchen is designed for both everyday living and entertaining, showcasing granite countertops, a large center island, full tile backsplash, rich cherry cabinetry with convenient pull-out shelving, and newer appliances, including a dual-fuel range cooktop.The oversized, vaulted family room was extended by the builder and serves as a welcoming gathering space centered around a cozy gas fireplace. A custom wood staircase w/ updated iron balusters adds architectural character.Plantation shutters!Newer smoke and CO detectors! The outdoor living spaces are equally impressive, relax on the charming front porch or entertain on the covered rear patio-w gas line installed. The finished garage includes storage systems, lighting, and hoists, along with newer insulated garage doors and openers. Located in one of Castle Pines' most desirable neighborhoods, community pool just a 2m minute walk away, nearby parks and schools, easy access to I-25, and close proximity to Castle Rock's shopping, dining, and entertainment options, including Whole Foods. The DTC is approx.20 min. away, and DIA is just 45 minutes.
Accepting backups
$1,095,000
6555 Esperanza Drive, Castle Pines, CO 80108
4beds
4,888sqft
:
Get pre-qualified$6,866/mo
Single Family Residence
Built in 2004
10,454 Square Feet Lot
$1,077,900 Zestimate®
$224/sqft
$190/mo HOA
What's special
- 52 days |
- 250 |
- 2 |
Zillow last checked:
Listing updated:
Listed by:
Derek Kliner 303-332-3800 dkliner30@gmail.com,
Realty One Group Platinum Elite
Source: REcolorado as distributed by MLS GRID,MLS#: 4303615
Facts & features
Interior
Bedrooms & bathrooms
- Bedrooms: 4
- Bathrooms: 3
- Full bathrooms: 2
- 1/2 bathrooms: 1
- Main level bathrooms: 2
- Main level bedrooms: 1
Bedroom
- Description: Main Floor Primary Suite-Large Primary Bath And Walk In Closet
- Level: Main
- Area: 249.78 Square Feet
- Dimensions: 13.8 x 18.1
Bedroom
- Description: Gorgeous Vaulted Room With Custom Built In Toy/Storage Boxes.
- Level: Upper
- Area: 167.72 Square Feet
- Dimensions: 15.11 x 11.1
Bedroom
- Description: Bed 2 Upstairs
- Level: Upper
- Area: 135.2 Square Feet
- Dimensions: 10.4 x 13
Bedroom
- Description: Bed 3 Upstairs
- Level: Upper
- Area: 144.1 Square Feet
- Dimensions: 11 x 13.1
Bathroom
- Description: Wonderful Bath With Updated Fixtures
- Features: En Suite Bathroom, Primary Suite
- Level: Main
- Area: 75.97 Square Feet
- Dimensions: 7.1 x 10.7
Bathroom
- Description: 1/2 Bath On Main Level -
- Level: Main
- Area: 48 Square Feet
- Dimensions: 8 x 6
Bathroom
- Description: Full Bath For Upper Level Beds-Very Clean
- Level: Upper
- Area: 75.81 Square Feet
- Dimensions: 5.7 x 13.3
Dining room
- Description: Great Formal Dining For Those Special Family Ocassions
- Level: Main
- Area: 135.52 Square Feet
- Dimensions: 11.2 x 12.1
Family room
- Description: Extended Vaulted Great Room W Fireplace. True Pride Of Ownership Throughout.
- Level: Main
- Area: 438.96 Square Feet
- Dimensions: 18.6 x 23.6
Kitchen
- Description: Gorgeous Space-Cherry Wood Cabinetry-Stainless Appliances-Eat In Space-Pull Outs In Cabinets-Granite-Full Backsplash
- Level: Main
- Area: 237.11 Square Feet
- Dimensions: 13.1 x 18.1
Laundry
- Description: Main Level Laundry With Utility Sink And Cabinetry
- Level: Main
- Area: 49.41 Square Feet
- Dimensions: 6.1 x 8.1
Loft
- Description: Makes Great Kids Area Or Second Home Office Space
- Level: Main
- Area: 164.85 Square Feet
- Dimensions: 15.7 x 10.5
Office
- Description: Nice Private Office Space With French Doors Views Of Open Space.
- Level: Main
- Area: 210.16 Square Feet
- Dimensions: 14.8 x 14.2
Utility room
- Description: Workshop In Basement Area-All Electrical Installed
- Level: Main
- Area: 400 Square Feet
- Dimensions: 20 x 20
Heating
- Forced Air, Natural Gas
Cooling
- Central Air
Appliances
- Included: Cooktop, Dishwasher, Disposal, Dryer, Humidifier, Microwave, Refrigerator, Self Cleaning Oven, Washer
Features
- Ceiling Fan(s), Eat-in Kitchen, Entrance Foyer, Five Piece Bath, Granite Counters, High Ceilings, Kitchen Island, Open Floorplan, Pantry, Primary Suite, Smart Thermostat, Smoke Free, Vaulted Ceiling(s), Walk-In Closet(s)
- Flooring: Tile, Wood
- Windows: Double Pane Windows, Window Coverings
- Basement: Daylight,Unfinished
- Number of fireplaces: 1
Interior area
- Total structure area: 4,888
- Total interior livable area: 4,888 sqft
- Finished area above ground: 2,974
- Finished area below ground: 0
Video & virtual tour
Property
Parking
- Total spaces: 3
- Parking features: Exterior Access Door, Floor Coating, Insulated Garage, Lighted, Storage
- Attached garage spaces: 3
Features
- Levels: Two
- Stories: 2
- Patio & porch: Covered, Front Porch
- Exterior features: Gas Valve, Lighting
- Fencing: Full
- Has view: Yes
- View description: Valley
Lot
- Size: 10,454 Square Feet
- Features: Greenbelt, Landscaped, Open Space, Secluded, Sprinklers In Front, Sprinklers In Rear
Details
- Parcel number: R0426031
- Special conditions: Standard
Construction
Type & style
- Home type: SingleFamily
- Architectural style: Traditional
- Property subtype: Single Family Residence
Materials
- Brick, Frame
- Foundation: Slab
Condition
- Year built: 2004
Details
- Builder model: Main Floor Primary
- Builder name: Richmond American Homes
Utilities & green energy
- Sewer: Public Sewer
- Water: Public
Community & HOA
Community
- Security: Carbon Monoxide Detector(s), Smoke Detector(s)
- Subdivision: Castle Pines North/Esperanza
HOA
- Has HOA: Yes
- Amenities included: Clubhouse, Park, Playground, Pool, Tennis Court(s), Trail(s)
- Services included: Maintenance Grounds, Recycling, Trash
- HOA fee: $190 monthly
- HOA name: Esperanza
- HOA phone: 303-420-4433
Location
- Region: Castle Pines
Financial & listing details
- Price per square foot: $224/sqft
- Tax assessed value: $1,027,774
- Annual tax amount: $6,960
- Date on market: 6/12/2026
- Listing terms: Cash,Conventional
- Exclusions: Refrigerator In Garage. Safe In Office. Television In Family Room. However The Seller Is Working On A List Of Additional Exclusions. Most Everything In The House Is Included With The Sale -If You Are Interested In The Furnishings, Please Make A Concise List Of Exactly What Is Being Asked For.
- Ownership: Individual
- Road surface type: Paved
Estimated market value
$1,077,900
$1.02M - $1.13M
$4,449/mo
Price history
| Date | Event | Price |
|---|---|---|
| 7/5/2026 | Pending sale | $1,095,000$224/sqft |
Source:  REcolorado as distributed by MLS GRID #4303615 Report a problem REcolorado as distributed by MLS GRID #4303615 Report a problem | ||
| 6/12/2026 | Listed for sale | $1,095,000+100.9%$224/sqft |
Source: REcolorado as distributed by MLS GRID #4303615 Report a problem | ||
| 8/30/2013 | Sold | $545,000-2.7%$111/sqft |
Source: YOUR CASTLE REAL ESTATE solds #1211945_80108 Report a problem | ||
| 7/20/2013 | Listed for sale | $559,995+23.5%$115/sqft |
Source: Your Castle Real Estate #1211945 Report a problem | ||
| 4/23/2004 | Sold | $453,419$93/sqft |
Source: Public Record Report a problem | ||
Public tax history
| Year | Property taxes | Tax assessment |
|---|---|---|
| 2025 | $6,117 -0.9% | $64,240 -1.9% |
| 2024 | $6,175 +43.5% | $65,490 -1% |
| 2023 | $4,304 -3.8% | $66,120 +48.2% |
| 2022 | $4,474 | $44,630 -2.8% |
| 2021 | -- | $45,920 -6.4% |
| 2020 | $4,958 +14.2% | $49,080 |
| 2019 | $4,343 | $49,080 +16.2% |
| 2018 | $4,343 +6.5% | $42,250 |
| 2017 | $4,079 -15% | $42,250 -3.2% |
| 2016 | $4,798 -10% | $43,660 |
| 2015 | $5,333 +12.4% | $43,660 +18% |
| 2014 | $4,743 | $37,000 |
| 2013 | -- | $37,000 +2.2% |
| 2012 | -- | $36,210 |
| 2011 | -- | $36,210 -16.4% |
| 2010 | -- | $43,310 +7.3% |
| 2009 | $2,602 | $40,380 |
| 2008 | -- | $40,380 +1.4% |
| 2007 | -- | $39,810 |
| 2006 | $5,097 +47.7% | $39,810 +66.8% |
| 2004 | $3,450 +139.6% | $23,870 +102.8% |
| 2003 | $1,440 | $11,770 +219.9% |
| 2002 | -- | $3,679 +155.5% |
| 2001 | $210 | $1,440 |
Find assessor info on the county website
Monthly payment
Est. payment
Payment breakdown
Explore the cost of this home by adjusting the details. Changes won't be saved.Climate risks
Neighborhood: 80108
Nearby schools
GreatSchools rating
- 8/10Timber Trail Elementary SchoolGrades: PK-5Distance: 1.2 mi
- 8/10Rocky Heights Middle SchoolGrades: 6-8Distance: 2 mi
- 9/10Rock Canyon High SchoolGrades: 9-12Distance: 2.3 mi
Schools provided by the listing agent
- Elementary: Timber Trail
- Middle: Rocky Heights
- High: Rock Canyon
- District: Douglas RE-1
Source: REcolorado as distributed by MLS GRID. This data may not be complete. We recommend contacting the local school district to confirm school assignments for this home.
- $1,199,0005 bd6 ba5.7k sqft6577 Esperanza Dr, Castle Pines, CO 80108Foreclosure

- $1,175,1005 bd5 ba4.8k sqft6599 Esperanza Dr, Castle Pines, CO 80108Off Market
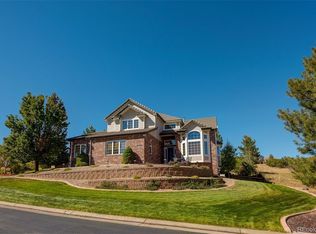
- $1,148,3006 bd5 ba4.7k sqft12655 Esperanza Pl, Castle Pines, CO 80108Off Market
- $1,372,4005 bd5 ba6.7k sqft6621 Esperanza Dr, Castle Pines, CO 80108Off Market

- $5,700-- bd-- ba-- sqft6450 Daniels Gate Rd, Castle Pines, CO 80108Off Market
- $1,024,600-- bd-- ba2.2k sqft6450 Daniels Gate Rd, Castle Pines, CO 80108Off Market
- $1,058,7004 bd4 ba4.7k sqft12671 Esperanza Pl, Castle Pines, CO 80108Off Market
- $1,560,5006 bd6 ba6.4k sqft12656 Esperanza Pl, Castle Pines, CO 80108Off Market
A local agent can set up tours, give advice and negotiate with sellers.
Similar homes
- $1,089,0004 bd4 ba5.4k sqft6475 Steuben Court, Castle Rock, CO 80108For Sale
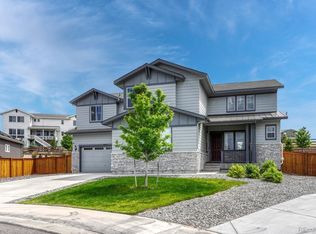
 MLS ID #8059356, Derek Kliner, Realty One Group Platinum Elite. REcolorado as distributed by MLS GRID
 - $835,0005 bd3 ba4.2k sqft6686 Solana Drive, Castle Pines, CO 80108For Sale
 MLS ID #3955656, Taylor Vaughn, HomeSmart Realty. REcolorado as distributed by MLS GRID
 - $1,075,0004 bd4 ba4.7k sqft10119 Knoll Circle, Highlands Ranch, CO 80130For Sale
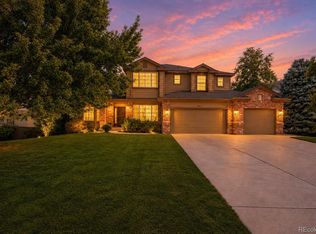 MLS ID #4507945, Melissa Lombardo, Coldwell Banker Realty 24. REcolorado as distributed by MLS GRID
 - $900,0006 bd5 ba3.9k sqft840 Deer Clover Circle, Castle Pines, CO 80108For Sale
 MLS ID #4642231, Leslie Faye Parker, HomeSmart. REcolorado as distributed by MLS GRID
 - $800,0005 bd4 ba4.3k sqft8331 Briar Haven Court, Castle Pines, CO 80108For SaleMLS ID #8626723, Doug Hutchins, eXp Realty, LLC. REcolorado as distributed by MLS GRID
- $1,250,0005 bd5 ba4.6k sqft3104 Ramshorn Drive, Castle Rock, CO 80108For SaleMLS ID #9977601, Ford Fountain Team, LIV Sotheby's International Realty. REcolorado as distributed by MLS GRID
- $1,150,0003 bd4 ba3.9k sqft4316 Chateau Ridge Road, Castle Rock, CO 80108For SaleMLS ID #1619752, Cindy Russ, Compass - Denver. REcolorado as distributed by MLS GRID
- $1,600,0005 bd5 ba5.2k sqft3328 Diablo Way, Castle Rock, CO 80108For SaleMLS ID #6750610, Jack O'Connor, The Denver 100 LLC. REcolorado as distributed by MLS GRID
- $1,275,0004 bd5 ba4.8k sqft10744 Addison Court, Littleton, CO 80126For SaleMLS ID #8127566, Heather Hankins, Novella Real Estate. REcolorado as distributed by MLS GRID
- $1,249,0005 bd5 ba4.9k sqft3228 Soaring Eagle Lane, Castle Rock, CO 80109For SaleMLS ID #7072102, Adam Price, Keller Williams DTC. REcolorado as distributed by MLS GRID
- $968,8004 bd5 ba4k sqft8798 Forrest Drive, Highlands Ranch, CO 80126For SaleMLS ID #4700372, Alex Elliot, American Home Agents. REcolorado as distributed by MLS GRID
- $1,049,9004 bd3 ba5.2k sqft625 Coyote Trail, Elizabeth, CO 80107For SaleMLS ID #7815301, Angela Hernandez, LPT Realty. REcolorado as distributed by MLS GRID
- $1,174,9004 bd5 ba5.4k sqft1505 Stonehill Ct, Castle Rock, CO 80104For Sale
 MLS ID #1062221, Raman Sharma, RE/MAX Professionals DTC. IRES as distributed by MLS GRID
 - $1,075,0006 bd5 ba5.8k sqft4836 Sedona Circle, Parker, CO 80134For SaleMLS ID #1813802, Kristen Spagnoletti, West and Main Homes Inc. REcolorado as distributed by MLS GRID
- $1,080,0004 bd5 ba3.9k sqft390 Sheldon Avenue, Castle Rock, CO 80104For SaleMLS ID #9335525, Corey Martin, Keller Williams DTC. REcolorado as distributed by MLS GRID
- $879,9005 bd5 ba5.4k sqft1761 Wild Rye Court, Castle Rock, CO 80109For SaleMLS ID #8298177, Nadine Kirk, RE/MAX Alliance. REcolorado as distributed by MLS GRID
- $1,125,0005 bd5 ba6.2k sqft11551 Bent Oaks Street, Parker, CO 80138For SaleMLS ID #7004254, Matthew Thomson, Swan Realty Corp. REcolorado as distributed by MLS GRID
- $920,0005 bd5 ba4.6k sqft3188 Soaring Eagle Lane, Castle Rock, CO 80109For SaleMLS ID #3615484, Katherine Pogorzelski, West and Main Homes Inc. REcolorado as distributed by MLS GRID
- $1,124,0005 bd3 ba4.2k sqft3648 Tom Mix Circle, Parker, CO 80138For SaleMLS ID #2050301, Leanne Osgood, Osgood Team Real Estate. REcolorado as distributed by MLS GRID
- $1,089,0004 bd4 ba5.1k sqft27693 E Euclid Drive, Aurora, CO 80016For SaleMLS ID #9732515, Evan Watson, Your Home Sold Guaranteed Realty - Premier Partners. REcolorado as distributed by MLS GRID
