Modern all brick 4 bedroom / 3 bath home on the Southwest side of Crestview with spacious living areas in beautiful Fox Valley Subdivision. The home has updated with COREtec LVP flooring in the living areas, updated restrooms, a gas fireplace and cathedral ceilings that encompasses the living, dining, and kitchen areas making the home feel open and spacious! The kitchen has also been upgraded w granite counters and stainless steel appliances with a French door fridge, a matching island w/ power hook-up, as well as white cabinetry open floor plan further includes a formal dining room and breakfast nook! Split bedroom plan, with the spacious master bedroom on one side, and the other 3 bedrooms on the opposite side of the house. Home has 3 bathrooms including the master complete with separate shower, garden tub, and dual vanities! AND you have a huge family room and a large back patio which leads to spacious backyard with new privacy fence! When kiddos get tired of playing in your yard the community has great playgrounds and greenspaces! Wonderful place just waiting for you to make it your Home Sweet Home!
Pending
$430,000
658 Territory Ln, Crestview, FL 32536
4beds
3,004sqft
Single Family Residence
Built in 2005
0.27 Acres Lot
$426,800 Zestimate®
$143/sqft
$-- HOA
What's special
Gas fireplaceUpdated restroomsHuge family roomOpen floor planFrench door fridgeBreakfast nookSplit bedroom plan
- 40 days
- 223
- 6
Likely to sell faster than
Zillow last checked:
Listing updated:
Listed by:
Christina M Jennings 307-214-4719,
Real Broker LLC
Source: ECAOR,MLS#: 1012803
Facts & features
Interior
Bedrooms & bathrooms
- Bedrooms: 4
- Bathrooms: 3
- Full bathrooms: 3
Primary bedroom
- Level: First
- Area: 303.18 Square Feet
- Dimensions: 18.1 x 16.75
Bedroom
- Description: Back bedroom
- Level: First
- Area: 217.75 Square Feet
- Dimensions: 16.75 x 13
Bedroom
- Level: First
- Area: 157.3 Square Feet
- Dimensions: 13 x 12.1
Bedroom
- Description: Front bedroom
- Level: First
- Area: 154.8 Square Feet
- Dimensions: 12.9 x 12
Primary bathroom
- Level: First
- Area: 173.94 Square Feet
- Dimensions: 15.67 x 11.1
Dining room
- Description: Separate dining room
- Level: First
- Area: 144.46 Square Feet
- Dimensions: 12.75 x 11.33
Family room
- Level: First
- Area: 321.31 Square Feet
- Dimensions: 24.25 x 13.25
Great room
- Description: Room for two family areas! Calc in feet
- Level: First
- Area: 595 Square Feet
- Dimensions: 34 x 17.5
Kitchen
- Description: Kitchen has brkfst nook w more room: 13' x 9'
- Level: First
- Area: 182 Square Feet
- Dimensions: 14 x 13
Laundry
- Level: First
- Area: 53.25 Square Feet
- Dimensions: 7.5 x 7.1
Heating
- Central
Cooling
- Central Air, Ceiling Fan(s)
Appliances
- Included: Dishwasher, Disposal, Microwave
- Laundry: Washer/Dryer Hookup
Features
- Breakfast Bar, Cathedral Ceiling(s), Kitchen Island, Pantry, Shelving, Split Bedroom, Woodwork Painted
- Flooring: Tile, Carpet
- Windows: Double Pane Windows, Window Treatments
- Has fireplace: Yes
- Fireplace features: Gas
- Common walls with other units/homes: No Common Walls
Interior area
- Total structure area: 3,004
- Total interior livable area: 3,004 sqft
Video & virtual tour
Property
Parking
- Total spaces: 2
- Parking features: Garage Door Opener, Garage
- Attached garage spaces: 2
Features
- Stories: 1
- Patio & porch: Patio, Porch
- Exterior features: Private Yard, Sprinkler System
- Fencing: Privacy
Lot
- Size: 0.27 Acres
- Dimensions: 75' x 126' x 116' x 131'
- Features: Curb & Gutter, Interior Lot, Restrictions, Sidewalk
Details
- Additional structures: Yard Building
- Parcel number: 353N241000000F0120
- Zoning description: Resid Single Family
Construction
Type & style
- Home type: SingleFamily
- Architectural style: Traditional
- Property subtype: Single Family Residence
Materials
- Concrete, Brick, Trim Vinyl
- Foundation: Slab
- Roof: Shingle
Condition
- Construction Complete,Renovated
- New construction: No
- Year built: 2005
Utilities & green energy
- Water: Public
Community & HOA
Community
- Features: Playground
- Security: Smoke Detector(s)
- Subdivision: FOX VALLEY Ph 1
Location
- Region: Crestview
Financial & listing details
- Price per square foot: $143/sqft
- Tax assessed value: $327,843
- Annual tax amount: $5,693
- Date on market: 9/26/2026
- Road surface type: Paved
Estimated market value
$426,800
$405,000 - $448,000
$2,869/mo
Price history
| Date | Event | Price |
|---|---|---|
| 10/17/2026 | Pending sale | $430,000$143/sqft |
Source:  ECAOR #1012803 Report a problem | ||
| 9/26/2026 | Listed for sale | $430,000+16.2%$143/sqft |
Source: ECAOR #1012803 Report a problem | ||
| 9/1/2024 | Listing removed | $369,900-0.2%$123/sqft |
Source: ECAOR #877816 Report a problem | ||
| 9/7/2021 | Sold | $370,500+0.2%$123/sqft |
Source: Public Record Report a problem | ||
| 7/30/2021 | Pending sale | $369,900$123/sqft |
Source: ECAOR #877816 Report a problem | ||
| 7/26/2021 | Listed for sale | $369,900+28%$123/sqft |
Source: ECAOR #877816 Report a problem | ||
| 6/19/2020 | Sold | $289,000$96/sqft |
Source: ECAOR #843038 Report a problem | ||
| 5/19/2020 | Pending sale | $289,000$96/sqft |
Source: RE/MAX Agency One #843038 Report a problem | ||
| 3/18/2020 | Listed for sale | $289,000-16.2%$96/sqft |
Source: RE/MAX Agency One #843038 Report a problem | ||
| 5/29/2015 | Listing removed | $1,550$1/sqft |
Source: RE/MAX AGENCY ONE #701164 Report a problem | ||
| 5/12/2015 | Listed for rent | $1,550$1/sqft |
Source: RE/MAX AGENCY ONE #701164 Report a problem | ||
| 5/17/2014 | Listing removed | $1,550$1/sqft |
Source: RE/MAX Agency One Inc #701164 Report a problem | ||
| 5/10/2014 | Price change | $1,550-3.1%$1/sqft |
Source: RE/MAX AGENCY ONE #701164 Report a problem | ||
| 3/18/2014 | Listed for rent | $1,600$1/sqft |
Source: RE/MAX Agency One Inc #701164 Report a problem | ||
| 10/7/2005 | Sold | $344,900$115/sqft |
Source: Public Record Report a problem | ||
Public tax history
| Year | Property taxes | Tax assessment |
|---|---|---|
| 2025 | -- | $327,843 -7% |
| 2024 | -- | $352,583 +0.2% |
| 2023 | $5,694 +6% | $351,933 +6.6% |
| 2022 | $5,374 +28% | $330,024 +31.7% |
| 2021 | $4,198 +52.2% | $250,615 +22.4% |
| 2020 | $2,757 +1.7% | $204,752 +2.3% |
| 2019 | $2,710 +1.4% | $200,149 +1.9% |
| 2018 | $2,673 | $196,417 +2.1% |
| 2017 | $2,673 +1.2% | $192,377 +2.1% |
| 2016 | $2,642 +2.8% | $188,420 +0.7% |
| 2015 | $2,570 -1.4% | $187,110 +0.8% |
| 2014 | $2,608 | $185,625 -0.8% |
| 2013 | -- | $187,066 +0.1% |
| 2012 | -- | $186,950 -0.6% |
| 2011 | -- | $188,070 +0.4% |
| 2010 | -- | $187,232 -8.5% |
| 2009 | -- | $204,675 -9.5% |
| 2008 | -- | $226,148 -13.8% |
| 2007 | -- | $262,284 -3.9% |
| 2006 | -- | $273,021 +810.1% |
| 2005 | -- | $30,000 +852.4% |
| 2004 | -- | $3,150 |
Find assessor info on the county website
Monthly payment
Est. payment
Payment breakdown
Explore the cost of this home by adjusting the details. Changes won't be saved.Climate risks
Neighborhood: 32536
Nearby schools
Schools provided by the listing agent
- Elementary: Antioch
- Middle: Davidson
- High: Crestview
Source: ECAOR. This data may not be complete. We recommend contacting the local school district to confirm school assignments for this home.


Similar homes
- $425,0004 bd2 ba2.5k sqft639 Red Fern Rd, Crestview, FL 32536For Sale
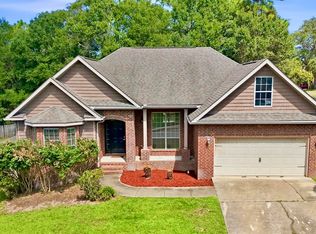
 MLS ID #1012751, Michelle Liu, Coldwell Banker Realty. ECAOR
- $409,0004 bd2 ba2.6k sqft2139 Hagood Loop, Crestview, FL 32536For Sale
 MLS ID #1014650, Stephanie L Dorriety, Real Estate Simple LLC. ECAOR
- $350,0004 bd3 ba2.1k sqft815 Wild Egret Ln, Crestview, FL 32536For Sale
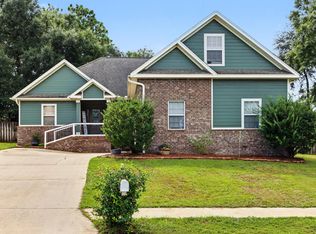 MLS ID #1012633, Patrick OMalley, The Property Group 850 Inc. ECAOR
- $374,9004 bd3 ba2.9k sqft383 Riverchase Blvd, Crestview, FL 32536For Sale
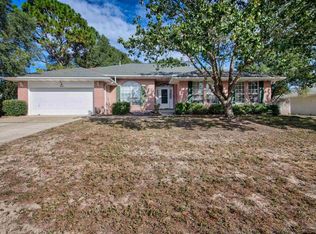 MLS ID #690508, Timothy Whittemore, LPT Realty. PAR
- $360,0003 bd2 ba2.5k sqft736 Lime Ln, Crestview, FL 32536For SaleMLS ID #1014691, Aubreyuna S Thomas, Keller Williams Realty Cview. ECAOR
- $389,9003 bd2 ba2k sqft4962 Antioch Rd, Crestview, FL 32536For SaleMLS ID #1011821, Nicole K Stott, Realty ONE Group Emerald Coast. ECAOR
- $389,0004 bd3 ba2.3k sqft743 Lime Ln, Crestview, FL 32536For SaleMLS ID #1008219, Heather Vaughn, The Property Group 850 Inc. ECAOR
- $400,0003 bd2 ba2.4k sqft111 Arapaho Trl, Crestview, FL 32536For SaleMLS ID #1012785, Paul A Domenech, Keller Williams Realty FWB. ECAOR
- $345,0004 bd2 ba1.8k sqft430 Triton St, Crestview, FL 32536For SaleMLS ID #1014976, Ricardo E Hidalgo, Watersound Real Estate. ECAOR
- $339,9003 bd2 ba1.9k sqft103 Fairway Dr, Crestview, FL 32536For SaleMLS ID #1014149, Tevan Millette, 1st Class Panhandle. ECAOR
- $399,9004 bd3 ba2.3k sqft424 Shoal River Dr, Crestview, FL 32539For SaleMLS ID #1014279, Tomasz A Bielenin, RE/MAX Agency One. ECAOR
- $350,0004 bd3 ba2.6k sqft382 Riverchase Blvd, Crestview, FL 32536For SaleMLS ID #1007500, Cora J Rasmussen, Realty ONE Group Emerald Coast. ECAOR
- $575,0004 bd3 ba2.9k sqft611 Terrier Trl, Crestview, FL 32536For SaleMLS ID #1000037, Robyn Helt, Elite Real Estate Services of NWFL LLC. ECAOR
- $345,0004 bd2 ba2k sqft476 Jillian Dr, Crestview, FL 32536For SaleMLS ID #1013757, Andrew J Tveit, Coldwell Banker Realty. ECAOR
- $325,0003 bd2 ba1.6k sqft201 Country Club Dr, Crestview, FL 32536For SaleMLS ID #1013784, Christina K Black, Blackwater Real Estate LLC. ECAOR
- $390,0004 bd3 ba2.7k sqft5644 Old Bethel Rd, Crestview, FL 32536For SaleMLS ID #994841, Tomasz A Bielenin, RE/MAX Agency One. ECAOR
- $309,9003 bd2 ba2.3k sqft112 Golf Course Dr, Crestview, FL 32536For SaleMLS ID #1008996, Howard G Leavins, La Bella Vita Property Group LLC. ECAOR
- $394,0005 bd4 ba2.2k sqft4446 Old Antioch Rd, Crestview, FL 32536For SaleMLS ID #1011470, Rufina Marte Candelario, Century 21 AllPoints Realty. ECAOR
- $365,0004 bd2 ba2.1k sqft2182 Hagood Loop, Crestview, FL 32536For SaleMLS ID #999336, The Proper Group, Coldwell Banker Realty. ECAOR
