Coveted Woodbury Schools! Welcome home to this beautifully updated 3-bedroom, 2-bath home nestled on a spacious .38-acre fully fenced lot in a quiet, established Woodbury neighborhood within the highly regarded South Washington County School District (ISD 833). Offering the perfect blend of comfort, style, and peace of mind, this move-in-ready home is designed for the way you live today.
*Step inside to discover bright, inviting living spaces highlighted by a vaulted ceiling, a cozy gas-burning fireplace with a beautiful stone surround, updated bathrooms, updated kitchen cabinets, and recessed lighting throughout the kitchen, dining, and family rooms. Whether you're hosting family and friends or enjoying a relaxing evening at home, the thoughtful layout creates a warm and welcoming atmosphere.
*Outside, you'll appreciate that many of the home's major investments have already been completed, including newer windows, siding, roof, garage door, sprinkler system, deck, water heater, and water softener. Spend less time worrying about maintenance and more time enjoying your home.
*The expansive, fully fenced backyard provides plenty of room for entertaining, gardening, pets, and play while offering the privacy and space that's becoming increasingly difficult to find. Ideally located near parks, schools, shopping, dining, and everyday conveniences, this home delivers exceptional value in one of Woodbury's most sought-after locations. Whether you're purchasing your first home, upsizing, or simply looking for a home that's been thoughtfully updated and lovingly maintained, this is one you won't want to mis
Pending
$400,000
6582 Falstaff Ter, Woodbury, MN 55125
3beds
2,089sqft
Single Family
Built in 1987
0.38 Acres Lot
$-- Zestimate®
$191/sqft
$-- HOA
What's special
- 22 days |
- 2,461 |
- 151 |
Likely to sell faster than
Zillow last checked:
Listing updated:
Listed by:
Lynn Chheang 763-445-9694,
Edina Realty, Inc.
Source: NorthstarMLS as distributed by MLS GRID,MLS#: 7077368
Facts & features
Interior
Bedrooms & bathrooms
- Bedrooms: 3
- Bathrooms: 2
- Full bathrooms: 1
- 3/4 bathrooms: 1
Bedroom
- Level: Upper
- Area: 113.36 Square Feet
- Dimensions: 10.4x10.9
Bedroom 2
- Level: Upper
- Area: 165.24 Square Feet
- Dimensions: 15.3x10.8
Bedroom 3
- Level: Lower
- Area: 194.6 Square Feet
- Dimensions: 13.9x14
Dining room
- Level: Main
- Area: 115.57 Square Feet
- Dimensions: 9.1x12.7
Family room
- Level: Lower
- Area: 307.19 Square Feet
- Dimensions: 13.9x22.1
Garage
- Level: Main
- Area: 441 Square Feet
- Dimensions: 21x21
Kitchen
- Level: Main
- Area: 153.6 Square Feet
- Dimensions: 12.8x12
Laundry
- Level: Main
- Area: 44.08 Square Feet
- Dimensions: 5.8x7.6
Living room
- Level: Upper
- Area: 328.68 Square Feet
- Dimensions: 19.8x16.6
Utility room
- Level: Lower
- Area: 209.05 Square Feet
- Dimensions: 11.3x18.5
Walk in closet
- Level: Upper
- Area: 35.72 Square Feet
- Dimensions: 7.6x4.7
Heating
- Forced Air
Cooling
- Central Air
Appliances
- Included: Dishwasher, Disposal, Dryer, Electric Water Heater, Microwave, Range, Refrigerator, Stainless Steel Appliance(s), Washer, Water Softener Owned
- Laundry: Laundry Room, Main Level, Sink
Features
- Basement: Block,Crawl Space,Egress Window(s),Finished,Storage Space,Sump Pump
- Number of fireplaces: 1
- Fireplace features: Family Room, Gas, Stone
Interior area
- Total structure area: 2,191
- Total interior livable area: 2,089 sqft
- Finished area above ground: 1,501
- Finished area below ground: 588
Video & virtual tour
Property
Parking
- Total spaces: 2
- Parking features: Attached, Asphalt
- Attached garage spaces: 2
Accessibility
- Accessibility features: None
Features
- Levels: Three Level Split
- Patio & porch: Deck, Enclosed, Patio, Porch, Side Porch
- Fencing: Full,Privacy,Wood
Lot
- Size: 0.38 Acres
- Dimensions: 139 x 61 x 128 x 66
- Features: Corner Lot, Tree Coverage - Light
Details
- Additional structures: Storage Shed
- Foundation area: 1178
- Parcel number: 1902821420007
- Zoning description: Residential-Single Family
Construction
Type & style
- Home type: SingleFamily
- Property subtype: Single Family
Materials
- Roof: Asphalt
Condition
- New construction: No
- Year built: 1987
Utilities & green energy
- Electric: Circuit Breakers
- Gas: Natural Gas
- Sewer: City Sewer/Connected
- Water: City Water/Connected
Community & HOA
Community
- Subdivision: Wind Wood 02
HOA
- Has HOA: No
Location
- Region: Woodbury
Financial & listing details
- Price per square foot: $191/sqft
- Tax assessed value: $376,800
- Annual tax amount: $4,817
- Date on market: 6/30/2026
- Cumulative days on market: 20 days
- Road surface type: Paved
Estimated market value
Not available
Estimated sales range
Not available
Not available
Price history
| Date | Event | Price |
|---|---|---|
| 7/10/2026 | Pending sale | $400,000$191/sqft |
Source:  NorthstarMLS as distributed by MLS GRID #7077368 Report a problem NorthstarMLS as distributed by MLS GRID #7077368 Report a problem | ||
| 7/2/2026 | Listed for sale | $400,000+33.3%$191/sqft |
Source: NorthstarMLS as distributed by MLS GRID #7077368 Report a problem | ||
| 12/28/2020 | Sold | $300,000$144/sqft |
Source: Public Record Report a problem | ||
Public tax history
| Year | Property taxes | Tax assessment |
|---|---|---|
| 2025 | $4,538 -5.1% | $364,200 -11.3% |
| 2024 | $4,784 +9.7% | $410,400 +12.5% |
| 2023 | $4,362 +7.9% | $364,800 +22.5% |
| 2022 | $4,044 +9.2% | $297,700 -3.1% |
| 2021 | $3,702 -2.2% | $307,300 +7.3% |
| 2020 | $3,786 | $286,500 |
| 2019 | $3,786 | $286,500 +6% |
| 2018 | $3,786 +2.5% | $270,400 +13.3% |
| 2017 | $3,692 +12.9% | $238,700 +3.2% |
| 2016 | $3,270 +0.6% | $231,200 +12.3% |
| 2015 | $3,252 | $205,900 +21% |
| 2013 | $3,252 +19.9% | $170,100 +4.2% |
| 2012 | $2,712 | $163,200 -16.7% |
| 2011 | $2,712 +0.5% | $195,900 -17.2% |
| 2010 | $2,698 -1.7% | $236,700 |
| 2009 | $2,744 +8% | -- |
| 2008 | $2,540 -0.6% | -- |
| 2007 | $2,556 +5.5% | -- |
| 2006 | $2,422 +2.8% | -- |
| 2005 | $2,355 +9.4% | -- |
| 2004 | $2,153 | -- |
Find assessor info on the county website
Monthly payment
Est. payment
Payment breakdown
Explore the cost of this home by adjusting the details. Changes won't be saved.Climate risks
Neighborhood: 55125
Nearby schools
GreatSchools rating
- 6/10Gordon Bailey Elementary SchoolGrades: PK-5Distance: 0.7 mi
- 7/10Woodbury Middle SchoolGrades: 6-8Distance: 2.1 mi
- 10/10Woodbury Senior High SchoolGrades: 9-12Distance: 0.9 mi
- $389,0003 bd2 ba1.8k sqft6580 Falstaff Ter, Woodbury, MN 55125Sold

- $439,3005 bd2 ba2.3k sqft6576 Falstaff Ter, Woodbury, MN 55125Off Market

- $261,3002 bd2 ba882 sqft6621 Chamberlain Rd, Woodbury, MN 55125Off Market
- $254,2002 bd2 ba882 sqft3552 Avon Dr, Woodbury, MN 55125Off Market
- $320,5004 bd1 ba1.1k sqft6656 Chamberlain Draw, Woodbury, MN 55125Off Market
- $448,3003 bd3 ba2k sqft6581 Falstaff Ter, Woodbury, MN 55125Off Market
- $285,0002 bd2 ba1.6k sqft6586 Falstaff Rd, Woodbury, MN 55125Sold
- $373,3003 bd2 ba1k sqft6662 Chamberlain Draw, Woodbury, MN 55125Off Market
A local agent can set up tours, give advice and negotiate with sellers.
Similar homes
- $400,0004 bd3 ba1.8k sqft7117 Steepleview Rd, Woodbury, MN 55125For Sale

 MLS ID #7089508, Nicholas George, Keller Williams Premier Realty. NorthstarMLS as distributed by MLS GRID
 - $434,9003 bd2 ba1.6k sqft864 Winterberry Ct, Woodbury, MN 55125For Sale
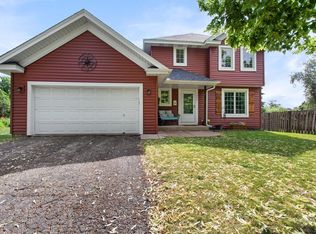 MLS ID #7085907, Lee R Shelton, Home Avenue Flat Fee Realty. NorthstarMLS as distributed by MLS GRID
 - $435,0004 bd3 ba2.3k sqft1848 Evergreen Draw, Woodbury, MN 55125For Sale
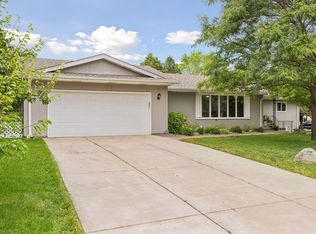 MLS ID #7103499, Scott S Skjei, Edina Realty, Inc.. NorthstarMLS as distributed by MLS GRID
 - $449,9004 bd2 ba2.1k sqft1911 Queens Dr, Woodbury, MN 55125For Sale
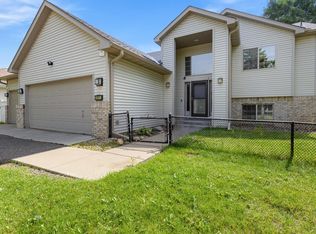 MLS ID #7101519, Soye N Chalte, RE/MAX Results. NorthstarMLS as distributed by MLS GRID
 - $419,0003 bd2 ba2.1k sqft9883 Brookview Rd, Woodbury, MN 55125For SaleMLS ID #7085262, Michael J Lynch, Lakes Sotheby's International Realty. NorthstarMLS as distributed by MLS GRID
- $468,5004 bd4 ba2.5k sqft3287 Churchill Dr, Woodbury, MN 55125For SaleMLS ID #7098372, Annie M. Sparrow, LPT Realty, LLC. NorthstarMLS as distributed by MLS GRID
- $415,0002 bd3 ba2.1k sqft1729 Donegal Dr, Woodbury, MN 55125For SaleMLS ID #7106415, Moraghan M. DeRosia, Coldwell Banker Realty. NorthstarMLS as distributed by MLS GRID
- $475,0004 bd2 ba2.4k sqft628 Eagle Ridge Rd, Woodbury, MN 55125For SaleMLS ID #7095665, Mark Grotewold, GRI, Edina Realty, Inc.. NorthstarMLS as distributed by MLS GRID
- $424,9004 bd3 ba2.4k sqft16570 22nd St S, Lakeland, MN 55043For SaleMLS ID #7095062, Sherry Birchem, Coldwell Banker Realty. NorthstarMLS as distributed by MLS GRID
- $479,9004 bd3 ba2.7k sqft9445 Hillingdon Rd, Woodbury, MN 55125For SaleMLS ID #7095666, Paul C. Carlson, GRI, Coldwell Banker Realty. NorthstarMLS as distributed by MLS GRID
- $410,0003 bd2 ba2k sqft8330 Cleadis Ave, Inver Grove Heights, MN 55076For SaleMLS ID #7108460, Louis Hedberg, Edina Realty, Inc.. NorthstarMLS as distributed by MLS GRID
- $389,9004 bd2 ba1.9k sqft7529 Immanuel Ave S, Cottage Grove, MN 55016For SaleMLS ID #7096749, Tina Lockner, RE/MAX Results. NorthstarMLS as distributed by MLS GRID
- $409,9003 bd2 ba1.6k sqft4369 Bambi Ln, White Bear Township, MN 55110For SaleMLS ID #7112586, Sandy Erickson Real Estate Team, RE/MAX Results. NorthstarMLS as distributed by MLS GRID
- $399,9993 bd3 ba2k sqft1880 Gold Trl, Eagan, MN 55122For SaleMLS ID #7106447, Michele Ilc, Keller Williams Premier Realty. NorthstarMLS as distributed by MLS GRID
- $380,0004 bd2 ba2.1k sqft6966 Inskip Ave S, Cottage Grove, MN 55016For SaleMLS ID #7061876, Jay Fletch, Edina Realty, Inc.. NorthstarMLS as distributed by MLS GRID
- $425,0005 bd2 ba2.1k sqft1010 Ferndale St N, Maplewood, MN 55119For SaleMLS ID #7084733, Sheri M Rude, Edina Realty, Inc.. NorthstarMLS as distributed by MLS GRID
- $530,0004 bd3 ba2.5k sqft9953 Starlight Dr, Woodbury, MN 55125For SaleMLS ID #7093565, Suzanne Korum, Keller Williams Integrity WI/MN. NorthstarMLS as distributed by MLS GRID
- $284,9002 bd2 ba1.2k sqft1755 Donegal Dr APT 4, Woodbury, MN 55125For SaleMLS ID #7106892, Larry Geronsin, Bridge Realty, LLC. NorthstarMLS as distributed by MLS GRID
- $479,0004 bd3 ba1.6k sqft1049 Bonnieview Dr, Woodbury, MN 55129For SaleMLS ID #7093018, Gretchen Nelson, Lakes Sotheby's International Realty. NorthstarMLS as distributed by MLS GRID
- $375,0004 bd2 ba2k sqft1700 Howard St N, Maplewood, MN 55109For SaleMLS ID #7041773, Dayln Sebietz, Bridge Realty, LLC. NorthstarMLS as distributed by MLS GRID
