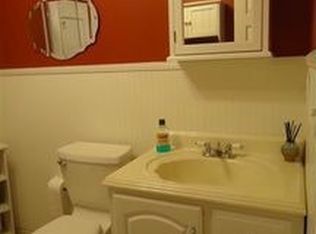
Welcome to 659 Kewanee Drive, where updated interiors meet spacious outdoor living. Set on more than two acres, this four-bedroom, two-bath home offers room to roam, versatile workspaces, and an updated kitchen and bathrooms. Both bathrooms feature beautiful tiled showers, and the plumbing remains in the primary bathroom for a separate tub, if desired. Wood-look ceramic tile provides attractive, durable flooring throughout. Outside, enjoy a garden area, landscaped grounds, and a circular driveway. The covered carport and entertaining area, outbuilding, and workshop offer flexible space for a retreat, mechanics, storage, crafts, or other hobbies. The open carport and entertaining area measures 48 by 25 feet, the workshop carport measures 24 by 25 feet, and the outbuilding measures 20 by 20 feet-providing exceptional space for almost any need. The property has county-only taxes, a well, and a septic system. Call today-this property may check all your boxes.
Pending
$355,000
659 Kewanee Dr, Byron, GA 31008
4beds
2,087sqft
Single Family Residence
Built in 1993
2.03 Acres Lot
$353,100 Zestimate®
$170/sqft
$-- HOA
What's special
Four-bedroom two-bath homeLandscaped groundsGarden areaUpdated kitchen and bathroomsBeautiful tiled showersSpacious outdoor livingUpdated interiors
- 35 days
- 189
- 4
Zillow last checked:
Listing updated:
Listed by:
Becky Jenson 478-951-2385,
Fickling & Company
Source: GAMLS,MLS#: 10845867
Facts & features
Interior
Bedrooms & bathrooms
- Bedrooms: 4
- Bathrooms: 2
- Full bathrooms: 2
- Main level bathrooms: 2
- Main level bedrooms: 4
Rooms
- Room types: Foyer
Dining room
- Features: Separate Room
Kitchen
- Features: Breakfast Area, Kitchen Island, Solid Surface Counters
Heating
- Central, Electric
Cooling
- Central Air, Electric
Appliances
- Included: Dishwasher, Oven/Range (Combo)
- Laundry: Other
Features
- Double Vanity, Master On Main Level, Separate Shower, Tray Ceiling(s), Walk-In Closet(s)
- Flooring: Tile
- Windows: Double Pane Windows
- Basement: None
- Attic: Pull Down Stairs
- Number of fireplaces: 1
Interior area
- Total structure area: 2,087
- Total interior livable area: 2,087 sqft
- Finished area above ground: 2,087
- Finished area below ground: 0
Property
Parking
- Total spaces: 2
- Parking features: Carport
- Has carport: Yes
Features
- Levels: One
- Stories: 1
- Patio & porch: Patio, Porch
Lot
- Size: 2.03 Acres
- Features: Corner Lot
Details
- Additional structures: Outbuilding, Workshop
- Parcel number: 055B 050
Construction
Type & style
- Home type: SingleFamily
- Architectural style: Traditional
- Property subtype: Single Family Residence
Materials
- Vinyl Siding
- Foundation: Slab
- Roof: Composition
Condition
- Resale
- New construction: No
- Year built: 1993
Utilities & green energy
- Sewer: Septic Tank
- Water: Well
- Utilities for property: Electricity Available, Water Available
Community & HOA
Community
- Features: None
- Subdivision: Kewanee Farms
HOA
- Has HOA: No
- Services included: None
Location
- Region: Byron
Financial & listing details
- Price per square foot: $170/sqft
- Tax assessed value: $309,900
- Annual tax amount: $3,014
- Date on market: 9/11/2026
- Cumulative days on market: 36 days
- Listing agreement: Exclusive Right To Sell
- Listing terms: Cash,Conventional,FHA,USDA Loan,VA Loan
- Electric utility on property: Yes
Estimated market value
$353,100
$335,000 - $371,000
$2,131/mo
Price history
| Date | Event | Price |
|---|---|---|
| 9/17/2026 | Pending sale | $355,000$170/sqft |
Source: CGMLS #265626 Report a problem | ||
| 9/14/2026 | Listed for sale | $355,000+34%$170/sqft |
Source: CGMLS #265626 Report a problem | ||
| 11/19/2021 | Sold | $265,000$127/sqft |
Source:  MGMLS #161232 Report a problem MGMLS #161232 Report a problem | ||
| 9/26/2021 | Pending sale | $265,000+92%$127/sqft |
Source:  GAMLS #9013805 Report a problem GAMLS #9013805 Report a problem | ||
| 11/30/2007 | Sold | $138,000$66/sqft |
Source: Public Record Report a problem | ||
Public tax history
| Year | Property taxes | Tax assessment |
|---|---|---|
| 2025 | $3,014 -2.8% | $123,960 +8.8% |
| 2024 | $3,102 -0.6% | $113,960 +2.4% |
| 2023 | $3,119 +12.6% | $111,240 +14.3% |
| 2022 | $2,771 +39.9% | $97,360 +65.2% |
| 2021 | $1,981 -0.1% | $58,920 +0.3% |
| 2020 | $1,984 -0.5% | $58,720 |
| 2019 | $1,993 -0.4% | $58,720 |
| 2018 | $2,001 +0.4% | $58,720 |
| 2017 | $1,994 | $58,720 |
| 2016 | $1,994 | $58,720 |
| 2015 | $1,994 -0.3% | $58,720 |
| 2014 | $1,999 | $58,720 |
| 2013 | $1,999 | $58,720 |
| 2012 | -- | -- |
| 2011 | -- | -- |
| 2010 | -- | -- |
| 2009 | -- | $55,360 +5.9% |
| 2008 | -- | $52,280 +6.3% |
| 2007 | -- | $49,160 |
| 2006 | -- | $49,160 |
| 2005 | -- | $49,160 +3.8% |
| 2004 | -- | $47,360 |
| 2003 | -- | $47,360 |
| 2002 | -- | $47,360 |
Find assessor info on the county website
Monthly payment
Est. payment
Payment breakdown
Explore the cost of this home by adjusting the details. Changes won't be saved.Climate risks
Neighborhood: 31008
Nearby schools
Schools provided by the listing agent
- Elementary: Byron
- Middle: Byron
- High: Peach
Source: GAMLS. This data may not be complete. We recommend contacting the local school district to confirm school assignments for this home.

Similar homes
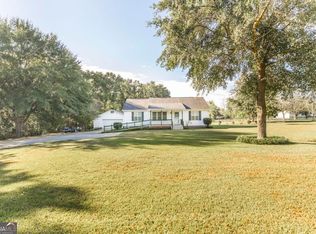
- $360,0003 bd3 ba2.7k sqft115 Dora Ln, Byron, GA 31008Active

 MLS ID #10843333, Erin Troup, Keller Williams Realty Middle GA. GAMLS
 - $299,0003 bd2 ba1.9k sqft549 Burnett Rd, Byron, GA 31008Active
 MLS ID #10868174, Erin Blasche, Southern Classic Realtors. GAMLS
 - $379,9004 bd3 ba2.3k sqft510 Southland Trl, Byron, GA 31008For Sale

 MLS ID #184956, Kason Wilkes, Rivoli Realty. MGMLS
 - $340,0005 bd3 ba3k sqft509 Woodhaven Rd, Centerville, GA 31028For Sale
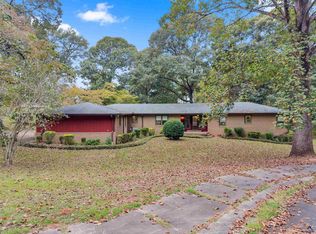 MLS ID #266282, Laura Branham. CGMLS
 - $343,5003 bd3 ba2.5k sqft6698 Chriswood Dr, Macon, GA 31216ActiveMLS ID #10799260, Shelley Six-Mays, Landmark Realty. GAMLS
- $315,0004 bd4 ba3k sqft124 Quail Run Dr, Warner Robins, GA 31088ActiveMLS ID #10869380, William Walton-Dean, Real Broker, LLC. GAMLS
- $259,9003 bd2 ba2.1k sqft113 Christopher Dr, Byron, GA 31008ActiveMLS ID #10788045, Crystal Wright, Honeyland Properties. GAMLS
- $348,5004 bd3 ba2.6k sqft5369 Rivoli Dr, Macon, GA 31210ActiveMLS ID #10844845, Parker Moore, Rivoli Realty. GAMLS
- $329,9004 bd2 ba2.1k sqft6293 Thomaston Rd, Macon, GA 31220ActiveMLS ID #10831674, Elizabeth St. Clair, Real Broker, LLC. GAMLS
- $365,0004 bd3 ba2.5k sqft503 Victoria Cir, Warner Robins, GA 31088ActiveMLS ID #10798616, Cheryl Gillen, Keller Williams Realty Middle GA. GAMLS
- $312,0004 bd2 ba2.3k sqft436 Joseph Chandler Dr, Macon, GA 31216ActiveMLS ID #10464730, Donna Green, Maximum One Platinum Realtors. GAMLS
- $339,9004 bd2 ba2.4k sqft110 Orchard Crest Ln, Bonaire, GA 31005ActiveMLS ID #10826576, Marcus Northern, Northern Lights Real Estate Group. GAMLS
- $385,0003 bd2 ba2.4k sqft134 Brittany Dr, Perry, GA 31069Active Under ContractMLS ID #10846530, Erin Blasche, Southern Classic Realtors. GAMLS
- $275,0003 bd2 ba1.5k sqft425 Lamplight Dr, Byron, GA 31008ActiveMLS ID #10843922, Cindy Durden, Arise Realty Group, LLC. GAMLS
- $325,0004 bd4 ba2.9k sqft6376 Mansion Dr, Macon, GA 31216ActiveMLS ID #10826334, Douglas Barnes, Fickling & Company Inc.. GAMLS
