This stunning home with detached dwelling is absolutely one of a kind. It has all the charm of its original 1895 build and has been re-imagined to incorporated modern comfort and convenience. The designer was careful to honor the home's origins with beautiful Victorian accents and features throughout. There are two master suites, each complete with a fully remodeled bathroom. From the claw-foot tub to the gem-accented cabinet knobs in the kitchen, the design is completely custom, a "resto-mod".
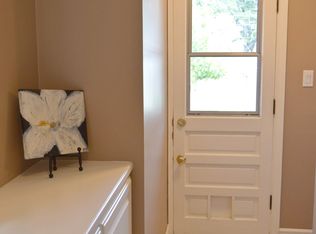
The living room features an beautiful fireplace, flanked on either side with windows, providing an abundance of natural light. The attention to detail in each room is apparent, down to the corner corbels that adorn the transitional entryways between rooms. The kitchen has been completely remodeled and features granite counters, antique white counters with gem-accented cabinet knobs and a farmhouse sink. The intricate design is even extended into the laundry room with oversized checkered tile and granite folding counter echoing the design elements of the kitchen. There are two bedrooms downstairs, including one master with attached bathroom, and an additional hall bath. Upstairs is a second master bedroom and master bathroom. Large windows and window seat in the upstairs master provide a beautiful view of Glendora's foothills.
The landscape throughout the grounds has been beautifully maintained and the backyard also features sod and stamped concrete. The thoughtful landscape provides a beautifully green view from nearly every window. Across the yard is a detached studio dwelling/workshop with kitchen and bathroom. Next to this is completely covered carport parking. Photos do not do this property justice, it is a "must see" to truly appreciate.
Glendora is the home to many wonderful old homes. Do not miss your opportunity to own this absolute gem!
Pending
Listed by: JAMES MARTINDALE, BROKER • James Martindale • Contact: 626-428-0553
$1,275,000
659 N Wabash Ave, Glendora, CA 91741
3beds
1,836sqft
:
Get pre-qualified$8,233/mo
Single Family Residence
Built in 1895
10,360 Square Feet Lot
$1,287,000 Zestimate®
$694/sqft
$-- HOA
What's special
- 14 days |
- 763 |
- 24 |
Likely to sell faster than
Zillow last checked:
Listing updated:
Listed by:
James Martindale DRE #00641824 626-428-0553,
JAMES MARTINDALE, BROKER
Source: CRMLS,MLS#: CV26100589 Originating MLS: California Regional MLS
Originating MLS: California Regional MLSFacts & features
Interior
Bedrooms & bathrooms
- Bedrooms: 3
- Bathrooms: 3
- Full bathrooms: 1
- 3/4 bathrooms: 2
- Main level bathrooms: 2
- Main level bedrooms: 2
Rooms
- Room types: Bedroom, Kitchen, Laundry, Living Room, Primary Bedroom, Other
Primary bedroom
- Features: Main Level Primary
Primary bedroom
- Features: Multiple Primary Suites
Primary bedroom
- Features: Primary Suite
Bedroom
- Features: Multi-Level Bedroom
Bedroom
- Features: Bedroom on Main Level
Other
- Features: Walk-In Closet(s)
Cooling
- Central Air
Appliances
- Laundry: Inside
Features
- Bedroom on Main Level, Main Level Primary, Multiple Primary Suites, Primary Suite, Walk-In Closet(s)
- Windows: Double Pane Windows
- Has fireplace: Yes
- Fireplace features: Living Room
- Common walls with other units/homes: No Common Walls
Interior area
- Total interior livable area: 1,836 sqft
Property
Parking
- Total spaces: 1
- Parking features: Detached Carport
- Carport spaces: 1
Features
- Levels: Two
- Stories: 2
- Entry location: Ground Level
- Pool features: None
- Has view: Yes
- View description: Hills
Lot
- Size: 10,360 Square Feet
- Features: 0-1 Unit/Acre, Sprinkler System
Details
- Additional structures: Workshop
- Parcel number: 8637001001
- Zoning: GDE4
- Special conditions: Standard
Construction
Type & style
- Home type: SingleFamily
- Property subtype: Single Family Residence
Condition
- New construction: No
- Year built: 1895
Utilities & green energy
- Sewer: Septic Type Unknown
- Water: Public
Community & HOA
Community
- Features: Foothills, Hiking
Location
- Region: Glendora
Financial & listing details
- Price per square foot: $694/sqft
- Tax assessed value: $657,658
- Annual tax amount: $8,038
- Date on market: 7/9/2026
- Cumulative days on market: 14 days
- Listing terms: Cash,Conventional
Estimated market value
$1,287,000
$1.22M - $1.35M
$3,796/mo
Price history
| Date | Event | Price |
|---|---|---|
| 7/15/2026 | Pending sale | $1,275,000$694/sqft |
Source:  CRMLS #CV26100589 Report a problem CRMLS #CV26100589 Report a problem | ||
| 7/9/2026 | Listed for sale | $1,275,000+37.2%$694/sqft |
Source: CRMLS #CV26100589 Report a problem | ||
| 6/7/2023 | Listing removed | -- |
Source: Zillow Rentals Report a problem | ||
| 6/5/2023 | Listed for rent | $3,500$2/sqft |
Source: Zillow Rentals Report a problem | ||
| 9/26/2020 | Listing removed | $929,000$506/sqft |
Source: MARTINDALE COMMERCIAL R.E. #CV20136590 Report a problem | ||
| 9/8/2020 | Pending sale | $929,000$506/sqft |
Source: MARTINDALE COMMERCIAL R.E. #CV20136590 Report a problem | ||
| 8/31/2020 | Listed for sale | $929,000$506/sqft |
Source: MARTINDALE COMMERCIAL R.E. #CV20136590 Report a problem | ||
| 8/24/2020 | Pending sale | $929,000$506/sqft |
Source: MARTINDALE COMMERCIAL R.E. #CV20136590 Report a problem | ||
| 7/11/2020 | Listed for sale | $929,000+60.7%$506/sqft |
Source: MARTINDALE COMMERCIAL R.E. #CV20136590 Report a problem | ||
| 5/10/2018 | Sold | $578,000-3.7%$315/sqft |
Source: Public Record Report a problem | ||
| 4/10/2018 | Pending sale | $599,999$327/sqft |
Source: Coldwell Banker Millennium #CV18069782 Report a problem | ||
| 4/5/2018 | Listed for sale | $599,999$327/sqft |
Source: Coldwell Banker Millennium #CV18069782 Report a problem | ||
Public tax history
| Year | Property taxes | Tax assessment |
|---|---|---|
| 2025 | $8,038 +4.4% | $657,658 +2% |
| 2024 | $7,697 +1.7% | $644,763 +2% |
| 2023 | $7,571 +2.6% | $632,122 +2% |
| 2022 | $7,377 +1.8% | $619,729 +2% |
| 2021 | $7,247 +3.5% | $607,578 +1% |
| 2020 | $6,999 | $601,350 +2% |
| 2019 | $6,999 +651.5% | $589,560 +895.9% |
| 2018 | $931 | $59,199 +2% |
| 2017 | $931 +1.9% | $58,040 +2% |
| 2016 | $914 +4.5% | $56,903 +1.5% |
| 2015 | $875 +0.1% | $56,049 +2% |
| 2014 | $874 | $54,952 +2.5% |
| 2012 | -- | $53,633 +2% |
| 2011 | -- | $52,582 +0.8% |
| 2010 | -- | $52,190 -0.2% |
| 2009 | -- | $52,315 +2% |
| 2008 | -- | $51,290 +2% |
| 2007 | -- | $50,285 +2% |
| 2006 | -- | $49,300 |
| 2005 | -- | $49,300 +4% |
| 2004 | -- | $47,388 +1.9% |
| 2003 | -- | $46,520 +2% |
| 2002 | -- | $45,609 +4% |
| 2000 | -- | $43,841 |
Find assessor info on the county website
Monthly payment
Est. payment
Payment breakdown
Explore the cost of this home by adjusting the details. Changes won't be saved.Climate risks
Neighborhood: 91741
Nearby schools
GreatSchools rating
- 8/10Cullen Elementary SchoolGrades: K-5Distance: 0.6 mi
- 7/10Sandburg Middle SchoolGrades: 6-8Distance: 1 mi
- 9/10Glendora High SchoolGrades: 9-12Distance: 1.8 mi
- $908,0003 bd2 ba1.2k sqft657 N Wabash Ave, Glendora, CA 91741Off Market
- $1,131,6003 bd2 ba2.2k sqft655 N Wabash Ave, Glendora, CA 91741Off Market
- $882,8003 bd1 ba1.6k sqft643 N Wabash Ave, Glendora, CA 91741Off Market
- $1,642,1004 bd3 ba3k sqft656 N Vista Bonita Ave, Glendora, CA 91741Off Market
- $1,178,4003 bd2 ba2k sqft306 E Sierra Madre Ave, Glendora, CA 91741Off Market
- $737,2002 bd1 ba802 sqft637 N Wabash Ave, Glendora, CA 91741Off Market
- $1,288,7004 bd2 ba2.7k sqft644 N Vista Bonita Ave, Glendora, CA 91741Off Market
- $1,158,7001 bd1 ba400 sqft225 E Sierra Madre Ave, Glendora, CA 91741Off Market
A local agent can set up tours, give advice and negotiate with sellers.
Similar homes
- $1,150,0003 bd3 ba1.8k sqft903 E Dalton Ave, Glendora, CA 91741For Sale
 MLS ID #CV26152643, Dave Hibbard, KELLER WILLIAMS COVINA. CRMLS
 - $1,188,0003 bd3 ba2.3k sqft1036 W Donington St, Glendora, CA 91741For Sale
 MLS ID #AR26156783, Nazee Rix, COMPASS. CRMLS
 - $1,195,0004 bd3 ba2k sqft621 E Cypress Ave, Glendora, CA 91741For Sale
 MLS ID #CV26118788, John Ortega, Coldwell Banker Envision. CRMLS
 - $1,198,0004 bd4 ba2.5k sqft543 Ranch Ln, Glendora, CA 91741For Sale
 MLS ID #CV26135583, Marty Rodriguez, CENTURY 21 MASTERS. CRMLS
 - $1,240,0004 bd3 ba2.3k sqft1302 E Bennett Ave, Glendora, CA 91741For SaleMLS ID #CV26111179, Angel Villegas, EXP REALTY OF CALIFORNIA INC. CRMLS
- $1,195,0004 bd2 ba2k sqft1741 Branch Oak Dr, Glendora, CA 91741For SaleMLS ID #CV26151314, Stacey Ann Rosas, RE/MAX INNOVATIONS. CRMLS
- $1,449,9904 bd2 ba1.7k sqft735 E Sierra Madre Ave, Glendora, CA 91741For SaleMLS ID #PW26023707, Karl Parize, Momentum Realty Group. CRMLS
- $1,150,0003 bd4 ba1.6k sqft883 E Leadora Ave, Glendora, CA 91741For SaleMLS ID #OC26077395, Viola Yan, AI REALTY. CRMLS
- $1,277,0005 bd5 ba2.7k sqft304 S Minnesota Ave, Glendora, CA 91741For SaleMLS ID #CV26037832, Sarah Dykema, Capital & Influence. CRMLS
- $1,100,0003 bd3 ba2k sqft222 Wagonwheel Rd, Glendora, CA 91741For SaleMLS ID #CV26081226, Demetrios Kitakis, Kitakis Realty Inc.. CRMLS
- $1,080,0004 bd2 ba1.8k sqft124 N Vista Bonita Ave, Glendora, CA 91741For SaleMLS ID #CV26090839, Maureen Haney, COMPASS. CRMLS
- $1,425,0003 bd4 ba1.7k sqft156 S Country Club Rd, Glendora, CA 91741For SaleMLS ID #PW26137449, Stacy Sooter Sullivan, Realty One Group West. CRMLS
- $830,0003 bd1 ba1.1k sqft116 S Wabash Ave, Glendora, CA 91741For SaleMLS ID #CV26158037, Eric Whiting, THE WHITING CO REALTORS, INC.. CRMLS
- $999,9002 bd2 ba1.3k sqft947 N Glendora Ave, Glendora, CA 91741For SaleMLS ID #CV26086686, Jenny Xu, RE/MAX MASTERS REALTY. CRMLS
- $889,0003 bd2 ba1.4k sqft504 E Foothill Blvd, Glendora, CA 91741For SaleMLS ID #CV26135723, Jaime Genie, REALTY ONE GROUP MASTERS. CRMLS
- $985,0004 bd2 ba1.8k sqft128 W Gaillard St, Glendora, CA 91740For SaleMLS ID #CV26159468, Genevieve Engwald-Parry, JOHNHART CORP. CRMLS
- $969,9993 bd2 ba1.5k sqft662 E Foothill Blvd, Glendora, CA 91741For SaleMLS ID #DW26084196, Paola Melendez, Century 21 Allstars. CRMLS
- $999,8004 bd2 ba1.5k sqft212 S Lone Hill Ave, Glendora, CA 91741For SaleMLS ID #CV26101674, Lenie Siahaan, RE/MAX CHAMPIONS. CRMLS
- $989,9994 bd2 ba1.3k sqft1261 E Ada Ave, Glendora, CA 91741For SaleMLS ID #IG26136621, AMBER ZEPEDA, PONCE & PONCE REALTY, INC. CRMLS
- $700,0003 bd3 ba1.3k sqft441 S Glendora Ave, Glendora, CA 91741For SaleMLS ID #PF26123305, Anthony Granados, LPT Realty. CRMLS
Local buyer's agents are ready to help
