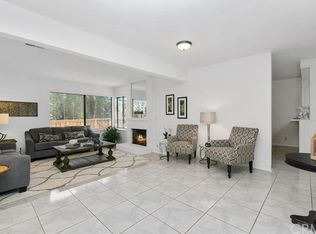
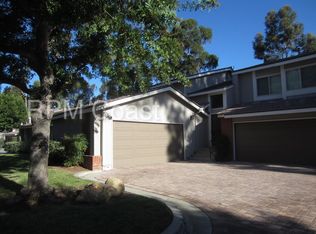
Beautiful 3 Bedroom 2.5 Bath Anaheim Hills townhome surrounded by lush trees and tranquil greenbelt views. At 1,540 square feet, this home combines a great location, spacious floor plan, comfort, style, and modern upgrades including plank flooring, newer carpet and paint, updated baseboards, and stylish new lighting and fixtures. The spacious living room has a raised ceiling with abundant windows and a fireplace. The beautifully remodeled kitchen features quartz countertops, white cabinetry, a designer backsplash, and new stainless steel appliances—including a french door refrigerator and wine fridge—perfect for both everyday living and entertaining. The kitchen and dining area look out to the serene greenbelt view. All bedrooms are conveniently upstairs. The spacious primary suite enjoys tranquil greenbelt views, a walk-in closet, and a remodeled bathroom with an easy walk-in shower. The upstairs hall full bathroom has been tastefully updated with a new vanity, reglazed tub/shower, and new toilet. A refreshed main-floor powder room adds convenience for guests. Relax or entertain in the large, private enclosed patio, ideal for enjoying the peaceful, tree-lined surroundings. Additional highlights include a new roof, new front door, attached 2-car garage, and HOA community pool. This home is an attached single-family residence, making it eligible for FHA and VA financing. Close to Anaheim Hills Golf Course, shopping and restaurants.
For sale
Listed by: First Team Real Estate • Jim Salem • Contact: 714-694-0880
$855,000
6597 E Camino Vis #2, Anaheim, CA 92807
3beds
1,540sqft
Single Family Residence
Built in 1973
1,703 Square Feet Lot
$854,200 Zestimate®
$555/sqft
$545/mo HOA
What's special
- 4 days
- 690
- 30
Zillow last checked:
Listing updated:
Listed by:
Jim Salem DRE #01087900 714-694-0880,
First Team Real Estate
Source: CRMLS,MLS#: PW26193249 Originating MLS: California Regional MLS
Originating MLS: California Regional MLSFacts & features
Interior
Bedrooms & bathrooms
- Bedrooms: 3
- Bathrooms: 3
- Full bathrooms: 2
- 1/2 bathrooms: 1
- Main level bathrooms: 1
Rooms
- Room types: Bedroom, Kitchen, Living Room, Primary Bedroom, Other
Primary bedroom
- Features: Primary Suite
Bedroom
- Features: All Bedrooms Up
Bathroom
- Features: Dual Sinks
Kitchen
- Features: Quartz Counters, Remodeled, Updated Kitchen
Other
- Features: Walk-In Closet(s)
Heating
- Central
Cooling
- Central Air
Appliances
- Included: Dishwasher, Gas Range, Microwave, Refrigerator, Water Heater
- Laundry: In Garage
Features
- Ceiling Fan(s), Cathedral Ceiling(s), Eat-in Kitchen, Quartz Counters, Recessed Lighting, All Bedrooms Up, Primary Suite, Walk-In Closet(s)
- Flooring: Vinyl
- Has fireplace: Yes
- Fireplace features: Living Room
- Common walls with other units/homes: 2+ Common Walls
Interior area
- Total interior livable area: 1,540 sqft
Video & virtual tour
Property
Parking
- Total spaces: 2
- Parking features: Direct Access, Garage
- Attached garage spaces: 2
Features
- Levels: Two
- Stories: 2
- Entry location: 1
- Patio & porch: Concrete
- Pool features: Association
- Spa features: None
- Fencing: Wood
- Has view: Yes
- View description: Park/Greenbelt, Trees/Woods
Lot
- Size: 1,703 Square Feet
- Features: Greenbelt
Details
- Parcel number: 36501119
- Special conditions: Standard
Construction
Type & style
- Home type: SingleFamily
- Property subtype: Single Family Residence
- Attached to another structure: Yes
Materials
- Stucco
- Roof: Composition
Condition
- Turnkey
- New construction: No
- Year built: 1973
Utilities & green energy
- Electric: Standard
- Sewer: Public Sewer
- Water: Public
- Utilities for property: Electricity Connected, Natural Gas Connected, Sewer Connected, Water Connected
Community & HOA
Community
- Features: Sidewalks
- Security: Carbon Monoxide Detector(s), Smoke Detector(s)
- Subdivision: Parkview Townhomes (Pvth)
HOA
- Has HOA: Yes
- Amenities included: Maintenance Grounds, Insurance, Management, Pool, Water
- HOA fee: $545 monthly
- HOA name: Parkview
- HOA phone: 714-395-5245
Location
- Region: Anaheim
Financial & listing details
- Price per square foot: $555/sqft
- Tax assessed value: $775,098
- Date on market: 9/3/2026
- Cumulative days on market: 4 days
- Listing terms: Cash,Cash to New Loan,FHA,VA Loan
- Inclusions: Refrigerator & wine fridge
- Exclusions: washer/dryer
- Road surface type: Paved
Estimated market value
$854,200
$811,000 - $897,000
$3,735/mo
Price history
| Date | Event | Price |
|---|---|---|
| 9/3/2026 | Listed for sale | $855,000+31.5%$555/sqft |
Source:  CRMLS #PW26193249 Report a problem CRMLS #PW26193249 Report a problem | ||
| 5/2/2024 | Sold | $650,000+94%$422/sqft |
Source: Public Record Report a problem | ||
| 8/11/2018 | Listing removed | $2,600$2/sqft |
Source: First Team Real Estate #PW18162972 Report a problem | ||
| 7/30/2018 | Price change | $2,600-7.1%$2/sqft |
Source: First Team Real Estate #PW18162972 Report a problem | ||
| 7/17/2018 | Listed for rent | $2,800+16.7%$2/sqft |
Source: First Team Real Estate #PW18162972 Report a problem | ||
| 5/10/2016 | Listing removed | $2,400+2.1%$2/sqft |
Source: RS Property Management Report a problem | ||
| 4/8/2014 | Listing removed | $2,350$2/sqft |
Source: Mark 1 Real Estate Report a problem | ||
| 2/7/2014 | Listed for rent | $2,350$2/sqft |
Source: First Team Real Estate #PW14024675 Report a problem | ||
| 5/29/2012 | Sold | $335,000-18.3%$218/sqft |
Source: Public Record Report a problem | ||
| 7/30/2008 | Sold | $410,000-22.6%$266/sqft |
Source: Public Record Report a problem | ||
| 10/31/2006 | Sold | $530,000+235.4%$344/sqft |
Source: Public Record Report a problem | ||
| 6/27/1997 | Sold | $158,000$103/sqft |
Source: Public Record Report a problem | ||
Public tax history
| Year | Property taxes | Tax assessment |
|---|---|---|
| 2026 | -- | $775,098 +2% |
| 2025 | $8,452 +76.5% | $759,900 +84.2% |
| 2024 | $4,790 +3.1% | $412,524 +2% |
| 2023 | $4,646 +2% | $404,436 +2% |
| 2022 | $4,555 +2.8% | $396,506 +2% |
| 2021 | $4,430 +0.9% | $388,732 +1% |
| 2020 | $4,389 | $384,747 +2% |
| 2019 | $4,389 +1.2% | $377,203 +2% |
| 2018 | $4,335 +5.8% | $369,807 +2% |
| 2017 | $4,096 | $362,556 +2% |
| 2016 | $4,096 +1.9% | $355,448 +1.5% |
| 2015 | $4,018 +3.5% | $350,109 +2% |
| 2014 | $3,882 | $343,251 +0.5% |
| 2013 | -- | $341,700 -8.9% |
| 2012 | -- | $375,060 -6% |
| 2011 | -- | $399,000 -2.5% |
| 2010 | -- | $409,027 +9.4% |
| 2009 | -- | $374,000 -25.2% |
| 2008 | -- | $500,000 -5.7% |
| 2007 | -- | $530,000 +181.5% |
| 2006 | -- | $188,302 +2% |
| 2005 | -- | $184,610 +2% |
| 2004 | -- | $180,991 +1.9% |
| 2003 | -- | $177,674 +2% |
| 2002 | -- | $174,191 +2% |
| 2001 | $1,817 +1.9% | $170,776 +2% |
| 2000 | $1,784 | $167,428 |
Find assessor info on the county website
Monthly payment
Est. payment
Payment breakdown
Explore the cost of this home by adjusting the details. Changes won't be saved.Climate risks
Neighborhood: Anaheim Hills
Nearby schools
Schools provided by the listing agent
- Elementary: Anaheim Hills
- Middle: El Rancho
- High: Canyon
Source: CRMLS. This data may not be complete. We recommend contacting the local school district to confirm school assignments for this home.
- $828,0003 bd2 ba1.6k sqft6597 E Camino Vis UNIT 4, Anaheim, CA 92807Off Market
- $895,2004 bd3 ba1.7k sqft6597 E Camino Vis UNIT 3, Anaheim, CA 92807Off Market
- $879,0003 bd2 ba1.5k sqft6597 E Camino Vis UNIT 1, Anaheim, CA 92807Off Market
- $791,0003 bd2 ba1.5k sqft6587 E Camino Vis UNIT 6, Anaheim, CA 92807Off Market

Similar homes
- $840,0003 bd3 ba1.6k sqft5504 E Vista Del Rio, Anaheim, CA 92807For Sale
 MLS ID #PW26168716, Qierre McGlory, Keller Williams. CRMLS
 - $1,010,0003 bd2 ba1.3k sqft1231 N Dolores St, Anaheim, CA 92807For Sale
 MLS ID #PW26134801, Denise Tash, First Team Real Estate. CRMLS
 - $1,044,9993 bd3 ba1.9k sqft554 S Indian Trl, Anaheim, CA 92807For Sale
 MLS ID #SW26149903, Iris Stricklin, Legacy Realty Inc.. CRMLS
 - $799,9994 bd2 ba1.3k sqft19951 Woodcliff Ct, Yorba Linda, CA 92886For Sale
 MLS ID #OC26131767, Arthur Alderete, RE/MAX One. CRMLS
Local buyer's agents are ready to help
