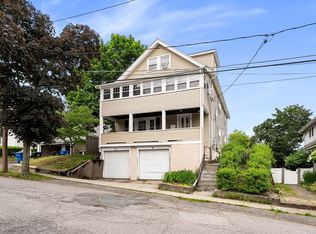
This is the kind of property that can look very different depending on who owns it. One person may see two comfortable homes under one roof. Another may see rental income helping offset the cost of ownership. Someone else may be thinking about extended family, long-term investment, or a future conversion to condominiums. Each unit offers two bedrooms, one bath, open living and dining areas, and a large updated kitchen with enough room for everyday life to feel comfortable rather than compressed. The second unit continues onto the third floor, adding two more bedrooms, another full bath, a work-from-home or studio area, and generous storage. Outside, composite decks and a screened porch create places to enjoy the property beyond the interior walls. Mini splits in both units, electrical upgrades, a two car garage and an EV charger bring useful improvements to a classic Arlington two-family. Then there is the location. Mass Ave, Menotomy Rocks Park, Robbins Farm Park, the bike path, and bus service to Alewife and Harvard Square all sit within reach, which means the property works just as well for someone who wants to stay close to home as it does for someone moving between Arlington and the city. The appeal here is not one specific use. It is having a property that can keep making sense even as your plans change.
Under contract
$1,499,000
66-68 Mount Vernon St, Arlington, MA 02476
6beds
3,194sqft
Multi Family
Built in 1922
-- sqft lot
$-- Zestimate®
$469/sqft
$-- HOA
What's special
Composite decksScreened porchTwo car garageWork-from-home or studio areaGenerous storageLarge updated kitchen
- 7 days
- 642
- 63
Likely to sell faster than
Zillow last checked:
Listing updated:
Listed by:
Steve McKenna & The Home Advantage Team 781-645-0505,
Gibson Sotheby's International Realty 781-648-3500,
Michael Pallotta 617-968-1431
Source: MLS PIN,MLS#: 73582204
Facts & features
Interior
Bedrooms & bathrooms
- Bedrooms: 6
- Bathrooms: 3
- Full bathrooms: 3
Heating
- Baseboard, Natural Gas, Ductless
Cooling
- Ductless
Appliances
- Included: Range, Dishwasher, Refrigerator, Washer, Dryer, Microwave
- Laundry: Electric Dryer Hookup, Washer Hookup
Features
- Ceiling Fan(s), Bathroom With Tub & Shower, Storage, Stone/Granite/Solid Counters, Living Room, Dining Room, Kitchen
- Flooring: Tile, Carpet, Hardwood, Stone/Ceramic Tile
- Windows: Screens
- Basement: Full,Interior Entry,Concrete,Unfinished
- Has fireplace: No
Interior area
- Total structure area: 3,194
- Total interior livable area: 3,194 sqft
- Finished area above ground: 3,194
Property
Parking
- Total spaces: 6
- Parking features: Paved Drive, Off Street, Paved
- Garage spaces: 2
- Uncovered spaces: 4
Features
- Patio & porch: Porch, Screened, Deck - Vinyl
- Exterior features: Rain Gutters
Lot
- Size: 4,600 Square Feet
Details
- Parcel number: M:140.0 B:0001 L:0013,328701
- Zoning: R1
Construction
Type & style
- Home type: MultiFamily
- Property subtype: Multi Family
Materials
- Frame
- Foundation: Stone
- Roof: Shingle
Condition
- Year built: 1922
Utilities & green energy
- Electric: Circuit Breakers, 100 Amp Service, 200+ Amp Service, Varies per Unit
- Sewer: Public Sewer
- Water: Public
- Utilities for property: for Gas Range, for Electric Dryer, Washer Hookup
Green energy
- Energy efficient items: Thermostat
Community & HOA
Community
- Features: Public Transportation, Shopping, Tennis Court(s), Park, Public School
Location
- Region: Arlington
Financial & listing details
- Price per square foot: $469/sqft
- Tax assessed value: $1,442,400
- Annual tax amount: $15,605
- Date on market: 9/24/2026
- Total actual rent: 0
- Road surface type: Paved
Estimated market value
Not available
Estimated sales range
Not available
Not available
Price history
| Date | Event | Price |
|---|---|---|
| 9/30/2026 | Contingent | $1,499,000$469/sqft |
Source: MLS PIN #73582204 Report a problem | ||
| 9/24/2026 | Listed for sale | $1,499,000-1.7%$469/sqft |
Source: MLS PIN #73582204 Report a problem | ||
| 7/20/2026 | Listing removed | $1,525,000$477/sqft |
Source: MLS PIN #73534531 Report a problem | ||
| 6/25/2026 | Listed for sale | $1,525,000$477/sqft |
Source: MLS PIN #73534531 Report a problem | ||
| 6/17/2026 | Contingent | $1,525,000$477/sqft |
Source: MLS PIN #73534531 Report a problem | ||
| 6/11/2026 | Listed for sale | $1,525,000+3.4%$477/sqft |
Source: MLS PIN #73534531 Report a problem | ||
| 7/5/2022 | Sold | $1,475,000$462/sqft |
Source: MLS PIN #72966147 Report a problem | ||
Public tax history
Tax history is unavailable.
Monthly payment
Est. payment
Payment breakdown
Explore the cost of this home by adjusting the details. Changes won't be saved.Climate risks
Neighborhood: 02476
Nearby schools
Schools provided by the listing agent
- Elementary: Brackett
- Middle: Gibbs/Ottoson
- High: Arlington High
Source: MLS PIN. This data may not be complete. We recommend contacting the local school district to confirm school assignments for this home.

Similar homes
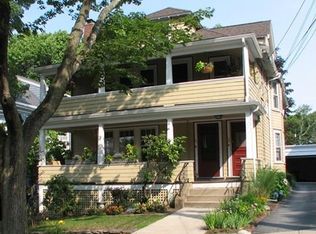
- $1,535,0004 bd4 ba2.3k sqft20 Homer Rd, Arlington, MA 02476For Sale
 MLS ID #73584516, Jessica & Sam Group, JW Real Estate Services, LLC. MLS PIN
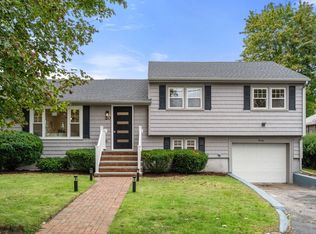
 - $1,495,0005 bd3 ba2.8k sqft158 Common St, Watertown, MA 02472For Sale
 MLS ID #73573722, Ari Koufos, Realty Executives. MLS PIN
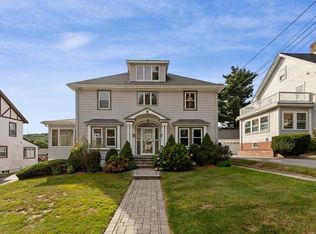
 - $1,599,9904 bd2 ba2.6k sqft55-57 Drew Rd, Belmont, MA 02478For Sale
 MLS ID #73572862, Matthew Stevens, Stevens Property Group. MLS PIN
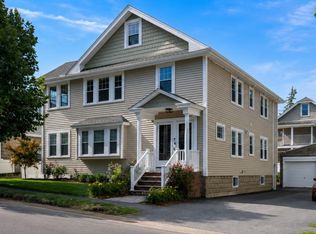
 - $1,400,0005 bd3 ba2.7k sqft49-51 Harding Ave, Belmont, MA 02478For Sale
 MLS ID #73537694, The Toland Team, Berkshire Hathaway HomeServices Commonwealth Real Estate. MLS PIN
