Tucked into one of Asotin’s most sought-after neighborhoods, 66 Appleford Court captures expansive hill and Snake River views with the walking trail just across the street — giving you quick access to the water and miles of outdoor recreation. Designed to embrace its surroundings, this custom 3 bedroom home features a dramatic wall of windows, vaulted ceilings with exposed beams, and a warm, inviting living area centered around a gas fireplace. The kitchen is outfitted with JennAir appliances and offers a seamless layout for both daily living and hosting. The main-level primary suite is a true retreat with a spacious layout, private access feel, dual sinks, a freestanding claw foot tub, and a generously sized walk-in shower. Upstairs, the loft area functions beautifully as an office or flex space and connects directly to a bedroom and full bath, creating an additional en suite option for guests or extended living. The lower level adds flexible living space, a wine room with built-in shelving, and a half bath already plumbed for a future tub or shower. Mature landscaping — including established Syrah grapevines — enhances the peaceful, private setting, while the three-car tandem garage provides ample room for vehicles, storage, or hobby space.
Pending
Price cut: $15K (6/10)
$584,900
66 Appleford Ct, Asotin, WA 99402
3beds
3baths
2,506sqft
:
Get pre-qualified$3,593/mo
Single Family Residence
Built in 2005
0.27 Acres Lot
$581,900 Zestimate®
$233/sqft
$-- HOA
What's special
Gas fireplacePeaceful private settingGenerously sized walk-in showerFreestanding claw foot tubDramatic wall of windows
- 162 days |
- 646 |
- 32 |
Zillow last checked:
Listing updated:
Listed by:
Chelsea Blewett Cell:208-791-8647,
Refined Realty
Source: IMLS,MLS#: 98974419
Facts & features
Interior
Bedrooms & bathrooms
- Bedrooms: 3
- Bathrooms: 3
- Main level bathrooms: 1
- Main level bedrooms: 2
Primary bedroom
- Level: Main
Bedroom 2
- Level: Upper
Bedroom 3
- Level: Upper
Kitchen
- Level: Main
Living room
- Level: Main
Heating
- Forced Air, Natural Gas
Cooling
- Central Air
Appliances
- Included: Gas Water Heater, Dishwasher, Microwave, Oven/Range Freestanding, Refrigerator, Gas Range
Features
- Bath-Master, Bed-Master Main Level, Family Room, Double Vanity, Walk-In Closet(s), Breakfast Bar, Number of Baths Main Level: 1, Number of Baths Upper Level: 1, Number of Baths Below Grade: 0.5, Bonus Room Level: Upper
- Flooring: Hardwood, Tile, Concrete
- Has basement: No
- Has fireplace: Yes
- Fireplace features: Gas
Interior area
- Total structure area: 2,506
- Total interior livable area: 2,506 sqft
- Finished area above ground: 1,876
- Finished area below ground: 630
Property
Parking
- Total spaces: 3
- Parking features: Attached, Driveway
- Attached garage spaces: 3
- Has uncovered spaces: Yes
Features
- Levels: Two Story w/ Below Grade
- Fencing: Metal
- Has view: Yes
Lot
- Size: 0.27 Acres
- Features: 10000 SF - .49 AC, Garden, Views, Cul-De-Sac, Rolling Slope, Auto Sprinkler System
Details
- Parcel number: 137100300000000
Construction
Type & style
- Home type: SingleFamily
- Property subtype: Single Family Residence
Materials
- Concrete, Frame, HardiPlank Type
- Roof: Composition
Condition
- Year built: 2005
Utilities & green energy
- Water: Public
- Utilities for property: Sewer Connected
Community & HOA
Location
- Region: Asotin
Financial & listing details
- Price per square foot: $233/sqft
- Tax assessed value: $307,944
- Annual tax amount: $3,277
- Date on market: 2/11/2026
- Listing terms: Cash,Conventional,FHA,VA Loan
- Ownership: Fee Simple,Fractional Ownership: No
- Road surface type: Paved
Estimated market value
$581,900
$553,000 - $611,000
$3,113/mo
Price history
Price history is unavailable.
Public tax history
| Year | Property taxes | Tax assessment |
|---|---|---|
| 2024 | $3,278 -2.5% | $307,944 |
| 2023 | $3,362 -1.5% | $307,944 |
| 2022 | $3,413 -1% | $307,944 |
| 2021 | $3,447 +11.6% | $307,944 +10.2% |
| 2020 | $3,089 +10% | $279,400 |
| 2019 | $2,809 -20.9% | $279,400 |
| 2018 | $3,552 +8.9% | $279,400 |
| 2017 | $3,261 +904.4% | $279,400 |
| 2016 | $325 -89.8% | $279,400 +4.1% |
| 2015 | $3,181 -0.7% | $268,300 -0.4% |
| 2013 | $3,202 -0.5% | $269,500 |
| 2012 | $3,219 +0.4% | $269,500 |
| 2011 | $3,206 +30.8% | $269,500 +22% |
| 2010 | $2,451 -1.5% | $220,900 |
| 2009 | $2,487 | $220,900 |
| 2008 | $2,487 | $220,900 |
Find assessor info on the county website
Monthly payment
Est. payment
Payment breakdown
Explore the cost of this home by adjusting the details. Changes won't be saved.Climate risks
Neighborhood: 99402
Getting around
0 / 100
Car-DependentNearby schools
GreatSchools rating
- 5/10Asotin Elementary SchoolGrades: PK-5Distance: 1.1 mi
- 7/10Asotin Jr Sr High SchoolGrades: 6-12Distance: 1.1 mi
Schools provided by the listing agent
- Elementary: Asotin
- Middle: Asotin
- High: Asotin
- District: Asotin Anatone
Source: IMLS. This data may not be complete. We recommend contacting the local school district to confirm school assignments for this home.
- $43,2440.27 Acres64 Appleford Ct, Asotin, WA 99402Off Market

- $443,400-- bd-- ba1.6k sqft68 Appleford Ct, Asotin, WA 99402Off Market
- $502,6000.27 Acres62 Appleford Ct, Asotin, WA 99402Off Market
- $692,300-- bd-- ba1.6k sqft63 Appleford Ct, Asotin, WA 99402Off Market
- $46,6760.63 Acres61 Appleford Ct, Asotin, WA 99402Off Market
- $869,0005 bd3 ba4k sqft70 Appleford Ct, Asotin, WA 99402Sold
- $76,9920.86 Acres1487 River Ridge Dr, Asotin, WA 99402Off Market
- $54,6840.47 Acres67 Appleford Ct, Asotin, WA 99402Off Market
A local agent can set up tours, give advice and negotiate with sellers.
Similar homes
- $465,0004 bd2 ba1.9k sqft1303 4th St, Asotin, WA 99402Active
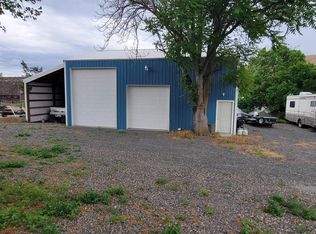 MLS ID #98986040, Christopher Goff, Coldwell Banker Tomlinson Associates. IMLS
 - $445,0003 bd3 ba2.7k sqft413 Garfield St, Asotin, WA 99402Active
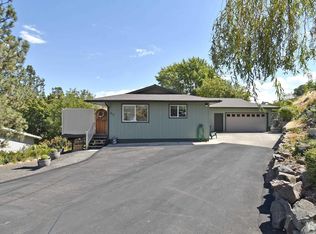 MLS ID #98958656, Joyce Keefer, Century 21 Price Right. IMLS
 - $769,0003 bd3 ba3k sqft209 Harding St, Asotin, WA 99402Active
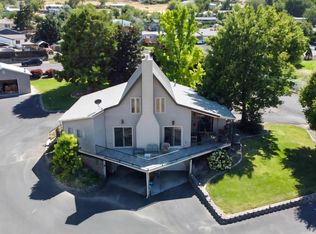 MLS ID #98956128, Debbie Lee, Assist 2 Sell Discovery Real Estate. IMLS
 - $535,0004 bd3 ba3.1k sqft331 Reservoir Dr, Lewiston, ID 83501Active
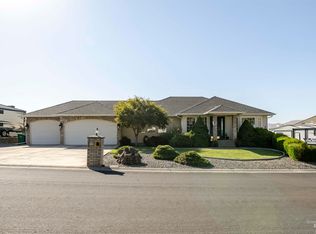 MLS ID #98993674, Troy Syverson, Century 21 Price Right. IMLS
 - $585,0005 bd4 ba3k sqft3824 Pleasant View Dr, Clarkston, WA 99403For Sale
 MLS ID #289852, Melissa Harrison, Coldwell Banker Tomlinson Associates. PACMLS
 - $459,9003 bd2 ba2.5k sqft8049 Asotin Creek Rd, Asotin, WA 99402ActiveMLS ID #98990970, Becka Picchena, River Cities Real Estate. IMLS
- $549,0003 bd2 ba1.8k sqft19397 Cloverland Rd, Asotin, WA 99402For SaleMLS ID #294393, Taylor Galloway, Real Broker, LLC. PACMLS
- $545,0003 bd3 ba1.9k sqft3435 Selway Dr, Lewiston, ID 83501ActiveMLS ID #98991221, Kylee Maccracken, exp Realty, LLC. IMLS
- $615,0004 bd2 ba2.7k sqft3415 Selway Dr, Lewiston, ID 83501ActiveMLS ID #98987691, Chelsea Blewett, Refined Realty. IMLS
- $569,0003 bd2 ba1.9k sqft2550 Westridge Ct, Clarkston, WA 99403ActiveMLS ID #98984834, Joyce Keefer, Century 21 Price Right. IMLS
- $479,0003 bd2 ba2.6k sqft1373 Toby Ln, Clarkston, WA 99403ActiveMLS ID #98992763, Steve Knight, RE/MAX Rock-n-Roll Realty. IMLS
- $539,9004 bd2 ba2k sqft708 Park Ave, Lewiston, ID 83501ActiveMLS ID #98990784, Sarah Seekins, Refined Realty. IMLS
- $595,0004 bd3 ba2.2k sqft31761 Lonesome Hollow Ln, Lapwai, ID 83540ActiveMLS ID #98989640, Collin Shafer, Grand Realty, Inc.. IMLS
- $528,0004 bd3 ba2.4k sqft2245 Pitchstone Dr, Clarkston, WA 99403ActiveMLS ID #98976447, Kristen Williams, Refined Realty. IMLS
- $665,5004 bd3 ba2.5k sqft6598 Cougar Ridge Rd, Lewiston, ID 83501ActiveMLS ID #98980081, Lindsey Canner, exp Realty, LLC. IMLS
- $515,0006 bd3 ba2.6k sqft2995 Dove Dr, Clarkston, WA 99403ActiveMLS ID #98969044, Lacey Port, Century 21 Price Right. IMLS
- $569,0003 bd3 ba3k sqft940 Coulter Ln, Clarkston, WA 99403ActiveMLS ID #98968828, Cara Thompson, Coldwell Banker Tomlinson Associates. IMLS
- $514,9003 bd2 ba2.8k sqft1221 9th St, Clarkston, WA 99403ActiveMLS ID #98984782, Emily Hohman, Silvercreek Realty Group. IMLS
- $685,0004 bd3 ba2.9k sqft3780 Nicklaus Dr, Clarkston, WA 99403ActiveMLS ID #98975837, Sandra Jones, Refined Realty. IMLS
- $525,0004 bd3 ba2.9k sqft3416 12th St #F, Lewiston, ID 83501ActiveMLS ID #98990880, Kiley Waldemarson, Refined Realty. IMLS
