Country living meets modern comfort on 5 beautiful acres just 20 minutes from Lewiston! This approximately 2,244 sq ft home features an open floor plan, high ceilings, abundant natural light, and a spacious living area. The kitchen offers ample cabinetry, generous counter space, and a large breakfast bar. The primary suite provides a private retreat, while additional bedrooms offer flexibility for guests, hobbies, or a home office. Outside you’ll find a 30x40 shop with power and loft storage, 28x36 barn, fenced yard, storage shed, chicken coop area, private shooting range, fire pit, and panoramic views. A Briggs & Stratton backup generator is installed and ready for propane hookup. Enjoy fruit trees, berries, lavender, lilacs, and seasonal flowers. Plenty of room for RVs, trailers, equipment, and toys. Buyer to verify square footage.
Pending
Price cut: $25K (7/23)
$595,000
31761 Lonesome Hollow Ln, Lapwai, ID 83540
4beds
3baths
2,244sqft
:
Get pre-qualified$3,888/mo
Single Family Residence
Built in 2000
5 Acres Lot
$589,700 Zestimate®
$265/sqft
$-- HOA
What's special
Fire pitStorage shedOpen floor planHigh ceilingsPanoramic viewsChicken coop areaPrivate shooting range
- 63 days |
- 842 |
- 27 |
Zillow last checked:
Listing updated:
Listed by:
Collin Shafer Main:208-791-6168,
Grand Realty, Inc.
Source: IMLS,MLS#: 98989640
Facts & features
Interior
Bedrooms & bathrooms
- Bedrooms: 4
- Bathrooms: 3
- Main level bathrooms: 2
- Main level bedrooms: 4
Primary bedroom
- Level: Main
Bedroom 2
- Level: Main
Bedroom 3
- Level: Main
Bedroom 4
- Level: Main
Kitchen
- Level: Main
Living room
- Level: Main
Office
- Level: Main
Heating
- Heat Pump
Cooling
- Central Air
Appliances
- Included: Electric Water Heater, Dishwasher, Microwave, Oven/Range Freestanding
Features
- Loft, Bath-Master, Bed-Master Main Level, Walk-In Closet(s), Breakfast Bar, Laminate Counters, Number of Baths Main Level: 2
- Flooring: Concrete, Tile
- Has basement: No
- Has fireplace: Yes
- Fireplace features: Pellet Stove
Interior area
- Total structure area: 2,244
- Total interior livable area: 2,244 sqft
- Finished area above ground: 2,244
Property
Parking
- Total spaces: 2
- Parking features: Garage Door Access, Attached, RV Access/Parking
- Attached garage spaces: 2
Features
- Levels: One
- Fencing: Metal
Lot
- Size: 5 Acres
- Dimensions: 800 x 275
- Features: 5 - 9.9 Acres, Chickens
Details
- Additional structures: Shop, Barn(s), Shed(s)
- Parcel number: RP35N04W347801
- Zoning: RES/AG
Construction
Type & style
- Home type: SingleFamily
- Property subtype: Single Family Residence
Materials
- Metal Siding
- Roof: Metal
Condition
- Year built: 2000
Utilities & green energy
- Electric: 220 Volts
- Sewer: Septic Tank
- Water: Well
- Utilities for property: Electricity Connected
Community & HOA
Location
- Region: Lapwai
Financial & listing details
- Price per square foot: $265/sqft
- Tax assessed value: $462,708
- Annual tax amount: $1,751
- Date on market: 6/10/2026
- Listing terms: Cash,Conventional,FHA,VA Loan
- Ownership: Fee Simple
- Electric utility on property: Yes
Estimated market value
$589,700
$560,000 - $619,000
$2,831/mo
Price history
Price history is unavailable.
Public tax history
| Year | Property taxes | Tax assessment |
|---|---|---|
| 2025 | $1,586 +4.4% | $462,708 +14.7% |
| 2024 | $1,519 -11.2% | $403,395 +3.9% |
| 2023 | $1,712 +26.8% | $388,183 +3.4% |
| 2022 | $1,350 +15% | $375,504 +31.7% |
| 2021 | $1,174 -2.4% | $285,017 +27.4% |
| 2020 | $1,204 | $223,797 |
| 2019 | $1,204 | $223,797 -1.2% |
| 2018 | $1,204 -2.1% | $226,448 |
| 2017 | $1,229 -0.2% | -- |
| 2016 | $1,232 | -- |
| 2015 | $1,232 -0.4% | -- |
| 2014 | $1,237 +13% | $218,780 |
| 2012 | $1,094 +58.3% | -- |
| 2011 | $691 +1.3% | -- |
| 2010 | $683 | -- |
Find assessor info on the county website
Monthly payment
Est. payment
Payment breakdown
Explore the cost of this home by adjusting the details. Changes won't be saved.Climate risks
Neighborhood: 83540
Getting around
0 / 100
Car-DependentNearby schools
GreatSchools rating
- 5/10Lapwai Elementary SchoolGrades: PK-5Distance: 4.5 mi
- 4/10Lapwai High SchoolGrades: 6-12Distance: 4.8 mi
Schools provided by the listing agent
- Elementary: Lapwai
- Middle: Lapwai
- High: Lapwai
- District: Lapwai School District
Source: IMLS. This data may not be complete. We recommend contacting the local school district to confirm school assignments for this home.
- $325,0003 bd2 ba1.7k sqft32017 Champion Ln, Lapwai, ID 83540Off Market
- $--3 bd2 ba1.5k sqft31831 Lonesome Hollow Ln, Lapwai, ID 83540Sold
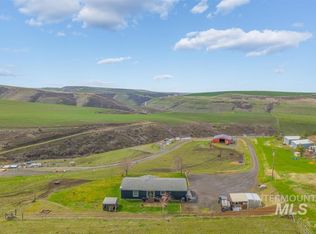
- $415,0003 bd2 ba1.5k sqft31983 Champion Ln, Lapwai, ID 83540Off Market

- $448,8003 bd2 ba1.7k sqft31842 Lonesome Hollow Ln, Lapwai, ID 83540Off Market
- $434,1003 bd2 ba1.2k sqft31870 Lonesome Hollow Ln, Lapwai, ID 83540Off Market
- $72,9405.06 acres31790 Lonesome Hollow Ln, Lapwai, ID 83540Off Market
- $390,6003 bd2 ba1.3k sqft31905 Champion Ln, Lapwai, ID 83540Off Market
- $480,2004 bd2 ba2.1k sqft31861 Champion Ln, Lapwai, ID 83540Off Market
A local agent can set up tours, give advice and negotiate with sellers.
Similar homes
- $599,9004 bd2 ba2.3k sqft1734 Burrell Ave, Lewiston, ID 83501Active
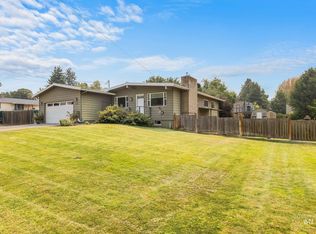 MLS ID #98996261, Kaylin Southern, Refined Realty. IMLS
 - $665,5004 bd3 ba2.5k sqft6598 Cougar Ridge Rd, Lewiston, ID 83501Active
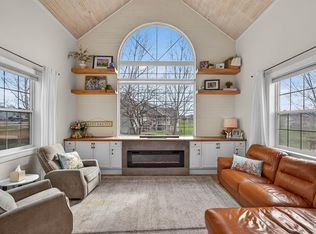 MLS ID #98980081, Lindsey Canner, exp Realty, LLC. IMLS
 - $645,0003 bd3 ba2.2k sqft602 Quarry Rd, Asotin, WA 99402Active
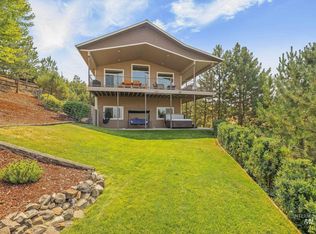 MLS ID #98995242, Lacey Port, Century 21 Price Right. IMLS
 - $539,9004 bd2 ba2k sqft708 Park Ave, Lewiston, ID 83501Active
 MLS ID #98990784, Sarah Seekins, Refined Realty. IMLS
 - $495,0003 bd2 ba1.7k sqft1706 Pioneer Dr, Lewiston, ID 83501ActiveMLS ID #98996552, Jeff Mcguire, Silvercreek Realty Group. IMLS
- $525,0004 bd3 ba2.9k sqft3416 12th St #F, Lewiston, ID 83501ActiveMLS ID #98990880, Kiley Waldemarson, Refined Realty. IMLS
- $615,0004 bd2 ba2.7k sqft3415 Selway Dr, Lewiston, ID 83501ActiveMLS ID #98987691, Chelsea Blewett, Refined Realty. IMLS
- $469,0004 bd2 ba2.1k sqft3713 18th St, Lewiston, ID 83501ActiveMLS ID #98988739, Christopher Goff, Coldwell Banker Tomlinson Associates. IMLS
- $765,0004 bd3 ba3.2k sqft20485 Cottontail Ln, Culdesac, ID 83524ActiveMLS ID #98975260, Valerie Hobart, Windermere Lewiston. IMLS
- $499,5002 bd2 ba2k sqft25314 Soldiers Meadow Rd, Winchester, ID 83555ActiveMLS ID #98965031, Wendy Elliot, Century 21 Price Right. IMLS
- $875,0004 bd3 ba2.8k sqft1827 Grelle Ave, Lewiston, ID 83501ActiveMLS ID #98982862, Kiley Waldemarson, Refined Realty. IMLS
- $520,0002 bd1 ba1.7k sqft17082 Snake River Rd, Asotin, WA 99402ActiveMLS ID #98982071, Gary Bergen, Silvercreek Realty Group. IMLS
- $539,0004 bd2 ba1.9k sqft1506 Westview Ct, Lewiston, ID 83501ActiveMLS ID #98991164, Patty Luther, RE/MAX Rock-n-Roll Realty. IMLS
- $685,0004 bd3 ba2.9k sqft3780 Nicklaus Dr, Clarkston, WA 99403ActiveMLS ID #98975837, Sandra Jones, Refined Realty. IMLS
- $715,0004 bd2 ba2.3k sqft1019 29th St, Lewiston, ID 83501ActiveMLS ID #98995180, Brittany Babino, Refined Realty. IMLS
- $709,0003 bd2 ba1.7k sqft1217 Birch Ave, Lewiston, ID 83501ActiveMLS ID #98960633, Afton Stewart, Kelly Right Real Estate-Idaho (branch). IMLS
- $569,0003 bd2 ba1.9k sqft2550 Westridge Ct, Clarkston, WA 99403ActiveMLS ID #98984834, Joyce Keefer, Century 21 Price Right. IMLS
- $498,0004 bd2 ba2.5k sqft2950 24th St, Clarkston, WA 99403ActiveMLS ID #98994267, Debbie Lee, Assist 2 Sell Discovery Real Estate. IMLS
- $439,0004 bd3 ba2.5k sqft3725 11th St, Lewiston, ID 83501Back on MarketMLS ID #98979290, Sydney Wilson, Refined Realty. IMLS
- $430,0004 bd2 ba2k sqft2744 Rainier St, Anatone, WA 99403ActiveMLS ID #98996723, Brittany Babino, Refined Realty. IMLS
