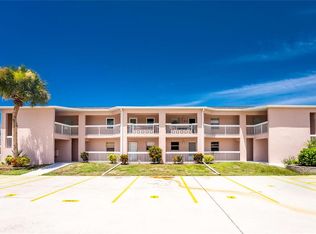
Turnkey 1BR/1BA Condo in Riverhouse – Water Views & Resort-Style Amenities! Welcome to Riverhouse Condominiums in beautiful Rotonda West, Florida! This move-in ready 1-bedroom, 1-bath condo is perfectly positioned at the very end of the community, offering exceptional privacy with peaceful water views from every impact-rated window and door. Many great updates including cedar lined closet, build in washer and dryer, instahot water heater, lanai enclosed with vinyl sliders and more! Step inside to a spacious, light-filled interior featuring tasteful furnishings and a comfortable layout ideal for relaxing or entertaining. The impact-rated windows and doors bring in abundant natural light while allowing you to enjoy the tranquil canal and surrounding water views throughout the home. Lovingly maintained as a seasonal escape, this turnkey condo is perfect as a full-time residence, vacation home, or investment property. Just bring your toothbrush and start enjoying the Florida lifestyle! Residents of Riverhouse enjoy resort-style amenities including two community pools—one heated and one Olympic-size—along with a fully remodeled clubhouse and tennis/pickleball courts. Peaceful surroundings, friendly neighbors, beautiful water views, and a low-maintenance lifestyle make this a wonderful opportunity in Rotonda West. Immediate occupancy available! Come experience relaxed Florida living with privacy, water views, and amenities right at your doorstep.
For sale
$120,000
66 BOUNDARY BOULEVARD #233, ROTONDA WEST, FL 33947
1beds
780sqft
Condominium
Built in 1973
-- sqft lot
$-- Zestimate®
$154/sqft
$373/mo HOA
What's special
Spacious light-filled interiorInstahot water heaterImpact-rated windows and doorsCedar lined closet
- 19 hours |
- 44 |
- 1 |
Zillow last checked:
Listing updated:
Listed by:
Joe McCarthy 941-468-4580,
TALL PINES REALTY 941-475-5015
Source: Stellar MLS,MLS#: D6148487 Originating MLS: Englewood
Originating MLS: Englewood
Facts & features
Interior
Bedrooms & bathrooms
- Bedrooms: 1
- Bathrooms: 1
- Full bathrooms: 1
Primary bedroom
- Features: Built-in Closet
- Level: First
- Area: 156 Square Feet
- Dimensions: 12x13
Balcony porch lanai
- Level: First
- Area: 128 Square Feet
- Dimensions: 16x8
Dining room
- Level: First
- Area: 80 Square Feet
- Dimensions: 10x8
Kitchen
- Level: First
- Area: 72 Square Feet
- Dimensions: 9x8
Living room
- Level: First
- Area: 196 Square Feet
- Dimensions: 14x14
Heating
- Central, Electric
Cooling
- Central Air
Appliances
- Included: Dishwasher, Dryer, Microwave, Range, Refrigerator, Washer
- Laundry: Inside
Features
- Ceiling Fan(s), Walk-In Closet(s)
- Flooring: Ceramic Tile
- Doors: Sliding Doors
- Windows: Window Treatments
- Has fireplace: No
- Common walls with other units/homes: Corner Unit,End Unit
Interior area
- Total structure area: 908
- Total interior livable area: 780 sqft
Video & virtual tour
Property
Features
- Levels: One
- Stories: 1
- Exterior features: Sidewalk, Tennis Court(s)
- Has view: Yes
- View description: Park/Greenbelt, Tennis Court, Water
- Water view: Water
- Waterfront features: Waterfront
Details
- Parcel number: 412027652114
- Zoning: RMF15
- Special conditions: None
Construction
Type & style
- Home type: Condo
- Property subtype: Condominium
Materials
- Block
- Foundation: Slab
- Roof: Membrane
Condition
- New construction: No
- Year built: 1973
Utilities & green energy
- Sewer: Public Sewer
- Water: Public
- Utilities for property: Cable Connected, Water Connected
Community & HOA
Community
- Features: Waterfront, Buyer Approval Required, Clubhouse, Community Mailbox, Pool, Sidewalks, Tennis Court(s)
- Pet fee: $0 monthly
- Subdivision: RIVERHOUSE
HOA
- Has HOA: Yes
- Amenities included: Clubhouse
- Services included: Common Area Taxes, Community Pool, Reserve Fund, Fidelity Bond, Insurance, Maintenance Structure, Maintenance Grounds, Manager
- HOA fee: $373 monthly
- HOA name: Patricia Davey/Grande Property Services
- HOA phone: 941-697-1444
Location
- Region: Rotonda West
Financial & listing details
- Price per square foot: $154/sqft
- Annual tax amount: $2,741
- Date on market: 8/20/2026
- Cumulative days on market: 1 day
- Listing terms: Cash,Conventional
- Ownership: Condominium
- Total actual rent: 0
- Road surface type: Asphalt
Estimated market value
Not available
Estimated sales range
Not available
Not available
Price history
| Date | Event | Price |
|---|---|---|
| 8/20/2026 | Listed for sale | $120,000$154/sqft |
Source:  Stellar MLS #D6148487 Report a problem Stellar MLS #D6148487 Report a problem | ||
Public tax history
Tax history is unavailable.
Monthly payment
Est. payment
Payment breakdown
Explore the cost of this home by adjusting the details. Changes won't be saved.Climate risks
Neighborhood: 33947
Nearby schools
GreatSchools rating
- 8/10Vineland Elementary SchoolGrades: PK-5Distance: 2.4 mi
- 7/10L. A. Ainger Middle SchoolGrades: 6-8Distance: 2.3 mi
- 5/10Lemon Bay High SchoolGrades: 9-12Distance: 3.9 mi
Schools provided by the listing agent
- Elementary: Vineland Elementary
- Middle: L.A. Ainger Middle
- High: Lemon Bay High
Source: Stellar MLS. This data may not be complete. We recommend contacting the local school district to confirm school assignments for this home.
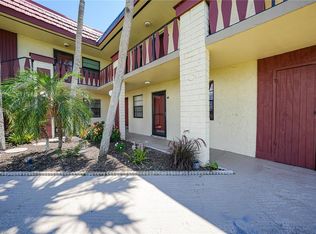
- $225,0002 bd2 ba1.1k sqft66 Boundary Blvd APT 234, Rotonda West, FL 33947Sold
- $86,0001 bd1 ba780 sqft66 Boundary Blvd UNIT 273, Rotonda West, FL 33947Sold

- $174,9001 bd1 ba780 sqft66 Boundary Blvd UNIT 275, Rotonda West, FL 33947For Sale

- $163,0001 bd1 ba780 sqft66 Boundary Blvd UNIT 284, Rotonda West, FL 33947Sold
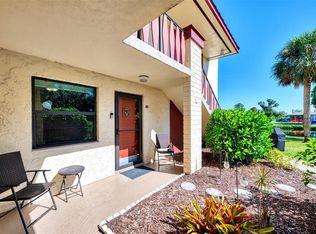
- $114,5002 bd2 ba1.1k sqft66 Boundary Blvd UNIT 283, Rotonda West, FL 33947Sold
- $135,0002 bd2 ba1.1k sqft66 Boundary Blvd UNIT 282, Rotonda West, FL 33947Sold
- $118,0001 bd1 ba780 sqft66 Boundary Blvd APT 271, Rotonda West, FL 33947Sold
- $85,6001 bd1 ba780 sqft84 Boundary Blvd #E, Rotonda West, FL 33947Off Market
A local agent can set up tours, give advice and negotiate with sellers.
Similar homes
- $119,0002 bd2 ba993 sqft3586 CAPE HAZE DRIVE #B6, ROTONDA WEST, FL 33947For Sale

 MLS ID #C7526772, Melannie Ladd, COLDWELL BANKER REALTY. Stellar MLS
 - $115,0002 bd2 ba1k sqft6800 PLACIDA ROAD #1014, ENGLEWOOD, FL 34224For Sale
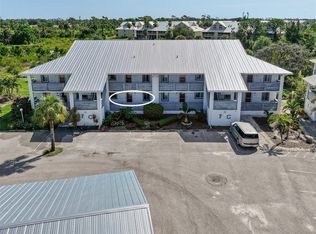 MLS ID #D6148452, Luisa Schack, COLDWELL BANKER SUNSTAR REALTY. Stellar MLS
 - $112,5002 bd2 ba921 sqft3 QUAILS RUN BOULEVARD #3105, ENGLEWOOD, FL 34223For Sale
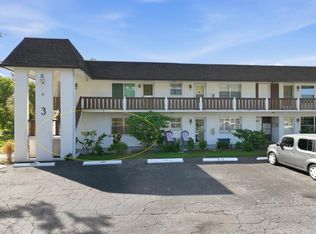 MLS ID #D6148459, Joe McCarthy, TALL PINES REALTY. Stellar MLS
 - $129,9002 bd2 ba918 sqft179 BOUNDARY BOULEVARD #3, ROTONDA WEST, FL 33947For Sale
 MLS ID #D6148098, Kathy Damewood, RE/MAX ALLIANCE GROUP. Stellar MLS
 - $125,0002 bd2 ba1k sqft6800 PLACIDA ROAD #2014, ENGLEWOOD, FL 34224For SaleMLS ID #D6148041, Julie Starbuck, TALL PINES REALTY. Stellar MLS
- $144,9003 bd2 ba1.1k sqft200 ROTONDA BOULEVARD W #A4, ROTONDA WEST, FL 33947For SaleMLS ID #C7522279, Leo Albanes, CHARLOTTE COUNTY PROPERTIES. Stellar MLS
- $124,9002 bd2 ba1k sqft6796 GASPARILLA PINES BOULEVARD #105, ENGLEWOOD, FL 34224For SaleMLS ID #C7525962, Sue Rueckel, REALTY HUB. Stellar MLS
- $119,9002 bd2 ba1k sqft6800 PLACIDA ROAD #169, ENGLEWOOD, FL 34224For SaleMLS ID #D6145918, Jeremy Jones, TALL PINES REALTY. Stellar MLS
- $124,9002 bd2 ba1k sqft6800 PLACIDA ROAD #132, ENGLEWOOD, FL 34224For SaleMLS ID #D6147719, Kristen Conti, PA, PEACOCK PREMIER PROPERTIES LLC. Stellar MLS
- $128,0002 bd2 ba1k sqft6800 PLACIDA ROAD #163, ENGLEWOOD, FL 34224For SaleMLS ID #D6146367, Tim Bronson, THE SUNNYBROOK REALTY LLC. Stellar MLS
- $174,9001 bd1 ba780 sqft66 BOUNDARY BOULEVARD #275, ROTONDA WEST, FL 33947For SaleMLS ID #N6137877, Buck Settles, SETTLES REAL ESTATE LLC. Stellar MLS
- $125,0002 bd2 ba1k sqft6800 PLACIDA ROAD #262, ENGLEWOOD, FL 34224For SaleMLS ID #D6141954, Erin Halstead, PA, MICHAEL SAUNDERS & COMPANY. Stellar MLS
- $135,0002 bd2 ba1k sqft6800 PLACIDA ROAD #179, ENGLEWOOD, FL 34224For SaleMLS ID #N6144217, Olga Griskeniene, EXIT KING REALTY. Stellar MLS
- $105,0002 bd2 ba1k sqft6800 PLACIDA ROAD #257, ENGLEWOOD, FL 34224For SaleMLS ID #N6144287, Olga Griskeniene, EXIT KING REALTY. Stellar MLS
- $129,7002 bd2 ba1k sqft6800 PLACIDA ROAD #167, ENGLEWOOD, FL 34224For SaleMLS ID #D6144457, Jennifer Hallam, EDGERTON REALTY & DEVELOPMENT,LLC. Stellar MLS
- $99,0002 bd2 ba1k sqft6800 PLACIDA ROAD #162, ENGLEWOOD, FL 34224For SaleMLS ID #D6148197, Richard Darakjian, TALL PINES REALTY. Stellar MLS
- $129,0002 bd2 ba921 sqft3 QUAILS RUN BOULEVARD #3101(5), ENGLEWOOD, FL 34223For SaleMLS ID #N6142105, Kimberly Eudy, RE/MAX PALM REALTY OF VENICE. Stellar MLS
- $149,0002 bd2 ba933 sqft6600 GASPARILLA PINES BOULEVARD #204, ENGLEWOOD, FL 34224For SaleMLS ID #D6148144, Susana Jimenez, LASBURY-TRACY REALTY INC.. Stellar MLS
- $129,0002 bd2 ba921 sqft10 QUAILS RUN BOULEVARD #1, ENGLEWOOD, FL 34223For SaleMLS ID #TB8433755, Kristen Miller, CENTURY 21 BEGGINS ENTERPRISES. Stellar MLS
- $139,9002 bd2 ba933 sqft6796 GASPARILLA PINES BOULEVARD #63, ENGLEWOOD, FL 34224For SaleMLS ID #D6142163, Kathy Damewood, RE/MAX ALLIANCE GROUP. Stellar MLS
