Peaceful, spacious and perfectly Port Credit! Welcome to Unit 903 at Royal Crest, a boutique-style, wheelchair-accessible condo building where only four suites per floor offer a welcome sense of privacy and community. Built in 1979, this 3-bedroom, 2-bathroom suite comes from an era when rooms were generously sized, with more storage than you ever thought possible in a condo!Bright, spacious living and dining areas provide plenty of room to entertain or unwind, while the expansive wraparound balcony creates an incredible extension of your living space. Enjoy outstanding amenities including an outdoor pool, exercise room, party room and spectacular rooftop terrace with panoramic views of Port Credit and Lake Ontario. There are even garden plots for those with a green thumb!Underground parking is included, with EV underground parking available. All of this in the heart of Port Credit, just steps to the lake, Credit River, marina, waterfront trails, parks, restaurants, cafés, shops and Port Credit GO.A rare opportunity to enjoy the space and storage of a home with the carefree convenience of condo living - in one of Mississauga's most loved waterfront communities.
For sale
C$899,000
66 High St E #903, Mississauga, ON L5G 1K2
3beds
2baths
Condominium
Built in ----
-- sqft lot
$-- Zestimate®
C$--/sqft
C$1,449/mo HOA
What's special
Outdoor pool
- 1 day |
- 19 |
- 0 |
Zillow last checked:
Listing updated:
Listed by:
SOTHEBY'S INTERNATIONAL REALTY CANADA
Source: TRREB,MLS®#: W13654442 Originating MLS®#: Toronto Regional Real Estate Board
Originating MLS®#: Toronto Regional Real Estate BoardFacts & features
Interior
Bedrooms & bathrooms
- Bedrooms: 3
- Bathrooms: 2
Primary bedroom
- Level: Main
- Dimensions: 3.72 x 5.02
Bedroom 2
- Level: Main
- Dimensions: 3.74 x 4.45
Bedroom 3
- Level: Main
- Dimensions: 3.22 x 3.03
Bathroom
- Level: Main
- Dimensions: 2.41 x 1.14
Dining room
- Level: Main
- Dimensions: 4.89 x 4.24
Kitchen
- Level: Main
- Dimensions: 3.29 x 4.24
Laundry
- Level: Main
- Dimensions: 4.11 x 4.9
Living room
- Level: Main
- Dimensions: 6.91 x 10.7
Other
- Level: Main
- Dimensions: 2.24 x 2.07
Heating
- Other, Electric
Cooling
- Other
Appliances
- Included: Bar Fridge, Built-In Oven, Countertop Range
- Laundry: Ensuite
Features
- Primary Bedroom - Main Floor, Storage
- Flooring: Carpet Free
- Basement: None
- Has fireplace: No
Interior area
- Living area range: 1200-1399 null
Property
Parking
- Total spaces: 32
- Parking features: Underground, Garage Door Opener
- Has garage: Yes
Features
- Exterior features: Open Balcony
- Has view: Yes
- View description: Lake, Skyline
- Has water view: Yes
- Water view: Lake
Lot
- Features: Electric Car Charger, Library, Park, Public Transit, School, Waterfront
- Topography: Dry
Details
- Parcel number: 192750032
Construction
Type & style
- Home type: Condo
- Property subtype: Condominium
Materials
- Brick, Concrete
- Foundation: Poured Concrete
- Roof: Asphalt Rolled
Community & HOA
HOA
- Amenities included: BBQs Allowed, Bike Storage, Elevator, Gym, Outdoor Pool, Party Room/Meeting Room
- Services included: Heat Included, Hydro Included, Water Included, Common Elements Included, Building Insurance Included
- HOA fee: C$1,449 monthly
- HOA name: PCC
Location
- Region: Mississauga
Financial & listing details
- Annual tax amount: C$5,548
- Date on market: 8/8/2026
S
SOTHEBY'S INTERNATIONAL REALTY CANADA
By pressing Contact Agent, you agree that the real estate professional identified above may call/text you about your search, which may involve use of automated means and pre-recorded/artificial voices. You don't need to consent as a condition of buying any property, goods, or services. Message/data rates may apply. You also agree to our Terms of Use. Zillow does not endorse any real estate professionals. We may share information about your recent and future site activity with your agent to help them understand what you're looking for in a home.
Price history
Price history is unavailable.
Public tax history
Tax history is unavailable.
Climate risks
Neighborhood: L5G
Nearby schools
GreatSchools rating
No schools nearby
We couldn't find any schools near this home.
- C$--2 bd2 ba1.4k sqft66 High St E #302, Mississauga, ON L5G1K2Off Market
- C$--1 bd1 ba665 sqft55 Park St E #1103, Mississauga, ON L5G1L9Off Market

- C$--3 bd1 ba1k sqft55 Park St E #1201, Mississauga, ON L5G1L9Off Market
- C$--1 bd1 ba665 sqft55 Park St E #1003, Mississauga, ON L5G1L9Off Market
- C$--1 bd1 ba665 sqft55 Park St E #805, Mississauga, ON L5G1L9Off Market
- C$--3 bd1 ba1k sqft55 Park St E #707, Mississauga, ON L5G1L9Off Market
- C$--1 bd1 ba665 sqft55 Park St E #1205, Mississauga, ON L5G1L9Off Market
- C$--1 bd1 ba665 sqft55 Park St E #1-BEDROOM, Mississauga, ON L5G1L9Off Market
Similar homes
- C$1,079,0002 bd2 ba1.3k sqft65 Port St E #503, Mississauga, ON L5G 4V3For Sale
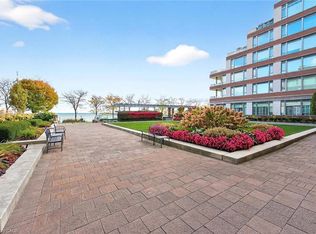 MLS ID #40853017, Liz Dirauso, Salesperson, RE/MAX REALTY ENTERPRISES INC. ITSO
 - C$908,0003 bd3 ba-- sqft1063 Douglas McCurdy Cmn #803, Mississauga, ON L5G 0C5For Sale
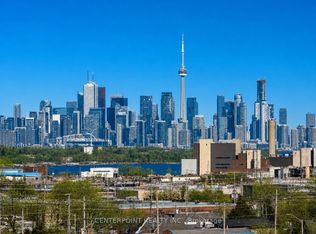 MLS ID #W13635072, CENTERPOINT REALTY INC.. TRREB
 - C$690,0002 bd2 ba749 sqft28 Ann St #414, Mississauga, ON L5G 0E1For Sale
 MLS ID #40853146, Theresa Baird, Salesperson, ROYAL LEPAGE REAL ESTATE Associates. ITSO
 - C$865,0003 bd2 ba-- sqft21 Park St E #1507, Mississauga, ON L5G 0C2For Sale
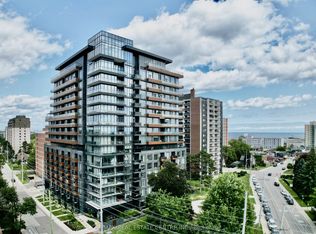 MLS ID #W13602326, RE/MAX REAL ESTATE CENTRE INC.. TRREB
 - C$875,0003 bd3 ba-- sqftRise Condos At Stride, Mississauga, ON L5G 0C5For SaleMLS ID #W13637556, UNION CAPITAL REALTY. TRREB
- C$1,049,0003 bd2 ba-- sqft220 Missinnihe Way #705, Mississauga, ON L5H 0A9For SaleMLS ID #W13649516, SOTHEBY'S INTERNATIONAL REALTY CANADA. TRREB
- C$835,0003 bd3 ba-- sqftTanu, Mississauga, ON L5G 0C2For SaleMLS ID #W13611504, Royal LePage Real Estate Associates. TRREB
- C$748,8002 bd2 ba-- sqft1 Hurontario St #308, Mississauga, ON L5G 0A3For SaleMLS ID #W13639148, Royal LePage Real Estate Associates. TRREB
- C$999,9994 bd2 ba2.8k sqft1168 Canterbury Rd, Mississauga, ON L5G 4A2For SaleMLS ID #40852227, Corrie Harding Keizs, Broker, ROYAL LEPAGE REAL ESTATE Associates. ITSO
- C$1,250,0004 bd2 ba1.1k sqft197 Troy St, Mississauga, ON L5G 1S9For SaleMLS ID #40846347, Alvin Huynh, Salesperson, RIGHT AT HOME REALTY BROKERAGE UNIT 36. ITSO
- C$744,9992 bd3 ba-- sqftRise Condo Port Credit, Mississauga, ON L5G 0C5For SaleMLS ID #W13121874, REVEL REALTY INC.. TRREB
- C$899,0003 bd2 ba-- sqftNorth of Lakeshore, Mississauga, ON L5G 0C5For SaleMLS ID #W13422466, ROYAL LEPAGE/J & D DIVISION. TRREB
- C$844,9002 bd3 ba-- sqft657 Cricklewood Dr #511, Mississauga, ON L5G 0B8For SaleMLS ID #W13633196, Royal LePage Real Estate Associates. TRREB
- C$949,9994 bd2 ba-- sqft1060 Claredale Rd, Mississauga, ON L5G 1T6For SaleMLS ID #W13592782, SUTTON GROUP ELITE REALTY INC.. TRREB
- C$1,098,0003 bd2 ba855 sqft188 Troy St, Mississauga, ON L5G 1S7For SaleMLS ID #40850117, Laurence Mongeau, Salesperson, eXp Realty. ITSO
- C$891,9002 bd2 ba-- sqftFirst Service Residential, Mississauga, ON L5G 0C5New ConstructionMLS ID #W13604046, ROYAL LEPAGE CITIZEN REALTY. TRREB
- C$729,9002 bd2 ba-- sqftNorthshore Condominiums, Mississauga, ON L5G 0A3For SaleMLS ID #W13613386, HOME & CONDO MARKET. TRREB
- C$979,0002 bd2 ba-- sqft1 Hurontario St #601, Mississauga, ON L5G 0A3For SaleMLS ID #W13237230, RE/MAX HALLMARK REALTY LTD.. TRREB
- C$750,0002 bd2 ba-- sqft21 Park St E #816, Mississauga, ON L5G 0C2For SaleMLS ID #W13603232, RE/MAX PROFESSIONALS INC.. TRREB
- C$1,099,9004 bd2 ba-- sqft52 Briarwood Ave, Mississauga, ON L5G 3N6For SaleMLS ID #W13614140, RE/MAX REALTY ENTERPRISES INC.. TRREB
