Timeless Craftsman four-square tucked at the end of a private, dead-end street in Historic East Lake, offering gracious proportions, thoughtful updates, and exceptional indoor-outdoor living. The light-filled main level is defined by soaring 10-foot ceilings, hardwood floors, and an effortless flow designed for both everyday living and entertaining. At the heart of the home, the chef’s kitchen features an oversized island, stone countertops, walk-in pantry, butler’s pantry, and commercial-grade five-burner gas range, opening seamlessly to the fireside great room and the adjacent screened-in porch beyond. Outside, the fully fenced backyard feels like a private retreat, complete with an outdoor kitchen and gas grill, dedicated garden space, and charming potting shed—an ideal setting for relaxed evenings, weekend gatherings, and year-round entertaining. A main-level bedroom and full bath add flexibility for guests, a home office, or multigenerational living. Upstairs, the expansive owner’s retreat offers a serene escape with a spa-inspired bath featuring a soaking tub, double vanity, and separate his-and-hers walk-in closets. Two additional bedrooms share a well-appointed bath, while a versatile loft/media space provides the perfect setting for a second living area, playroom, or home office. A gated driveway leads to a detached two-car garage and spacious bonus room above - a fantastic opportunity for a studio, gym, office, or future finished retreat. Both HVAC systems were replaced in 2023, and the home is equipped with a comprehensive smart-home package including Nest thermostats, electronic locks & smart lighting. Ideally situated near East Lake Golf Club, Oakhurst Village, Drew Charter, neighborhood parks, dining, and schools, 66 Hudson Place pairs the character and craftsmanship of a classic Atlanta home with the space, functionality, and modern conveniences of today.
Pending
$975,000
66 Hudson Pl SE, Atlanta, GA 30317
4beds
2,848sqft
Single Family Residence, Residential
Built in 2015
9,583 Square Feet Lot
$976,000 Zestimate®
$342/sqft
$-- HOA
What's special
Detached two-car garageFully fenced backyardHardwood floorsOversized islandGracious proportionsDedicated garden spaceWalk-in pantry
- 49 days
- 90
- 2
Likely to sell faster than
Zillow last checked:
Listing updated:
Listed by:
Stephanie Jones,
Atlanta Fine Homes Sotheby's International 404-387-0164,
Erin Yabroudy,
Atlanta Fine Homes Sotheby's International
Source: FMLS GA,MLS#: 7827025
Facts & features
Interior
Bedrooms & bathrooms
- Bedrooms: 4
- Bathrooms: 3
- Full bathrooms: 3
- Main level bathrooms: 1
- Main level bedrooms: 1
Rooms
- Room types: Bonus Room, Loft
Primary bedroom
- Features: Oversized Master, Split Bedroom Plan
- Level: Oversized Master, Split Bedroom Plan
Bedroom
- Features: Oversized Master, Split Bedroom Plan
Primary bathroom
- Features: Double Vanity, Separate Tub/Shower, Soaking Tub
Dining room
- Features: Butlers Pantry, Seats 12+
Kitchen
- Features: Breakfast Bar, Cabinets White, Eat-in Kitchen, Kitchen Island, Pantry, Pantry Walk-In, Stone Counters, View to Family Room
Heating
- Central, Natural Gas
Cooling
- Central Air
Appliances
- Included: Dishwasher, Disposal, Dryer, ENERGY STAR Qualified Appliances, Gas Range, Gas Water Heater, Microwave, Range Hood, Refrigerator, Washer
- Laundry: Laundry Room, Main Level, Mud Room
Features
- High Ceilings 9 ft Upper, High Ceilings 10 ft Main, High Speed Internet, His and Hers Closets, Smart Home, Tray Ceiling(s), Walk-In Closet(s)
- Flooring: Hardwood
- Windows: None
- Basement: None
- Number of fireplaces: 1
- Fireplace features: Gas Log, Gas Starter, Great Room
- Common walls with other units/homes: No Common Walls
Interior area
- Total structure area: 2,848
- Total interior livable area: 2,848 sqft
Video & virtual tour
Property
Parking
- Total spaces: 2
- Parking features: Detached, Garage, Garage Door Opener, Kitchen Level
- Garage spaces: 2
Accessibility
- Accessibility features: None
Features
- Levels: Two
- Stories: 2
- Patio & porch: Front Porch, Rear Porch, Screened
- Exterior features: Garden, Gas Grill, Private Yard, Storage, No Dock
- Pool features: None
- Spa features: None
- Fencing: Back Yard,Fenced,Privacy,Wood
- Has view: Yes
- View description: Neighborhood
- Waterfront features: None
- Body of water: None
Lot
- Size: 9,583 Square Feet
- Dimensions: 173 x 56
- Features: Back Yard, Front Yard, Landscaped, Level
Details
- Additional structures: Garage(s), Shed(s)
- Parcel number: 15 203 03 103
- Other equipment: None
- Horse amenities: None
Construction
Type & style
- Home type: SingleFamily
- Architectural style: Craftsman
- Property subtype: Single Family Residence, Residential
Materials
- Cement Siding
- Foundation: Slab
- Roof: Composition,Ridge Vents
Condition
- Resale
- New construction: No
- Year built: 2015
Utilities & green energy
- Electric: None
- Sewer: Public Sewer
- Water: Public
- Utilities for property: Cable Available, Electricity Available, Natural Gas Available, Sewer Available, Water Available
Green energy
- Energy efficient items: None
- Energy generation: None
- Water conservation: Low-Flow Fixtures
Community & HOA
Community
- Features: Homeowners Assoc, Near Public Transport, Near Schools, Near Shopping, Restaurant
- Security: Fire Alarm, Secured Garage/Parking, Security Lights, Security System Owned
- Subdivision: East Lake
HOA
- Has HOA: Yes
- Services included: Water
Location
- Region: Atlanta
Financial & listing details
- Price per square foot: $342/sqft
- Annual tax amount: $7,998
- Date on market: 9/7/2026
- Listing terms: Cash,Conventional
- Electric utility on property: Yes
- Road surface type: None
Estimated market value
$976,000
$927,000 - $1.02M
$3,751/mo
Price history
| Date | Event | Price |
|---|---|---|
| 9/14/2026 | Pending sale | $975,000$342/sqft |
Source:  FMLS GA #7827025 Report a problem FMLS GA #7827025 Report a problem | ||
| 9/7/2026 | Listed for sale | $975,000$342/sqft |
Source: FMLS GA #7827025 Report a problem | ||
Public tax history
Tax history is unavailable.
Monthly payment
Est. payment
Payment breakdown
Explore the cost of this home by adjusting the details. Changes won't be saved.Climate risks
Neighborhood: East Lake
Nearby schools
Schools provided by the listing agent
- Elementary: Fred A. Toomer
- Middle: Martin L. King Jr.
- High: Maynard Jackson
Source: FMLS GA. This data may not be complete. We recommend contacting the local school district to confirm school assignments for this home.
Similar homes
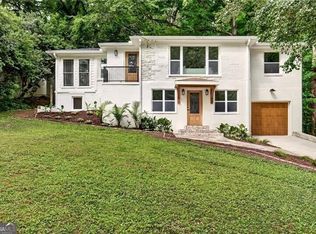
- $650,0005 bd5 ba3.5k sqft155 Watson Cir SE, Atlanta, GA 30317Active

 MLS ID #10842440, Cody Kuhn, Keller Williams Realty. GAMLS
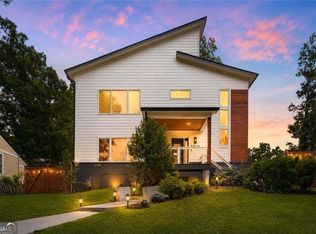
 - $975,0004 bd3 ba2.5k sqft656 Channing Dr NW, Atlanta, GA 30318Active
 MLS ID #10848358, Shanna Bradley, Ansley RE | Christie's Int'l RE. GAMLS
 - $949,9993 bd2 ba1.8k sqft3911 Wieuca Rd NE, Atlanta, GA 30342Active
 MLS ID #10877503, Hasan Pasha, Harry Norman Realtors. GAMLS
 - $699,9954 bd4 ba2.6k sqft2045 Glenwood Ave SE, Atlanta, GA 30316Active
 MLS ID #10806457, Shiva Vasseghi, Compass. GAMLS
 - $1,075,0005 bd3 ba3.2k sqft55 Beverly Rd NE, Atlanta, GA 30309ActiveMLS ID #10853395, Elena A Gist, Keller Williams Realty Buckhead. GAMLS
- $915,7503 bd3 ba2.2k sqft2469 Circlewood Rd, Atlanta, GA 30345ActiveMLS ID #10767873, Steven T Koleno, Beycome Brokerage Realty LLC. GAMLS
- $824,9003 bd5 ba1.9k sqft176B Sampson St NE, Atlanta, GA 30312ActiveMLS ID #10834736, W. Forrest Coley Jr., Keller Williams Realty. GAMLS
- $579,0003 bd2 ba1.8k sqft1981 N Decatur Rd NE, Atlanta, GA 30307ActiveMLS ID #10875539, Yelena Maltsev, Keller Williams Atlanta Midtown. GAMLS
- $900,0004 bd4 ba3k sqft2253 Paul Ave NW, Atlanta, GA 30318Active Under ContractMLS ID #10842940, McCarley Prichard, Knapp Realty. GAMLS
- $775,0004 bd4 ba2.5k sqft1824 Brannen Rd SE, Atlanta, GA 30316ActiveMLS ID #10682748, Kira T Asinas, Realty of America. GAMLS
- $699,0005 bd3 ba2.7k sqft2196 Fleetwood Ct SW, Atlanta, GA 30311ActiveMLS ID #10814063, Marcus Smith, eXp Realty. GAMLS
- $849,0003 bd4 ba2.7k sqft347 Brownstones Cir NE, Atlanta, GA 30312ActiveMLS ID #10822473, Hyunah Lee, BHHS Georgia Properties. GAMLS
- $975,0003 bd5 ba3.9k sqft1205 Holly St NW #B, Atlanta, GA 30318For Sale
 MLS ID #7839117, EmpowerHome Team Atlanta, Keller Williams Rlty, First Atlanta. FMLS GA
 - $525,0003 bd3 ba1.8k sqft264 Haas Ave SE, Atlanta, GA 30316ActiveMLS ID #10829923, Anna Kilinski, Keller Williams Realty. GAMLS
- $699,9004 bd4 ba2.6k sqft3344 N Embry Cir, Atlanta, GA 30341ActiveMLS ID #10843326, Eric Lansing, Compass. GAMLS
- $1,375,0005 bd4 ba3.8k sqft1125 Custer Ave SE, Atlanta, GA 30316ActiveMLS ID #10765647, Celeste J Murray, Atlanta Communities. GAMLS
- $725,0003 bd2 ba1.9k sqft1752 Springer St NW, Atlanta, GA 30318ActiveMLS ID #10872511, Robin Collins, Ansley RE | Christie's Int'l RE. GAMLS
- $1,150,0003 bd2 ba1.7k sqft3728 Peachtree Dunwoody Rd NE, Atlanta, GA 30342ActiveMLS ID #10805706, Matthew Doyle, Compass. GAMLS
- $525,0004 bd2 ba2.6k sqft2636 Whiteleigh Ct NE, Atlanta, GA 30345ActiveMLS ID #10851240, Rebecca G Sideris, Bolst. GAMLS
- $620,0003 bd2 ba1.6k sqft755 Maynard Ter SE, Atlanta, GA 30316ActiveMLS ID #10814776, Karla Causey, Drake Realty, Inc.. GAMLS
