Space, style, and quality craftsmanship come together in this beautiful brick home offering 4,250 square feet of living space on 2.5 acres! With 3,305 square feet and three bedrooms on the main level, this home offers the convenience of primarily one-level living with additional space upstairs. Step inside to discover beautiful bamboo flooring throughout much of the home, rich wood trim, spacious living areas, and impressive architectural details. The inviting family room features a fireplace, attractive tray ceiling, and plenty of natural light. The generously sized kitchen is a standout, featuring abundant cabinetry, granite countertops, a center island, and stainless steel appliances. A formal dining room provides the perfect setting for gatherings and entertaining. The spacious primary suite offers a tray ceiling, access to the covered back porch, and a large private bath with double vanities. Upstairs, you'll find a huge bonus living area offering endless possibilities for recreation, hobbies, or additional entertaining space. Outside, enjoy beautifully maintained landscaping, a large covered back porch perfect for relaxing or entertaining, and 2.5 acres providing plenty of room to spread out. The oversized attached garage offers excellent space for vehicles and storage. With its generous floor plan, beautiful finishes, impressive kitchen, and peaceful outdoor setting, this is a home you'll want to experience in person!
Pending
$474,900
66 Private Drive 545, Ironton, OH 45638
4beds
4,250sqft
Single Family Residence
Built in 2009
2.52 Acres Lot
$467,600 Zestimate®
$112/sqft
$-- HOA
What's special
Brick homeRich wood trimInviting family roomBeautifully maintained landscapingAttractive tray ceilingImpressive architectural detailsPeaceful outdoor setting
- 21 days
- 820
- 63
Zillow last checked:
Listing updated:
Listed by:
Bill Klaiber 740-479-1391,
Century 21 Homes And Land
Source: HUNTMLS,MLS#: 185139
Facts & features
Interior
Bedrooms & bathrooms
- Bedrooms: 4
- Bathrooms: 4
- Full bathrooms: 3
- 1/2 bathrooms: 1
Rooms
- Room types: Bathroom
Bedroom
- Features: Ceiling Fan(s), Wall-to-Wall Carpet, Fireplace, Whirlpool/Jet Tub
- Level: First
- Area: 229.4
- Dimensions: 15.5 x 14.8
Bedroom 1
- Features: Ceiling Fan(s), Wall-to-Wall Carpet, Fireplace, Whirlpool/Jet Tub
- Level: First
- Area: 272.32
- Dimensions: 19.3 x 14.11
Bedroom 2
- Features: Ceiling Fan(s), Wall-to-Wall Carpet, Fireplace
- Level: First
- Area: 196.13
- Dimensions: 13.9 x 14.11
Bedroom 3
- Features: Wall-to-Wall Carpet
- Level: Second
- Area: 296.84
- Dimensions: 18.1 x 16.4
Bathroom 1
- Level: First
Bathroom 2
- Features: Tile Floor
- Level: First
Bathroom 3
- Features: Tile Floor
- Level: First
Dining room
- Level: First
- Area: 208
- Dimensions: 16 x 13
Kitchen
- Level: First
- Area: 265.08
- Dimensions: 18.8 x 14.1
Living room
- Level: First
- Area: 180
- Dimensions: 18 x 10
Heating
- Heat Pump
Cooling
- Heat Pump
Appliances
- Included: Range, Oven, Microwave, Dishwasher, Disposal, Refrigerator, Washer, Dryer
- Laundry: Washer/Dryer Connection
Features
- High Speed Internet
- Flooring: Carpet, Wood
- Basement: Crawl Space
- Has fireplace: Yes
- Fireplace features: Gas Log
Interior area
- Total structure area: 4,250
- Total interior livable area: 4,250 sqft
Video & virtual tour
Property
Parking
- Total spaces: 3
- Parking features: Built-In, 3+ Cars, Off Street, Parking Pad
- Has attached garage: Yes
- Has uncovered spaces: Yes
Features
- Levels: One and One Half
- Stories: 1
- Patio & porch: Porch, Deck
- Fencing: None
Lot
- Size: 2.52 Acres
- Features: Combo
Construction
Type & style
- Home type: SingleFamily
- Property subtype: Single Family Residence
Materials
- Brick
- Roof: Shingle
Condition
- Year built: 2009
Utilities & green energy
- Sewer: Septic
- Water: Public Water
- Utilities for property: Cable Connected
Community & HOA
Location
- Region: Ironton
Financial & listing details
- Price per square foot: $112/sqft
- Date on market: 10/12/2026
- Listing terms: Cash,Conventional,FHA,VA Loan
Estimated market value
$467,600
$444,000 - $491,000
$3,241/mo
Price history
| Date | Event | Price |
|---|---|---|
| 10/30/2026 | Contingent | $474,900$112/sqft |
Source:  AABR #61409 Report a problem | ||
| 10/30/2026 | Pending sale | $474,900$112/sqft |
Source:  HUNTMLS #185139 Report a problem | ||
| 10/12/2026 | Listed for sale | $474,900$112/sqft |
Source: HUNTMLS #185139 Report a problem | ||
Public tax history
Tax history is unavailable.
Monthly payment
Est. payment
Payment breakdown
Explore the cost of this home by adjusting the details. Changes won't be saved.Climate risks
Neighborhood: 45638
Nearby schools
Schools provided by the listing agent
- Elementary: Rock Hill
- Middle: Rock Hill
- High: Rock Hill
Source: HUNTMLS. This data may not be complete. We recommend contacting the local school district to confirm school assignments for this home.
- $288,7003 bd2 ba1.6k sqft560 Township Road 1185, Ironton, OH 45638Off Market
- $25,600-- bd-- ba-- sqft520 Township Road 1185, Ironton, OH 45638Off Market
- $249,9004 bd3 ba2.2k sqft520 Township Road 1185, Ironton, OH 45638Pending
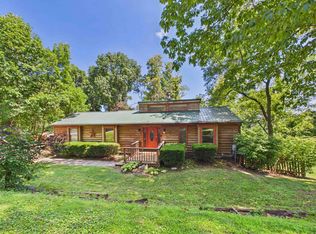
- $256,9003 bd2 ba1.9k sqft533 Township Road 1185, Ironton, OH 45638Off Market
Similar homes
- $449,0004 bd3 ba3.8k sqft21 Township Road 1330, Ironton, OH 45638For Sale

 MLS ID #183794, Mendy Blakeman, M & M Realty Services, Inc. HUNTMLS
- $439,9004 bd3 ba2.1k sqft251 Private Drive 50, Ironton, OH 45638For Sale
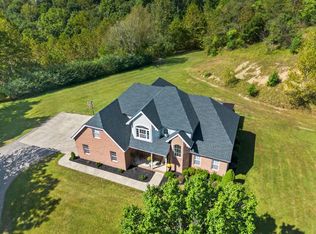 MLS ID #184912, Tracy Bunch, Bunch Real Estate Associates. HUNTMLS
- $475,0005 bd5 ba4.9k sqft415 Bellefonte Princess Rd, Ashland, KY 41101For Sale
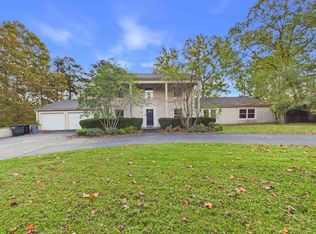 MLS ID #185187, Todd Jenkins, Bunch Real Estate Associates. HUNTMLS
- $474,5006 bd4 ba4.4k sqft2215 Raintree Ct, Ashland, KY 41101For Sale
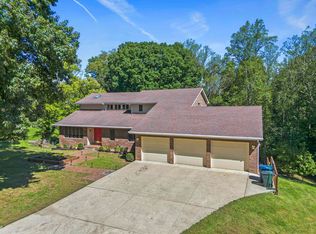
 MLS ID #61338, Christopher L Hutchinson ll, Keller Williams Legacy Group. AABR
- $499,0004 bd3 ba3.2k sqft709 Hammer Mill Rd, Greenup, KY 41144For SaleMLS ID #61411, Kelly Gibson, Keller Williams Legacy Group. AABR
- $459,9004 bd4 ba3.7k sqft111 Country Club Dr, Ashland, KY 41101For SaleMLS ID #61467, JODY B MAYO, CENTURY 21 Excellence Realty. AABR
- $299,0004 bd4 ba2.9k sqft324 Neal Ave, Ironton, OH 45638For SaleMLS ID #185245, Ashley Roth, Prime Realty. HUNTMLS
- $449,9005 bd2 ba3.1k sqft622 Amanda Furnace Dr, Ashland, KY 41101For SaleMLS ID #61334, Tonja C McCloud, The Agency. AABR
- $359,9005 bd3 ba4.3k sqft519 Center St, Ironton, OH 45638For SaleMLS ID #184419, Heather Williams, Bunch Real Estate Associates. HUNTMLS
- $499,9003 bd4 ba4.4k sqft146 Hammer Mill Rd, Wurtland, KY 41144For SaleMLS ID #61264, Susan L Arnett, Ross Real Estate Services. AABR
- $525,0004 bd5 ba2.3k sqft804 McCowan St, Flatwoods, KY 41139For SaleMLS ID #61128, Ashley Marcum, REMAX Realty Connection, LLC. AABR
- $469,9005 bd5 ba5.4k sqft400 Bluebird Dr, Russell, KY 41169For SaleMLS ID #60479, CHRISTIE ADDINGTON, EXP Realty, LLC. AABR
- $499,5006 bd4 ba3.8k sqft106 New Hampshire Dr, Ashland, KY 41101For SaleMLS ID #60857, Christopher L Hutchinson ll, Keller Williams Legacy Group. AABR
- $239,9004 bd3 ba2.2k sqft1820 Campbell Dr, Ironton, OH 45638For SaleMLS ID #184775, Bill Klaiber, Century 21 Homes And Land. HUNTMLS
- $549,0004 bd5 ba4.5k sqft2814 Foxhunters Rd, Flatwoods, KY 41139For SaleMLS ID #61286, Missi Adkins, Ross Real Estate Services. AABR
- $699,0005 bd5 ba5.1k sqft548 Township Road 253 E, Ironton, OH 45638For SaleMLS ID #60481, Lucas Stuart, EXP Realty, LLC. AABR
- $384,0003 bd4 ba3.3k sqft120 Poplar St, Russell, KY 41169For SaleMLS ID #61448, CHRISTIE ADDINGTON, EXP Realty, LLC. AABR
- $374,5003 bd3 ba3.1k sqft138 Mount Savage Dr, Ashland, KY 41101For SaleMLS ID #61454, Christopher L Hutchinson ll, Keller Williams Legacy Group. AABR
