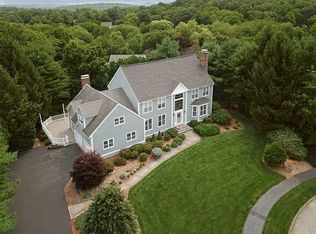
Beautiful New Construction Colonial! This Spacious 4-bedroom, 3 Full Bath and 2 Half Bath home features an open-concept chef's kitchen that opens to a large family room with a fireplace, and an elegant Dining Room. The first floor includes a spacious mudroom located right off the two-car garage, and a home office. Upstairs, you will find a serene and private suite with a custom tile shower, soaking tub bath and walk-in closet. Bedroom #2 has it's own private full bath. Bedroom # 3 & Bedroom # 4 share the Hallway Full Bath. Second floor laundry room. Large Finished Basement with Half Bath for additional entertainment options. High-end finishes, custom millwork, and a Home Energy Star Certification with a HERS rating of 45. Enjoy this gorgeous Lot, in desirable North Shrewsbury Location with easy access to major highways, Public Water, Public Sewer, Natural Gas. 30 Day Delivery.
For sale
$1,349,500
66 Spring St, Shrewsbury, MA 01545
4beds
3,900sqft
Single Family Residence
Built in 2026
0.29 Acres Lot
$-- Zestimate®
$346/sqft
$-- HOA
What's special
Home officeGorgeous lotSecond floor laundry roomHigh-end finishesCustom millworkElegant dining room
- 1 day
- 429
- 43
Zillow last checked:
Listing updated:
Listed by:
Steve Corriveau 508-948-5799,
Corriveau Real Estate 508-948-5799
Source: MLS PIN,MLS#: 73582587
Facts & features
Interior
Bedrooms & bathrooms
- Bedrooms: 4
- Bathrooms: 5
- Full bathrooms: 3
- 1/2 bathrooms: 2
Primary bedroom
- Features: Bathroom - Full, Walk-In Closet(s), Flooring - Hardwood
- Level: Second
Bedroom 2
- Features: Bathroom - Full, Walk-In Closet(s), Flooring - Wall to Wall Carpet
- Level: Second
Bedroom 3
- Features: Flooring - Wall to Wall Carpet
- Level: Second
Bedroom 4
- Features: Flooring - Wall to Wall Carpet
- Level: Second
Bathroom 1
- Features: Bathroom - Tiled With Tub & Shower, Flooring - Stone/Ceramic Tile
- Level: First
Bathroom 2
- Features: Bathroom - With Shower Stall, Flooring - Stone/Ceramic Tile
- Level: Second
Bathroom 3
- Features: Bathroom - Tiled With Tub, Flooring - Stone/Ceramic Tile
- Level: Second
Dining room
- Features: Flooring - Hardwood
- Level: First
Family room
- Features: Flooring - Hardwood
- Level: First
Kitchen
- Features: Flooring - Hardwood, Dining Area
- Level: First
Office
- Features: Flooring - Hardwood
- Level: First
Heating
- Forced Air, Natural Gas
Cooling
- Central Air
Appliances
- Included: Gas Water Heater, Tankless Water Heater
- Laundry: Flooring - Stone/Ceramic Tile, Electric Dryer Hookup, Second Floor
Features
- Closet, Bathroom, Game Room, Office, Mud Room
- Flooring: Flooring - Stone/Ceramic Tile, Flooring - Vinyl, Flooring - Hardwood
- Has basement: No
- Number of fireplaces: 1
Interior area
- Total structure area: 3,900
- Total interior livable area: 3,900 sqft
- Finished area above ground: 3,100
- Finished area below ground: 800
Property
Parking
- Total spaces: 6
- Parking features: Attached, Paved Drive, Off Street
- Attached garage spaces: 2
- Uncovered spaces: 4
Lot
- Size: 0.29 Acres
- Features: Gentle Sloping
Details
- Zoning: RES
Construction
Type & style
- Home type: SingleFamily
- Architectural style: Colonial
- Property subtype: Single Family Residence
Materials
- Frame, Conventional (2x4-2x6)
- Foundation: Concrete Perimeter
- Roof: Shingle
Condition
- Year built: 2026
Utilities & green energy
- Electric: 200+ Amp Service
- Sewer: Public Sewer
- Water: Public
Community & HOA
HOA
- Has HOA: No
Location
- Region: Shrewsbury
Financial & listing details
- Price per square foot: $346/sqft
- Tax assessed value: $9,999
- Annual tax amount: $999
- Date on market: 9/25/2026
Estimated market value
Not available
Estimated sales range
Not available
Not available
Price history
| Date | Event | Price |
|---|---|---|
| 9/25/2026 | Listed for sale | $1,349,500$346/sqft |
Source: MLS PIN #73582587 Report a problem | ||
Public tax history
Tax history is unavailable.
Monthly payment
Est. payment
Payment breakdown
Explore the cost of this home by adjusting the details. Changes won't be saved.Climate risks
Neighborhood: 01545
Similar homes
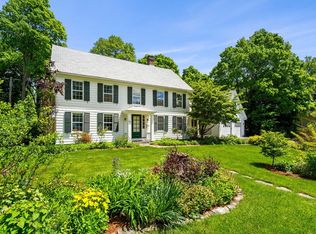
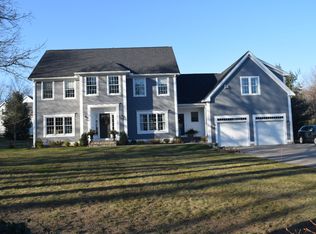
- $1,225,0006 bd4 ba3.5k sqft28 Farmington Dr, Shrewsbury, MA 01545For Sale
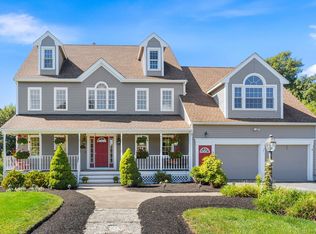 MLS ID #73582077, Laura Virzi Estaphan, REMAX Executive Realty. MLS PIN
 - $1,325,0004 bd4 ba3.7k sqft5 Merriam Ave, Shrewsbury, MA 01545For Sale
 MLS ID #73551043, Stephen Laska, RE/MAX Vision. MLS PIN
 - $1,099,0003 bd4 ba3.3k sqft9 Cranbrook Rd, Shrewsbury, MA 01545For Sale
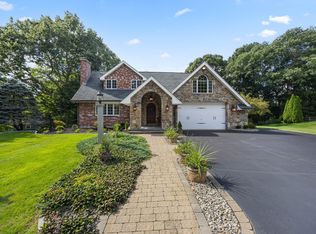 MLS ID #73581237, Maribeth McCauley Lynch, Lamacchia Realty, Inc.. MLS PIN
 - $1,274,0004 bd3 ba3.5k sqft9 Fieldstone Dr, Shrewsbury, MA 01545For Sale
 MLS ID #73568363, Lee Joseph, Coldwell Banker Realty - Worcester. MLS PIN
