Welcome home to this beautifully maintained brick and vinyl ranch situated on two spacious lots, offering an incredible combination of comfort, versatility, and outdoor living! This home is packed with updates, including a newer roof 2019, siding, furnace 2019, central air, windows, hot water tank 2023, Fence 2022, and an updated bathroom.
Inside, you'll find inviting living spaces highlighted by two fireplaces, perfect for cozy evenings at home. The finished lower level offers exceptional possibilities for an in-law suite or extended living space, complete with a second kitchen, family room, full bathroom, and an additional room ideal for a home gym, office, or potential bedroom.
Car enthusiasts and hobbyists will appreciate the oversized, heated two-car garage, measuring 28 feet deep and equipped with hot and cold water and 90-amp electrical service. The home also features 200-amp electrical service and a basement constructed with 12-inch block walls.
Step outside to your own backyard retreat! Enjoy summer days in the 15' x 30' oval above-ground pool with surrounding deck, or relax and entertain beneath the beautiful covered brick patio, A spacious 12' x 20' storage shed provides even more room for your outdoor essentials.
With two lots, numerous major updates, flexible living spaces, and exceptional amenities inside and out, this property offers so much to love. Schedule your private showing today and discover everything this wonderful home has to offer!
Pending
$232,900
66 Thorlone Ave, Akron, OH 44312
3beds
--sqft
Single Family Residence
Built in 1962
9,147 Square Feet Lot
$-- Zestimate®
$--/sqft
$-- HOA
What's special
Finished lower levelUpdated bathroomInviting living spacesFlexible living spacesOversized heated two-car garageTwo spacious lotsFamily room
- 11 days
- 446
- 47
Zillow last checked:
Listing updated:
Listed by:
Adrienne George 330-786-5279 adriennegeorge@mcdhomes.com,
McDowell Homes Real Estate Services,
Gina Meyer 440-226-1642,
McDowell Homes Real Estate Services
Source: MLS Now,MLS#: 5254706 Originating MLS: Lake Geauga Area Association of REALTORS
Facts & features
Interior
Bedrooms & bathrooms
- Bedrooms: 3
- Bathrooms: 3
- Full bathrooms: 2
- 1/2 bathrooms: 1
- Main level bathrooms: 2
- Main level bedrooms: 3
Primary bedroom
- Level: First
- Dimensions: 13 x 11
Bedroom
- Level: First
- Dimensions: 15 x 12
Bedroom
- Level: First
- Dimensions: 15 x 11
Primary bathroom
- Level: First
- Dimensions: 5 x 5
Bathroom
- Level: Lower
- Dimensions: 11 x 5
Bathroom
- Level: First
- Dimensions: 11 x 6
Other
- Level: Lower
- Dimensions: 17 x 14
Kitchen
- Level: Lower
- Dimensions: 16 x 5
Kitchen
- Level: First
- Dimensions: 11 x 10
Laundry
- Level: Lower
- Dimensions: 14 x 12
Living room
- Level: First
- Dimensions: 18 x 15
Other
- Description: Storage
- Level: Lower
- Dimensions: 14 x 9
Recreation
- Level: Lower
- Dimensions: 25 x 13
Heating
- Forced Air, Gas
Cooling
- Central Air
Features
- Basement: Full,Finished
- Number of fireplaces: 2
Property
Parking
- Total spaces: 2
- Parking features: Attached, Electricity, Garage, Garage Door Opener, Heated Garage, Paved, Water Available
- Attached garage spaces: 2
Features
- Levels: One
- Stories: 1
- Patio & porch: Deck, Patio, Porch
- Has private pool: Yes
- Pool features: Above Ground, Fenced, Pool Cover
- Fencing: Wood
Lot
- Size: 9,147 Square Feet
Details
- Additional structures: Outbuilding
- Parcel number: 6803957
- Special conditions: Standard
Construction
Type & style
- Home type: SingleFamily
- Architectural style: Ranch
- Property subtype: Single Family Residence
- Attached to another structure: Yes
Materials
- Brick, Vinyl Siding
- Roof: Asphalt,Fiberglass
Condition
- Year built: 1962
Utilities & green energy
- Sewer: Public Sewer
- Water: Public
Community & HOA
Community
- Subdivision: Forrest Hill
HOA
- Has HOA: No
Location
- Region: Akron
Financial & listing details
- Tax assessed value: $181,430
- Annual tax amount: $4,192
- Date on market: 10/23/2026
- Cumulative days on market: 11 days
Estimated market value
Not available
Estimated sales range
Not available
Not available
Price history
| Date | Event | Price |
|---|---|---|
| 10/25/2026 | Pending sale | $232,900 |
Source:  MLS Now #5254706 Report a problem | ||
| 10/23/2026 | Listed for sale | $232,900+94.2% |
Source: MLS Now #5254706 Report a problem | ||
| 11/21/2013 | Sold | $119,900 |
Source: MLS Now #3431722 Report a problem | ||
| 8/21/2013 | Listing removed | $119,900 |
Source: Stouffer Realty Inc #3431722 Report a problem | ||
| 8/21/2013 | Pending sale | $119,900 |
Source: Stouffer Realty Inc #3431722 Report a problem | ||
| 8/1/2013 | Listed for sale | $119,900+163.5% |
Source: Stouffer Realty Inc #3431722 Report a problem | ||
| 3/14/2002 | Sold | $45,500 |
Source: Public Record Report a problem | ||
Public tax history
| Year | Property taxes | Tax assessment |
|---|---|---|
| 2025 | $4,193 +0.2% | $63,500 |
| 2024 | $4,186 +19.9% | $63,500 |
| 2023 | $3,492 +27.9% | $63,500 +66.3% |
| 2022 | $2,729 -0.1% | $38,189 |
| 2021 | $2,732 | $38,189 |
| 2020 | -- | $38,189 -0.7% |
| 2019 | $2,845 +1.3% | $38,451 +0% |
| 2018 | $2,807 -1.6% | $38,450 |
| 2017 | $2,852 | $38,450 |
| 2016 | $2,852 | $38,450 |
| 2015 | $2,852 +0.8% | $38,450 |
| 2014 | $2,829 +5.6% | $38,450 +3.6% |
| 2013 | $2,678 +0.8% | $37,130 |
| 2012 | $2,658 +16.4% | $37,130 +0% |
| 2011 | $2,284 +2% | $37,128 -2.8% |
| 2010 | $2,238 | $38,189 |
| 2009 | -- | $38,189 |
| 2008 | $2,316 -2.8% | $38,189 -7.7% |
| 2007 | $2,382 +0.8% | $41,371 |
| 2006 | $2,362 +18.9% | $41,371 |
| 2005 | $1,987 | $41,371 +7.8% |
| 2004 | -- | $38,371 |
| 2003 | $1,861 -0.7% | $38,371 |
| 2002 | $1,874 -13.5% | $38,371 -4.8% |
| 2001 | $2,167 +16.9% | $40,317 |
| 2000 | $1,854 | $40,317 |
Find assessor info on the county website
Monthly payment
Est. payment
Payment breakdown
Explore the cost of this home by adjusting the details. Changes won't be saved.Climate risks
Neighborhood: Ellet
Nearby schools
Schools provided by the listing agent
- District: Akron CSD - 7701
Source: MLS Now. This data may not be complete. We recommend contacting the local school district to confirm school assignments for this home.
Similar homes
- $225,0004 bd2 ba1.8k sqft2524 Graham Ave, Akron, OH 44312For Sale
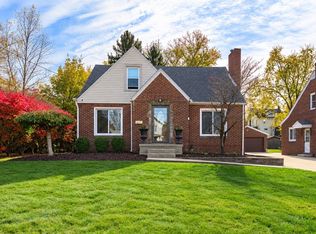 MLS ID #5258110, Darcy D Friel, Howard Hanna. MLS Now
- $229,9003 bd2 ba1.2k sqft374 Pauline Ave, Akron, OH 44312For Sale
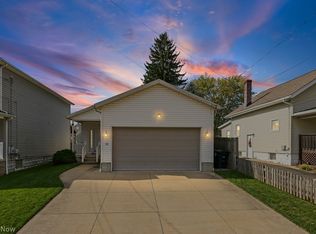 MLS ID #5256014, Jody Rearick, REMAX Diversity Real Estate Group LLC. MLS Now
- $230,0003 bd3 ba1.5k sqft1880 Baker Ave, Akron, OH 44312For Sale
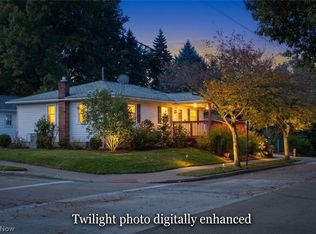 MLS ID #5254809, Tom Partin, EXP Realty, LLC.. MLS Now
- $254,0003 bd2 ba1.4k sqft2519 Graham Ave, Akron, OH 44312For Sale
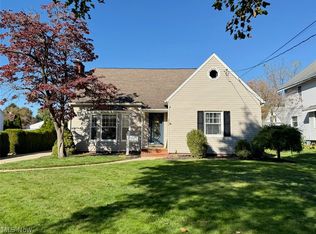 MLS ID #5255370, Glen G Whitten, Ohio Property Group, LLC. MLS Now
