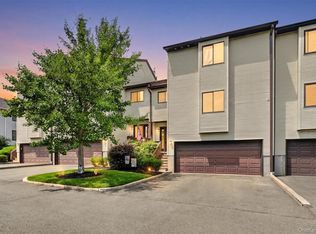
Welcome to The Meadows, a highly sought-after 55+ community in Pearl River, New York. Ideally situated in one of the most desirable locations within the complex, this first-floor end-unit condo includes a reserved parking space with direct sidewalk access just steps from the front door with additional visitors parking available.
This recently painted one-bedroom condo also features a versatile bonus room that can easily serve as a second bedroom, den, or home office, offering flexibility to suit your needs. The kitchen includes a breakfast bar for casual dining, along with a dedicated dining area that's ideal for more formal meals and entertaining. The spacious primary bedroom offers a peaceful retreat with a large closet, while a full bath is located just outside the bedroom entrance, with a second full bathroom that adds convenience for guests. Sliding glass doors open to a private deck, creating the perfect place to enjoy your morning coffee or relax outdoors. Additional highlights include abundant closet space and a private storage bin in the basement. This home offers comfort and low-maintenance living in a peaceful community setting. Ideally located near public transportation, shopping, and major highways, this is an exceptional opportunity to enjoy easy, carefree living.
For sale
$384,900
660 E Crooked Hill Road #660, Pearl River, NY 10965
1beds
944sqft
Condominium, Residential
Built in 1997
-- sqft lot
$-- Zestimate®
$408/sqft
$281/mo HOA
What's special
First-floor end-unit condoAdditional visitors parking availableVersatile bonus roomLarge closetAbundant closet spaceRecently painted one-bedroom condo
- 4 hours |
- 52 |
- 1 |
Zillow last checked:
Listing updated:
Listed by:
Howard Hanna Rand Realty 845-735-3700,
Raissa Reid 845-596-8479
Source: OneKey® MLS as distributed by MLS GRID,MLS#: 1034335
Facts & features
Interior
Bedrooms & bathrooms
- Bedrooms: 1
- Bathrooms: 2
- Full bathrooms: 2
Primary bedroom
- Level: First
Primary bathroom
- Level: First
Bathroom 1
- Level: First
Den
- Description: Can be used as home office or a second bedroom, with added doors
- Level: First
Kitchen
- Level: First
Laundry
- Level: First
Living room
- Level: First
Heating
- Baseboard, Hot Water
Cooling
- Central Air
Appliances
- Included: Dishwasher, Dryer, Gas Range, Refrigerator, Washer, Gas Water Heater
- Laundry: Washer/Dryer Hookup, In Unit
Features
- First Floor Bedroom, First Floor Full Bath, Breakfast Bar, Ceiling Fan(s), Open Floorplan, Open Kitchen, Pantry, Primary Bathroom, Storage
- Flooring: Carpet, Ceramic Tile, Laminate
- Windows: Blinds, Double Pane Windows, Drapes, Screens
- Basement: Storage Space
- Attic: None
- Has fireplace: No
- Common walls with other units/homes: End Unit,2+ Common Walls
Interior area
- Total structure area: 944
- Total interior livable area: 944 sqft
Property
Parking
- Total spaces: 1
- Parking features: Assigned, Common
Accessibility
- Accessibility features: Accessible Approach with Ramp, Accessible Bedroom, Accessible Central Living Area, Accessible Closets, Accessible Full Bath, Accessible Kitchen, Visitor Bathroom
Features
- Levels: One
- Patio & porch: Deck
- Exterior features: Courtyard, Private Entrance
- Has view: Yes
- View description: Trees/Woods
Lot
- Size: 3,485 Square Feet
- Features: Landscaped, Near School, Near Shops, Paved
- Residential vegetation: Partially Wooded
Details
- Parcel number: 392489.068.0120003022.000/0660
- Special conditions: None
Construction
Type & style
- Home type: Condo
- Architectural style: Garden
- Property subtype: Condominium, Residential
- Attached to another structure: Yes
Materials
- Block, Frame
- Foundation: Concrete Perimeter
Condition
- Actual
- Year built: 1997
- Major remodel year: 1997
Utilities & green energy
- Sewer: Public Sewer
- Water: Public
- Utilities for property: Cable Connected, Electricity Connected, Natural Gas Connected, Phone Connected, Sewer Connected, Trash Collection Private, Water Connected
Community & HOA
Community
- Features: Sidewalks
- Senior community: Yes
- Subdivision: The Meadows
HOA
- Has HOA: Yes
- Amenities included: Landscaping, Maintenance, Maintenance Grounds, Parking, Snow Removal, Trash
- Services included: Common Area Maintenance, Maintenance Structure, Maintenance Grounds, Sewer, Snow Removal, Trash
- HOA fee: $281 monthly
Location
- Region: Pearl River
Financial & listing details
- Price per square foot: $408/sqft
- Annual tax amount: $7,672
- Date on market: 8/4/2026
- Listing agreement: Exclusive Right To Sell
- Electric utility on property: Yes
Estimated market value
Not available
Estimated sales range
Not available
Not available
Price history
| Date | Event | Price |
|---|---|---|
| 8/4/2026 | Listed for sale | $384,900$408/sqft |
Source:  OneKey® MLS as distributed by MLS GRID #1034335 Report a problem OneKey® MLS as distributed by MLS GRID #1034335 Report a problem | ||
Public tax history
Tax history is unavailable.
Monthly payment
Climate risks
Neighborhood: 10965
Nearby schools
GreatSchools rating
- 6/10Evans Park SchoolGrades: K-4Distance: 0.4 mi
- 6/10Pearl River High SchoolGrades: 8-12Distance: 0.6 mi
- 7/10Franklin Avenue SchoolGrades: K-4Distance: 0.9 mi
Schools provided by the listing agent
- Elementary: Evans Park
- Middle: Pearl River Middle School
- High: Pearl River High School
Source: OneKey® MLS as distributed by MLS GRID. This data may not be complete. We recommend contacting the local school district to confirm school assignments for this home.
- $321,8561 bd2 ba944 sqft660 E Crooked Hill Rd, Pearl River, NY 10965Off Market

- $398,3001 bd1 ba1k sqft662 E Crooked Hill Rd, Pearl River, NY 10965Off Market
- $384,3002 bd2 ba944 sqft652 E Crooked Hill Rd, Pearl River, NY 10965Off Market
- $392,8002 bd2 ba1k sqft654 E Crooked Hill Rd, Pearl River, NY 10965Off Market

- $379,5001 bd2 ba1k sqft668 E Crooked Hill Rd, Pearl River, NY 10965Off Market
- $---- bd-- ba-- sqft666 E Crooked Hill Rd, Pearl River, NY 10965Off Market
- $379,3001 bd2 ba1k sqft658 E Crooked Hill Rd, Pearl River, NY 10965Off Market
- $365,0001 bd1 ba944 sqft664 E Crooked Hill Rd, Pearl River, NY 10965Off Market
A local agent can set up tours, give advice and negotiate with sellers.
Similar homes
- $385,0002 bd2 ba1.2k sqft23 Klint Court, Nanuet, NY 10954For Sale

 MLS ID #1033321, Michael P Truiano, Listing by: Howard Hanna Rand Realty. OneKey® MLS as distributed by MLS GRID
 - $380,0002 bd2 ba1.3k sqft26 Klint Court, Nanuet, NY 10954For Sale
 MLS ID #1015231, Karen H McCabe, Listing by: Weichert Realtors. OneKey® MLS as distributed by MLS GRID
 - $429,0002 bd2 ba1.2k sqft1309 Views Way, Pomona, NY 10970For Sale
 MLS ID #1032970, David Jacobi, Listing by: Keller Williams Valley Realty. OneKey® MLS as distributed by MLS GRID
 - $365,0001 bd1 ba949 sqft6 Linda Court, Nanuet, NY 10954For Sale
 MLS ID #1011923, Maria Campanelli, Listing by: BHHS River Towns Real Estate. OneKey® MLS as distributed by MLS GRID
 - $425,0002 bd2 ba1.1k sqft17 New Holland Village, Nanuet, NY 10954For SaleMLS ID #988575, Jimmy T Joseph, Listing by: J Realty Group. OneKey® MLS as distributed by MLS GRID
- $395,0002 bd1 ba850 sqft1613 Old Country Road, Elmsford, NY 10523For SaleMLS ID #1019936, Marc J. Nieto, Listing by: Epique Realty. OneKey® MLS as distributed by MLS GRID
- $379,0002 bd2 ba1.1k sqft32 Milford Lane #6D, Suffern, NY 10901For SaleMLS ID #1017747, Margaret R Connolly, Listing by: Howard Hanna Rand Realty. OneKey® MLS as distributed by MLS GRID
- $399,7772 bd2 ba1k sqft130 Sierra Vista Lane 2nd Floor, Valley Cottage, NY 10989For SaleMLS ID #1004503, Hipolito Rosario, Listing by: Motivated Access Realty Corp.. OneKey® MLS as distributed by MLS GRID
- $320,0001 bd1 ba844 sqft301 Town Hill Road, Nanuet, NY 10954For SaleMLS ID #1021287, Gayle A Georgetti, Listing by: Christie's Int. Real Estate. OneKey® MLS as distributed by MLS GRID
- $444,0001 bd2 ba1k sqft88 Eagle Ridge Way, Nanuet, NY 10954For SaleMLS ID #1011034, Susan C. Newman, Listing by: Howard Hanna Rand Realty. OneKey® MLS as distributed by MLS GRID
- $395,0002 bd2 ba1.2k sqft206 Country Club Lane, Pomona, NY 10970For SaleMLS ID #1020520, Janet R Guerra, Listing by: Howard Hanna Rand Realty. OneKey® MLS as distributed by MLS GRID
- $385,0002 bd2 ba1.1k sqft205 Ramapo Road #H, Garnerville, NY 10923For SaleMLS ID #968194, Kewin Garabito, Listing by: eXp Realty. OneKey® MLS as distributed by MLS GRID
- $339,0001 bd1 ba885 sqft136 Sierra Vista Lane, Valley Cottage, NY 10989For SaleMLS ID #1029487, Kenyatta A Jones-Arietta, Listing by: R2M Realty Inc. OneKey® MLS as distributed by MLS GRID
- $344,0001 bd2 ba925 sqft10 Somerset Drive #26K, Suffern, NY 10901For SaleMLS ID #1010109, Hope Morris, Listing by: Delaney Realty. OneKey® MLS as distributed by MLS GRID
- $410,0002 bd2 ba1.1k sqft34 Buckingham Court, Pomona, NY 10970For SaleMLS ID #1028777, Anthony Ruperto, Listing by: Ally Realty. OneKey® MLS as distributed by MLS GRID
- $394,9002 bd2 ba1.2k sqft292 Richard Court #292, Pomona, NY 10970For SaleMLS ID #996216, Jeffrey H Freundlich, Listing by: Howard Hanna Rand Realty. OneKey® MLS as distributed by MLS GRID
- $349,9991 bd1 ba798 sqft449 Sierra Vista Lane, Valley Cottage, NY 10989For SaleMLS ID #1020108, Theresa Negast, Listing by: Christie's Int. Real Estate. OneKey® MLS as distributed by MLS GRID
- $375,0001 bd1 ba850 sqft412 Benedict Avenue #2A, Tarrytown, NY 10591For SaleMLS ID #1023816, Owen Leggio, Listing by: Leggio Realty Group. OneKey® MLS as distributed by MLS GRID
- $355,0002 bd2 ba1.2k sqft13 Darian Court #2A, Pomona, NY 10970For SaleMLS ID #1024740, Debra D'Andrea, Listing by: Howard Hanna Rand Realty. OneKey® MLS as distributed by MLS GRID
- $420,0002 bd2 ba1.2k sqft2 fountain lane #2e, Scarsdale, NY 10583For SaleMLS ID #1025099, Lei Wang, Listing by: Keller Williams Realty Group. OneKey® MLS as distributed by MLS GRID
