** HUGE 4 BEDROOM 3 1/2 BATH HOME WITH AN ADDITIONAL DUPLEX WITH EACH UNIT HAVING 2 BEDROOM 1 BATH ON PROPERY**MAIN HOUSE IS HUGE 2 STORY 4 SIDED TRADITIONAL BRICK TRADITIONAL CUSTOM BUILT HOME WITH 3356 SQ FT - FOYER ENTRACE WITH GORGEOUS STAIRCASE -MAIN FLOOR FEATURES FORMAL LIVING ROOM, FORMAL DINING ROOM, HUGE FAMILY ROOM WITH FIREPLACE WHICH IS OPEN TO KITCHEN WITH TONS OF CABINETS AND COUNTERSPACE - LAUNDRY ROOM WITH 1/2 BATH AND MUD SINK - HUGE MASTER BEDROOM AND BATH - UPSTAIRS YOU WILL FIND 3 LARGE BEDROOMS, 2 FULL BATHS AND A OFFICE/STUDY WITH CLOSETS AS WELL - ROCKING CHAIR FRONT PORCH, ADDITIONAL SCREENED IN PORCH WITH COVERED PARKING - TWO CAR CARPORT - GORGEOUS YARDS WITH TONS OF SPACE FOR GARDENS. TWO OUTBUILDINGS - HOME JUST NEEDS UPDATING - BRICK DUPLEX WITH EACH HAVING 2 BEDROOMS 1 BATH, LIVING ROOM AND EAT IN KITCHEN - MAIN HOME DOES HAVE ANOTHER DRIVEWAY THAT COULD BE EASILY ACCESS OFF OF KIRKUS DR IF YOU WANTED TO SEPARATE TOTALLY FROM DUPLEX - CONVIENENTLY LOCATED CLOSE TO SHOPPING, INTERSTATE, RESTAURANTS AND SCHOOLS
Pending
$668,900
660 Kirkus Dr SE, Conyers, GA 30094
8beds
4,742sqft
:
Get pre-qualified$4,557/mo
Single Family Residence
Built in 1963
1.47 Acres Lot
$651,500 Zestimate®
$141/sqft
$-- HOA
What's special
- 54 days |
- 74 |
- 1 |
Zillow last checked:
Listing updated:
Listed by:
Tammy M Farmer 770-597-5980,
Tammy Farmer Real Estate,
Ryan Criswell Cannon 678-321-7729,
Tammy Farmer Real Estate
Source: GAMLS,MLS#: 10782427
Facts & features
Interior
Bedrooms & bathrooms
- Bedrooms: 8
- Bathrooms: 4
- Full bathrooms: 3
- 1/2 bathrooms: 1
- Main level bathrooms: 1
- Main level bedrooms: 3
Rooms
- Room types: Den, Family Room, Foyer, Laundry, Office
Dining room
- Features: Seats 12+, Separate Room
Heating
- Natural Gas
Cooling
- Central Air, Electric
Appliances
- Included: Cooktop, Dishwasher, Electric Water Heater, Oven
- Laundry: In Kitchen
Features
- Bookcases, Master On Main Level, Separate Shower, Split Foyer, Tile Bath, Entrance Foyer, Walk-In Closet(s)
- Flooring: Carpet, Hardwood, Tile, Vinyl
- Basement: Crawl Space
- Number of fireplaces: 1
- Fireplace features: Family Room
- Common walls with other units/homes: No Common Walls
Interior area
- Total structure area: 4,742
- Total interior livable area: 4,742 sqft
- Finished area above ground: 4,742
- Finished area below ground: 0
Property
Parking
- Total spaces: 2
- Parking features: Carport
- Has carport: Yes
Features
- Levels: Two
- Stories: 2
- Patio & porch: Patio, Porch
- Exterior features: Garden
Lot
- Size: 1.47 Acres
- Features: Cul-De-Sac, Level, Private
Details
- Additional structures: Outbuilding, Second Residence, Workshop
- Parcel number: 0450010087
- Other equipment: Intercom
Construction
Type & style
- Home type: SingleFamily
- Architectural style: Brick 4 Side
- Property subtype: Single Family Residence
Materials
- Brick
- Roof: Composition
Condition
- Resale
- New construction: No
- Year built: 1963
Utilities & green energy
- Sewer: Septic Tank
- Water: Public
- Utilities for property: Cable Available, Electricity Available, Natural Gas Available, Phone Available, Water Available
Community & HOA
Community
- Features: None
- Subdivision: Shannon Woods
HOA
- Has HOA: No
- Services included: None
Location
- Region: Conyers
Financial & listing details
- Price per square foot: $141/sqft
- Annual tax amount: $6,328
- Date on market: 6/10/2026
- Cumulative days on market: 18 days
- Listing agreement: Exclusive Right To Sell
- Listing terms: Cash,Conventional,FHA,VA Loan
- Electric utility on property: Yes
Estimated market value
$651,500
$619,000 - $684,000
$3,116/mo
Price history
| Date | Event | Price |
|---|---|---|
| 6/24/2026 | Pending sale | $668,900$141/sqft |
Source:  GAMLS #10782427 Report a problem GAMLS #10782427 Report a problem | ||
| 6/10/2026 | Listed for sale | $668,900-10.8%$141/sqft |
Source: GAMLS #10782427 Report a problem | ||
| 6/1/2026 | Listing removed | $749,900$158/sqft |
Source: GAMLS #10577366 Report a problem | ||
| 10/2/2025 | Price change | $749,900-6.3%$158/sqft |
Source: GAMLS #10577366 Report a problem | ||
| 8/4/2025 | Listed for sale | $799,900$169/sqft |
Source:  FMLS GA #7626642 Report a problem FMLS GA #7626642 Report a problem | ||
Public tax history
Tax history is unavailable.
Monthly payment
Est. payment
Payment breakdown
Explore the cost of this home by adjusting the details. Changes won't be saved.Climate risks
Neighborhood: 30094
Nearby schools
GreatSchools rating
- 5/10Sims Elementary SchoolGrades: PK-5Distance: 1.7 mi
- 6/10Edwards Middle SchoolGrades: 6-8Distance: 1.2 mi
- 4/10Rockdale County High SchoolGrades: 9-12Distance: 2.4 mi
Schools provided by the listing agent
- Elementary: Sims
- Middle: Jane Edwards
- High: Rockdale
Source: GAMLS. This data may not be complete. We recommend contacting the local school district to confirm school assignments for this home.
- $48,9001.06 Acres650 Kirkus Dr SE, Conyers, GA 30094Lot/Land

- $326,6004 bd3 ba1.6k sqft670 Kirkus Dr SE, Conyers, GA 30094Off Market

- $345,2004 bd4 ba1.7k sqft661 Kirkus Dr SE, Conyers, GA 30094Off Market
- $302,6004 bd3 ba2.5k sqft671 Kirkus Dr SE, Conyers, GA 30094Off Market
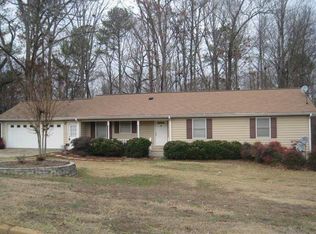
- $270,6003 bd2 ba1.9k sqft680 Kirkus Dr SE, Conyers, GA 30094Off Market
- $523,30012.39 Acres1161 Highway 138 SW, Conyers, GA 30094Off Market
- $240,2003 bd2 ba1.9k sqft651 Kirkus Dr SE, Conyers, GA 30094Off Market
- $269,3003 bd2 ba1.6k sqft681 Kirkus Dr SE, Conyers, GA 30094Off Market
A local agent can set up tours, give advice and negotiate with sellers.
Similar homes
- $625,0005 bd6 ba4.6k sqft3440 Monica Ln SW, Conyers, GA 30094Active
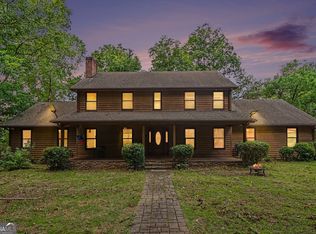
 MLS ID #10798923, Wanda Collazo, Cross Creek Realty. GAMLS
 - $499,9005 bd4 ba3.6k sqft2907 Glad Dale Dr SE, Conyers, GA 30094Active
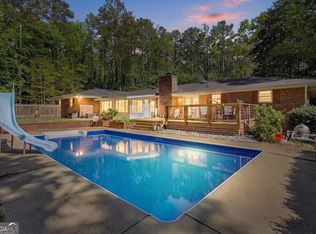 MLS ID #10732248, Jason T Strantz, Summit Realty Group. GAMLS
 - $699,5006 bd6 ba5.8k sqft2202 Escalade Ct, Conyers, GA 30094Active
 MLS ID #10796703, Daniel Peret, eXp Realty. GAMLS
 - $445,0005 bd3 ba3.3k sqft233 Thorn Berry Way, Conyers, GA 30094Active
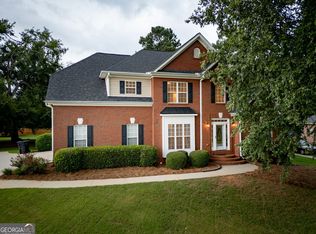 MLS ID #10814696, Joseph Stockdale, Joe Stockdale Real Estate. GAMLS
 - $435,0005 bd4 ba3.6k sqft2597 W Harvest Dr SE, Conyers, GA 30013ActiveMLS ID #10817350, Allison Ambrose, ARG Realty & Property Management. GAMLS
- $519,9005 bd4 ba3.8k sqft1104 Saint Remy Way SE, Conyers, GA 30013ActiveMLS ID #10800511, Mark Spain, Mark Spain Real Estate. GAMLS
- $529,5006 bd4 ba5k sqft2701 Bailey Pl NE, Conyers, GA 30013ActiveMLS ID #10752978, Glendon Swaby, HomeSmart. GAMLS
- $362,0005 bd3 ba3.6k sqft4760 Habersham Way SE, Conyers, GA 30094ActiveMLS ID #10783202, Tameka Nesby, Keller Williams Premier. GAMLS
- $649,0006 bd5 ba5.2k sqft1025 Rays Rd, Stone Mountain, GA 30083ActiveMLS ID #10772466, Mark Galloway, Galyan Group Realty, LLC. GAMLS
- $640,0005 bd6 ba5.2k sqft149 Robson Trl, McDonough, GA 30252ActiveMLS ID #10808196, Fran Hughes, Sanders Real Estate. GAMLS
- $399,9995 bd5 ba4.6k sqft1180 Azalea Cir SE, Conyers, GA 30013Active Under ContractMLS ID #10793972, Megan Mitchell, Market South Properties Inc.. GAMLS
- $675,0005 bd4 ba4.5k sqft4453 Postwood Ln, Ellenwood, GA 30294ActiveMLS ID #10737053, Sharon Henry, eXp Realty. GAMLS
- $729,5005 bd4 ba4.3k sqft1464 Lakeview Rd, Grayson, GA 30017Active Under ContractMLS ID #10789694, Don Montilla, Ascending Realty. GAMLS
- $675,0005 bd4 ba4.7k sqft1942 Musket Ct, Stone Mountain, GA 30087ActiveMLS ID #10711603, SRA Signature Realty. GAMLS
- $599,0005 bd4 ba3.5k sqft3204 Clubside View Ct, Snellville, GA 30039ActiveMLS ID #10815676, Ali Crook, ERA Foster & Bond. GAMLS
- $570,0005 bd4 ba4.2k sqft245 Emily Dr, Lilburn, GA 30047For Sale
 MLS ID #7814679, Jonathan McCoy, Keller Williams Realty Chattahoochee North, LLC. FMLS GA
 - $699,9006 bd4 ba4.7k sqft1470 Blyth Walk, Snellville, GA 30078ActiveMLS ID #10776095, Dwight Roberts, Keller Williams Community Partners. GAMLS
- $644,9005 bd5 ba5.2k sqft8554 Shoreline Dr, Jonesboro, GA 30236ActiveMLS ID #10799043, Ginna Masters, Southern Classic Realtors. GAMLS
- $549,0005 bd4 ba3.5k sqft5 Whipporwill Dr, Oxford, GA 30054ActiveMLS ID #10755987, Shannon Williams, Keller Williams Premier. GAMLS
- $710,0005 bd5 ba3.1k sqft4955 H D Atha Rd, Covington, GA 30014ActiveMLS ID #10688071, LeAnn R Chick, Coldwell Banker Realty. GAMLS
