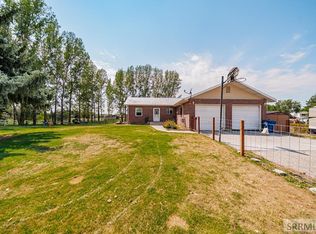
Experience the space, freedom, and possibilities of country living! Situated on nearly 3 acres, this 4-bedroom, 1.5-bath home offers approximately 2,060 sq. ft. of living space with plenty of room both inside and out. The home features a durable metal roof, a cozy free-standing fireplace perfect for Idaho winters, a spacious upstairs family room, and an attached 2-car garage. Outside is where this property really stands out, offering three shops—including one with 220V power—plus corrals, stables, and plenty of space for livestock, equipment, toys, or future projects. Enjoy wide-open spaces, beautiful country views, and the privacy you've been looking for while still having the versatility to create the lifestyle you want. Whether you're looking for a horse property, hobby farm, acreage, shop space, or simply more room to spread out, this property offers endless possibilities. Country properties with acreage, multiple shops, and livestock amenities don't come along every day. Schedule your private showing today and come see everything this property has to offer!
For sale
$449,900
660 N 550 E, Firth, ID 83236
4beds
2,060sqft
Single Family Residence
Built in 1923
2.98 Acres Lot
$-- Zestimate®
$218/sqft
$-- HOA
What's special
Cozy free-standing fireplaceBeautiful country viewsWide-open spacesDurable metal roofSpacious upstairs family room
- 9 days |
- 460 |
- 40 |
Likely to sell faster than
Zillow last checked:
Listing updated:
Listed by:
Noel Leon 208-604-5822,
Real Broker LLC
Source: SRMLS,MLS#: 2188564
Facts & features
Interior
Bedrooms & bathrooms
- Bedrooms: 4
- Bathrooms: 2
- Full bathrooms: 1
- 1/2 bathrooms: 1
- Main level bathrooms: 1
- Main level bedrooms: 3
Dining room
- Level: Main
Family room
- Level: Main,Upper
Kitchen
- Level: Main
Living room
- Level: Main
Basement
- Area: 240
Heating
- Electric, Baseboard, Forced Air, Zoned
Cooling
- None
Appliances
- Included: Dishwasher, Microwave, Electric Range, Refrigerator
- Laundry: Main Level
Features
- Den/Study, Formal Dining Room, Loft
- Flooring: Laminate, Tile
- Basement: Partial
- Number of fireplaces: 1
- Fireplace features: 1
Interior area
- Total structure area: 2,060
- Total interior livable area: 2,060 sqft
- Finished area above ground: 1,820
- Finished area below ground: 240
Property
Parking
- Total spaces: 2
- Parking features: 2 Stalls, Garage Door Opener, Dirt, Gravel
- Garage spaces: 2
- Has uncovered spaces: Yes
Features
- Levels: One
- Stories: 1
- Patio & porch: None
Lot
- Size: 2.98 Acres
- Features: Livestock Permitted, Level, Low Traffic, Established Lawn, Many Trees
Details
- Additional structures: Corral/Stable, Outbuilding
- Parcel number: RP0402406
- Zoning description: Bingham-A-Agriculture
Construction
Type & style
- Home type: SingleFamily
- Property subtype: Single Family Residence
Materials
- Frame, Primary Exterior Material: Metal Siding
- Foundation: Concrete Perimeter
- Roof: Metal
Condition
- Year built: 1923
Utilities & green energy
- Electric: Rocky Mountain Power
- Sewer: Private Sewer
- Water: Well
Community & HOA
Community
- Subdivision: None
HOA
- Has HOA: No
Location
- Region: Firth
Financial & listing details
- Price per square foot: $218/sqft
- Annual tax amount: $1,388
- Date on market: 8/14/2026
- Listing terms: Cash,Conventional,1031 Exchange,FHA,RD,VA Loan
- Inclusions: Range/Oven, Refrigerator, Microwave, Dishwasher
- Exclusions: Free Standing Kitchen Cabinet Not Included And Seller's Personal Property.
Estimated market value
Not available
Estimated sales range
Not available
Not available
Price history
| Date | Event | Price |
|---|---|---|
| 8/14/2026 | Listed for sale | $449,900$218/sqft |
Source:  SRMLS #2188564 Report a problem SRMLS #2188564 Report a problem | ||
Public tax history
Tax history is unavailable.
Monthly payment
Est. payment
Payment breakdown
Explore the cost of this home by adjusting the details. Changes won't be saved.Climate risks
Neighborhood: 83236
Nearby schools
GreatSchools rating
- 6/10A W Johnson Elementary SchoolGrades: PK-4Distance: 0.9 mi
- 7/10Firth Middle SchoolGrades: 5-8Distance: 1 mi
- 7/10Firth High SchoolGrades: 9-12Distance: 1.1 mi
Schools provided by the listing agent
- Elementary: FIRTH 59EL
- Middle: FIRTH 59JH
- High: FIRTH 59HS
Source: SRMLS. This data may not be complete. We recommend contacting the local school district to confirm school assignments for this home.
- $8,250-- bd-- ba924 sqft658 N 550 E, Firth, ID 83236Off Market
- $82,4202 bd1 ba1k sqft667 N 550 E, Firth, ID 83236Off Market
- $338,8002 bd1 ba1k sqft667 N 550 E, Firth, ID 83236Off Market
- $294,7002 bd1 ba931 sqft661 N 550 E, Firth, ID 83236Off Market
- $92,1503 bd1 ba1.1k sqft665 N 550 E, Firth, ID 83236Off Market
- $312,9003 bd1 ba1.1k sqft665 N 550 E, Firth, ID 83236Off Market
- $702,700-- bd-- ba960 sqft640 N 550 E, Firth, ID 83236Off Market
- $867,0004 bd2 ba812 sqft654 N 550 E, Firth, ID 83236Off Market
A local agent can set up tours, give advice and negotiate with sellers.
Similar homes
- $324,0004 bd1 ba1.8k sqft594 E 750 N, Firth, ID 83236For Sale
 MLS ID #2185524, Jennifer Finch, Boss Real Estate. SRMLS
 - $334,9004 bd1 ba2.3k sqft499 N 400 E, Firth, ID 83236For Sale
 MLS ID #2179972, Nancy Hall, Homes of Idaho. SRMLS
 - $489,0004 bd3 ba2.4k sqft1384 N 1200 E, Shelley, ID 83274For Sale
 MLS ID #2188330, Grider Peterson Real Estate Team, eXp Realty LLC. SRMLS
 - $484,0005 bd2 ba2k sqft1206 N 1100 E, Shelley, ID 83274For Sale
 MLS ID #2186957, Joe Kohler, Real Broker LLC. SRMLS
 - $399,9004 bd3 ba2.9k sqft160 W Oak St, Shelley, ID 83274For SaleMLS ID #2188527, Adam Perry, Local Realty. SRMLS
- $462,0003 bd2 ba2k sqft429 N 400 W, Blackfoot, ID 83221For SaleMLS ID #2185679, Starr Mikkelson, Keller Williams Realty East Idaho. SRMLS
- $495,0004 bd2 ba2.6k sqft643 W 100 S, Blackfoot, ID 83221For SaleMLS ID #2186450, Ann Ogden, Western Realty. SRMLS
- $589,0003 bd2 ba2.7k sqft948 E 900 N, Shelley, ID 83274For SaleMLS ID #2187009, Jennifer Shippen, Real Broker LLC. SRMLS
- $430,0004 bd3 ba2.4k sqft2090 S Heather Ln, Ammon, ID 83406For SaleMLS ID #2187918, Renee Spurgeon, Silvercreek Realty Group. SRMLS
- $374,9005 bd2 ba2.3k sqft235 Spruce St, Shelley, ID 83274For SaleMLS ID #2188326, Brayden Buxton, Real Broker LLC. SRMLS
- $480,0004 bd3 ba2.7k sqft4360 Wanda St #2-500, Idaho Falls, ID 83406For SaleMLS ID #2188213, Connie Longhurst, Keller Williams Realty East Idaho. SRMLS
- $365,0004 bd2 ba2.5k sqft631 Holley St, Shelley, ID 83274For SaleMLS ID #2188415, Angela Palmer, AMP Realty. SRMLS
- $449,9006 bd3 ba3k sqft2755 S Ross Ave, Ammon, ID 83406For SaleMLS ID #2188281, Bryan Davis, eXp Realty LLC. SRMLS
- $425,0004 bd3 ba2.4k sqft3401 Shady Gln, Idaho Falls, ID 83404For SaleMLS ID #2187604, Jacob Marcovitz, Keller Williams Realty East Idaho. SRMLS
- $429,9004 bd3 ba2.4k sqft2525 Granite Way, Idaho Falls, ID 83402For SaleMLS ID #2187382, Sadi Richmond, Silvercreek Realty Group. SRMLS
- $435,0005 bd3 ba2.9k sqft619 S Holladay Cir, Ammon, ID 83406For SaleMLS ID #2188542, Austin Jacobs, Real Broker LLC. SRMLS
- $525,0005 bd3 ba3k sqft1368 N 1100 E, Shelley, ID 83274For SaleMLS ID #2187487, Jeffrey Lenz, Real Broker LLC. SRMLS
- $436,9004 bd3 ba2.1k sqft4130 E Forest Glen Dr, Ammon, ID 83406For SaleMLS ID #2187429, Corey Cook, NextHome Advantage Realty. SRMLS
- $429,0004 bd3 ba3k sqft531 Lansing St, Blackfoot, ID 83221For SaleMLS ID #2187121, Mark Call, Idahoan Realty. SRMLS
- $339,5003 bd3 ba2.4k sqft2050 Highland Dr, Blackfoot, ID 83221For SaleMLS ID #2188695, Angela Palmer, AMP Realty. SRMLS
