Beautifully updated 3 bedroom, 2.5 bath home featuring a spacious bonus room and a full unfinished basement with a single garage door off the back of the home, offering excellent additional storage or workspace. Numerous updates throughout the home include a new roof, new water heater, new back decking, fresh interior paint, new kitchen countertops, new appliances, and new flooring throughout . The rear of the property provides additional parking space suitable for a boat or RV. Storage Shed and Home back up to a creek! Move-in ready with many major updates already completed.
Active
$375,000
660 Winding Bluff Way, Clarksville, TN 37040
3beds
2,158sqft
Single Family Residence, Residential
Built in 2006
2.41 Acres Lot
$-- Zestimate®
$174/sqft
$15/mo HOA
What's special
Full unfinished basementStorage shedFresh interior paintNew roofSpacious bonus roomNew back deckingNew kitchen countertops
- 23 hours
- 248
- 26
Zillow last checked:
Listing updated:
Listed by:
Kelly Blevins 931-472-4409,
ClarksvilleHomeowner.com 931-444-3304
Source: RealTracs MLS as distributed by MLS GRID,MLS#: 3634329
Facts & features
Interior
Bedrooms & bathrooms
- Bedrooms: 3
- Bathrooms: 3
- Full bathrooms: 2
- 1/2 bathrooms: 1
- Main level bedrooms: 3
Heating
- Heat Pump
Cooling
- Electric
Appliances
- Included: Electric Oven, Electric Range, Dishwasher, Disposal, Dryer, Microwave, Refrigerator, Stainless Steel Appliance(s), Washer
- Laundry: Electric Dryer Hookup, Washer Hookup
Features
- High Speed Internet
- Flooring: Carpet, Luxury Vinyl
- Basement: Full,Unfinished
- Number of fireplaces: 1
- Fireplace features: Gas, Living Room
Interior area
- Total structure area: 2,158
- Total interior livable area: 2,158 sqft
- Finished area above ground: 2,158
Property
Parking
- Total spaces: 2
- Parking features: Garage Faces Front
- Attached garage spaces: 2
Features
- Levels: Two
- Stories: 2
- Fencing: Privacy
- Has view: Yes
- View description: River
- Has water view: Yes
- Water view: River
Lot
- Size: 2.41 Acres
Details
- Parcel number: 063032G A 03600 00002032B
- Special conditions: Standard
Construction
Type & style
- Home type: SingleFamily
- Property subtype: Single Family Residence, Residential
Materials
- Brick, Vinyl Siding
Condition
- New construction: No
- Year built: 2006
Utilities & green energy
- Sewer: Public Sewer
- Water: Public
- Utilities for property: Electricity Available, Water Available
Community & HOA
Community
- Subdivision: Aspen Grove
HOA
- Has HOA: Yes
- Services included: Trash
- HOA fee: $15 monthly
- Second HOA fee: $300 one time
Location
- Region: Clarksville
Financial & listing details
- Price per square foot: $174/sqft
- Tax assessed value: $353,300
- Annual tax amount: $2,667
- Date on market: 11/9/2026
- Electric utility on property: Yes
Estimated market value
Not available
Estimated sales range
Not available
Not available
Price history
| Date | Event | Price |
|---|---|---|
| 11/9/2026 | Listed for sale | $375,000+59.6%$174/sqft |
Source:  RealTracs MLS as distributed by MLS GRID #3634329 Report a problem | ||
| 3/24/2021 | Listing removed | -- |
Source: Owner Report a problem | ||
| 3/30/2016 | Listing removed | $235,000$109/sqft |
Source: Owner Report a problem | ||
| 3/22/2016 | Listed for sale | $235,000+17.5%$109/sqft |
Source: Owner Report a problem | ||
| 1/22/2011 | Listing removed | $199,950+1.8%$93/sqft |
Source: Byers & Harvey, Inc #1156529 Report a problem | ||
| 6/18/2010 | Sold | $196,450-1.8%$91/sqft |
Source: Public Record Report a problem | ||
| 6/5/2010 | Price change | $199,950+1.3%$93/sqft |
Source: Byers & Harvey, Inc #1156529 Report a problem | ||
| 5/10/2010 | Price change | $197,450-1.3%$91/sqft |
Source: Byers & Harvey, Inc. #1156529 Report a problem | ||
| 4/10/2010 | Price change | $199,950-3.8%$93/sqft |
Source: Byers & Harvey, Inc. #1156529 Report a problem | ||
| 3/26/2010 | Price change | $207,950-1%$96/sqft |
Source: Byers & Harvey, Inc. #1156529 Report a problem | ||
| 2/21/2010 | Listed for sale | $209,950+5%$97/sqft |
Source: Byers & Harvey, Inc. #1156529 Report a problem | ||
| 1/10/2010 | Listing removed | $199,900$93/sqft |
Source: Visual Tour #1010192 Report a problem | ||
| 6/20/2009 | Listed for sale | $199,900-3.8%$93/sqft |
Source: Visual Tour #1010192 Report a problem | ||
| 3/2/2009 | Listing removed | $207,900$96/sqft |
Source: Keller Williams Realty #1010192 Report a problem | ||
| 1/4/2009 | Listed for sale | $207,900+29.9%$96/sqft |
Source: Keller Williams Realty #1010192 Report a problem | ||
| 7/2/2008 | Sold | $160,000-19.2%$74/sqft |
Source: Public Record Report a problem | ||
| 11/1/2006 | Sold | $198,000$92/sqft |
Source: Public Record Report a problem | ||
Public tax history
| Year | Property taxes | Tax assessment |
|---|---|---|
| 2024 | $2,632 +17% | $88,325 +65.6% |
| 2023 | $2,250 | $53,325 |
| 2022 | $2,250 +40.1% | $53,325 -0.7% |
| 2021 | $1,606 -25.6% | $53,700 |
| 2020 | $2,159 0% | $53,700 |
| 2019 | $2,159 | $53,700 +13.5% |
| 2018 | $2,159 +28.5% | $47,325 -13.5% |
| 2017 | $1,680 -28.8% | $54,725 |
| 2016 | $2,359 | $54,725 |
| 2015 | $2,359 +3.7% | $54,725 |
| 2014 | $2,275 -5.9% | $54,725 -0.8% |
| 2013 | $2,417 +0% | $55,175 +0% |
| 2011 | $2,416 +6.3% | $55,161 |
| 2010 | $2,273 | $55,161 |
| 2009 | $2,273 | $55,161 |
| 2008 | -- | $55,161 +12.2% |
| 2007 | $2,188 +0% | $49,174 |
| 2006 | $2,188 +610.1% | $49,174 +656.5% |
| 2005 | $308 | $6,500 |
Find assessor info on the county website
Monthly payment
Est. payment
Payment breakdown
Explore the cost of this home by adjusting the details. Changes won't be saved.Climate risks
Neighborhood: 37040
Nearby schools
Schools provided by the listing agent
- Elementary: Glenellen Elementary
- Middle: Northeast Middle
- High: Northeast High School
Source: RealTracs MLS as distributed by MLS GRID. This data may not be complete. We recommend contacting the local school district to confirm school assignments for this home.
- $292,7003 bd2 ba1.5k sqft57 Pine Rdg LOT 58, Clarksville, TN 37040Off Market
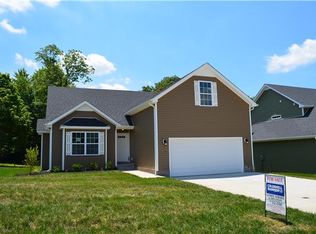
- $453,1004 bd3 ba2.7k sqft656 Winding Bluff Way, Clarksville, TN 37040Off Market
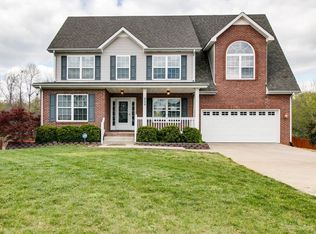
- $342,6003 bd3 ba2.2k sqft664 Winding Bluff Way, Clarksville, TN 37040Off Market

- $409,5004 bd3 ba3.3k sqft652 Winding Bluff Way, Clarksville, TN 37040Off Market
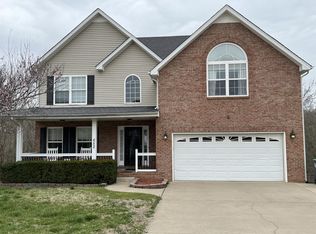
Similar homes
- $389,0004 bd3 ba2.5k sqft519 Winding Bluff Way, Clarksville, TN 37040For Sale

 MLS ID #3632594, JT Batson. RealTracs MLS as distributed by MLS GRID
- $--3 bd3 ba2.3k sqft1267 Viewmont Dr, Clarksville, TN 37040Auction
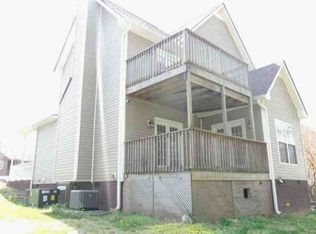 Xome
- $319,0004 bd3 ba2.1k sqft1152 Eagles View Dr, Clarksville, TN 37040For Sale
 MLS ID #3633739, Eric A. Boyd. RealTracs MLS as distributed by MLS GRID
- $319,9003 bd3 ba1.9k sqft2761 Ridgepole Dr, Clarksville, TN 37040For Sale
 MLS ID #3633672, Kyrstin Frate. RealTracs MLS as distributed by MLS GRID
- $380,0003 bd2 ba1.8k sqft3249 Timberdale Dr, Clarksville, TN 37042For SaleMLS ID #3630572, Kaya Baker. RealTracs MLS as distributed by MLS GRID
- $377,5003 bd3 ba1.8k sqft715 Meadowgate Ln, Clarksville, TN 37040For SaleMLS ID #3622830, Hannah Price. RealTracs MLS as distributed by MLS GRID
- $327,5003 bd3 ba1.9k sqft1585 Cedar Springs Cir, Clarksville, TN 37042For SaleMLS ID #3634318, Cheryl Hood. RealTracs MLS as distributed by MLS GRID
- $345,0004 bd3 ba2k sqft1301 Eagles View Dr, Clarksville, TN 37040For SaleMLS ID #3546815, Debra Butts. RealTracs MLS as distributed by MLS GRID
- $280,0003 bd2 ba1.7k sqft424 Leslie Wood Dr, Clarksville, TN 37040For SaleMLS ID #3598906, Gary Ashton. RealTracs MLS as distributed by MLS GRID
- $299,9003 bd2 ba1.4k sqft1843 Camelot Dr, Clarksville, TN 37040For SaleMLS ID #3627983, Marcia Campbell. RealTracs MLS as distributed by MLS GRID
- $372,9004 bd3 ba2.3k sqft488 Kinslow Ct, Clarksville, TN 37040For SaleMLS ID #3304536, Patrycja Ellens. RealTracs MLS as distributed by MLS GRID
- $280,0003 bd2 ba1.1k sqft2808 Russet Ridge Dr, Clarksville, TN 37040For SaleMLS ID #3631363, Lexy Barnett. RealTracs MLS as distributed by MLS GRID
- $310,0003 bd2 ba1.7k sqft1224 Viewmont Dr, Clarksville, TN 37040For SaleMLS ID #3624281, Katina Thornton. RealTracs MLS as distributed by MLS GRID
- $307,9003 bd4 ba1.8k sqft2897 Sharpie Dr, Clarksville, TN 37040For SaleMLS ID #3542424, Tamika Marlow. RealTracs MLS as distributed by MLS GRID
- $309,9003 bd3 ba1.8k sqft334 Chalet Cir, Clarksville, TN 37040For SaleMLS ID #3632057, Ben Stanley. RealTracs MLS as distributed by MLS GRID
- $345,9004 bd3 ba1.9k sqft1170 Belvoir Ln, Clarksville, TN 37040For SaleMLS ID #3546744, Misty Lindsey. RealTracs MLS as distributed by MLS GRID
- $269,0003 bd2 ba1.5k sqft2956 Core Dr, Clarksville, TN 37040For SaleMLS ID #3546818, Steve Nash. RealTracs MLS as distributed by MLS GRID
- $339,9003 bd3 ba1.9k sqft105 Lucerne Ln, Clarksville, TN 37040For SaleMLS ID #3618888, Kyrstin Frate. RealTracs MLS as distributed by MLS GRID
