Nestled in the heart of West Meade, this thoughtfully renovated home offers a beautiful blend of timeless design and modern updates. Inside, you’ll find a stunning kitchen featuring quartz countertops, a 48” ILVE gas range, a generous 9-foot island, soft-close cabinetry, and plenty of space for both cooking and entertaining. Additional upgrades include new Pella windows throughout, glass shower doors, a tankless water heater, a custom wine cellar, and generous storage throughout. The flexible floor plan also includes an additional living space and dedicated office, offering plenty of room for both everyday living and entertaining.
The main living area opens seamlessly to the patio and expansive, flat backyard, creating an easy connection between indoor and outdoor spaces. The backyard is truly a blank canvas, ready to be transformed into the buyer’s own backyard oasis—whether that means a fire pit area, outdoor dining space, garden, play area, or the ultimate entertaining setup. A gas hookup is already in place, making it easy to create your own backyard BBQ area.
Recent exterior improvements include new retaining walls, professional landscaping with uplighting, new front entry steps, and updated plumbing from the home to the street. The oversized two-car garage is also heated and cooled for added functionality.
With extensive updates, thoughtful finishes, and a setting in one of West Meade’s most established neighborhoods, this home is truly move-in ready with plenty of opportunity to make both the indoor and outdoor spaces your own.
Active
$1,399,000
6600 Ellesmere Rd, Nashville, TN 37205
4beds
3,286sqft
Single Family Residence, Residential
Built in 1967
1.02 Acres Lot
$-- Zestimate®
$426/sqft
$-- HOA
What's special
Additional living spaceCustom wine cellarDedicated officeExpansive flat backyardGenerous storage throughoutNew retaining wallsStunning kitchen
- 5 days
- 583
- 49
Likely to sell faster than
Zillow last checked:
Listing updated:
Listed by:
Franklin Pargh 615-351-7333,
Compass RE 615-475-5616,
Jessica Gorman 847-609-3568,
Compass RE
Source: RealTracs MLS as distributed by MLS GRID,MLS#: 3593830
Facts & features
Interior
Bedrooms & bathrooms
- Bedrooms: 4
- Bathrooms: 4
- Full bathrooms: 3
- 1/2 bathrooms: 1
- Main level bedrooms: 2
Bedroom 1
- Features: Suite
- Level: Suite
- Area: 182 Square Feet
- Dimensions: 14x13
Bedroom 2
- Area: 132 Square Feet
- Dimensions: 12x11
Bedroom 3
- Area: 165 Square Feet
- Dimensions: 15x11
Bedroom 4
- Area: 143 Square Feet
- Dimensions: 13x11
Primary bathroom
- Features: Primary Bedroom
- Level: Primary Bedroom
Dining room
- Features: Combination
- Level: Combination
- Area: 220 Square Feet
- Dimensions: 20x11
Kitchen
- Area: 216 Square Feet
- Dimensions: 18x12
Living room
- Features: Combination
- Level: Combination
- Area: 315 Square Feet
- Dimensions: 21x15
Recreation room
- Features: Basement Level
- Level: Basement Level
- Area: 315 Square Feet
- Dimensions: 21x15
Heating
- Central
Cooling
- Ceiling Fan(s), Central Air
Appliances
- Included: Range, Dishwasher, Disposal, Microwave, Refrigerator, Stainless Steel Appliance(s)
Features
- High Ceilings, Open Floorplan, Pantry, Walk-In Closet(s), Kitchen Island
- Flooring: Wood, Tile
- Basement: Finished
- Number of fireplaces: 1
- Fireplace features: Living Room
Interior area
- Total structure area: 3,286
- Total interior livable area: 3,286 sqft
- Finished area above ground: 3,286
Property
Parking
- Total spaces: 2
- Parking features: Garage Faces Rear, Driveway, Parking Pad
- Attached garage spaces: 2
- Has uncovered spaces: Yes
Features
- Levels: Two
- Stories: 1
- Patio & porch: Patio, Covered
- Fencing: Partial
Lot
- Size: 1.02 Acres
- Dimensions: 179 x 335
Details
- Parcel number: 12910003500
- Special conditions: Standard
Construction
Type & style
- Home type: SingleFamily
- Property subtype: Single Family Residence, Residential
Materials
- Brick
Condition
- New construction: No
- Year built: 1967
Utilities & green energy
- Sewer: Public Sewer
- Water: Public
- Utilities for property: Water Available
Community & HOA
Community
- Subdivision: West Meade Park
HOA
- Has HOA: No
Location
- Region: Nashville
Financial & listing details
- Price per square foot: $426/sqft
- Tax assessed value: $1,145,100
- Annual tax amount: $8,056
- Date on market: 9/22/2026
Estimated market value
Not available
Estimated sales range
Not available
Not available
Price history
| Date | Event | Price |
|---|---|---|
| 9/22/2026 | Listed for sale | $1,399,000+3.6%$426/sqft |
Source:  RealTracs MLS as distributed by MLS GRID #3593830 Report a problem RealTracs MLS as distributed by MLS GRID #3593830 Report a problem | ||
| 3/8/2023 | Sold | $1,350,000-1.8%$411/sqft |
Source: RealTracs MLS as distributed by MLS GRID #2472842 Report a problem | ||
| 1/28/2023 | Contingent | $1,375,000$418/sqft |
Source: RealTracs MLS as distributed by MLS GRID #2472842 Report a problem | ||
| 1/26/2023 | Listed for sale | $1,375,000$418/sqft |
Source: RealTracs MLS as distributed by MLS GRID #2472842 Report a problem | ||
| 1/22/2023 | Pending sale | $1,375,000$418/sqft |
Source: RealTracs MLS as distributed by MLS GRID #2472842 Report a problem | ||
| 1/4/2023 | Listed for sale | $1,375,000-6.8%$418/sqft |
Source: RealTracs MLS as distributed by MLS GRID #2472842 Report a problem | ||
| 12/30/2022 | Listing removed | -- |
Source: RealTracs MLS as distributed by MLS GRID #2452856 Report a problem | ||
| 11/16/2022 | Price change | $1,475,000-4.5%$449/sqft |
Source: RealTracs MLS as distributed by MLS GRID #2452856 Report a problem | ||
| 10/26/2022 | Listed for sale | $1,545,000+243.3%$470/sqft |
Source: RealTracs MLS as distributed by MLS GRID #2452856 Report a problem | ||
| 12/8/2021 | Sold | $450,000-12.6%$137/sqft |
Source: Public Record Report a problem | ||
| 5/2/2020 | Listing removed | $515,000$157/sqft |
Source: Legacy Real Estate Group #2144949 Report a problem | ||
| 4/30/2020 | Listed for sale | $515,000+303.9%$157/sqft |
Source: Legacy Real Estate Group #2144949 Report a problem | ||
| 10/31/2016 | Sold | $127,500$39/sqft |
Source: Public Record Report a problem | ||
Public tax history
| Year | Property taxes | Tax assessment |
|---|---|---|
| 2025 | $8,056 +73.1% | $286,275 +100.1% |
| 2024 | $4,655 | $143,050 |
| 2023 | $4,655 | $143,050 |
| 2022 | $4,655 -1% | $143,050 |
| 2021 | $4,703 +14.3% | $143,050 +46.8% |
| 2020 | $4,113 +33.8% | $97,450 |
| 2019 | $3,075 | $97,450 |
| 2018 | $3,075 0% | $97,450 |
| 2017 | $3,075 | $97,450 +22.7% |
| 2016 | $3,075 -14.3% | $79,450 |
| 2015 | $3,588 | $79,450 |
| 2014 | $3,588 | $79,450 |
| 2013 | -- | $79,450 +1.1% |
| 2012 | -- | $78,550 |
| 2011 | -- | $78,550 |
| 2010 | -- | $78,550 |
| 2009 | -- | $78,550 +22.2% |
| 2008 | -- | $64,300 |
| 2007 | -- | $64,300 |
| 2006 | -- | -- |
| 2005 | -- | -- |
| 2004 | -- | -- |
| 2003 | -- | -- |
| 2002 | -- | -- |
| 2001 | -- | -- |
| 2000 | -- | -- |
Find assessor info on the county website
Monthly payment
Est. payment
Payment breakdown
Explore the cost of this home by adjusting the details. Changes won't be saved.Climate risks
Neighborhood: West Meade Park
Nearby schools
Schools provided by the listing agent
- Elementary: Westmeade Elementary
- Middle: Bellevue Middle
- High: James Lawson High School
Source: RealTracs MLS as distributed by MLS GRID. This data may not be complete. We recommend contacting the local school district to confirm school assignments for this home.

Similar homes
- $1,294,9993 bd4 ba3.2k sqft6617 Ellesmere Rd, Nashville, TN 37205For Sale
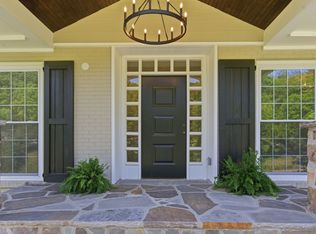
 MLS ID #3215464, Jennifer Smith Stadler. RealTracs MLS as distributed by MLS GRID
 - $1,600,0003 bd3 ba2.6k sqft6313 Robin Hill Rd, Nashville, TN 37205For Sale
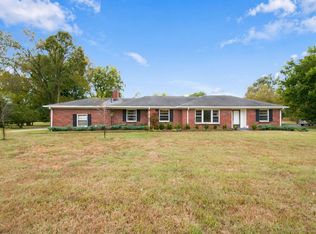 MLS ID #3599297, Louis Belote. RealTracs MLS as distributed by MLS GRID
 - $1,599,0005 bd4 ba3.9k sqft6620 Brookmont Ter, Nashville, TN 37205For Sale
 MLS ID #3528518, Tricia Egan. RealTracs MLS as distributed by MLS GRID
 - $1,395,0003 bd3 ba2.9k sqft6624 Rolling Fork Dr, Nashville, TN 37205For Sale
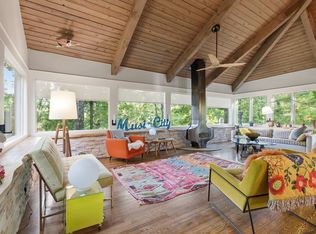 MLS ID #3228699, Starling Davis. RealTracs MLS as distributed by MLS GRID
 - $1,450,0004 bd3 ba3.5k sqft433 Grayson Dr, Nashville, TN 37205For SaleMLS ID #3251981, Debbie Morris. RealTracs MLS as distributed by MLS GRID
- $1,749,9003 bd4 ba3.9k sqft615 W Meade Dr, Nashville, TN 37205For SaleMLS ID #3518375, Katie Morrell. RealTracs MLS as distributed by MLS GRID
- $1,200,0004 bd3 ba2.7k sqft6609 Currywood Dr, Nashville, TN 37205For SaleMLS ID #3234823, Bill Bainbridge. RealTracs MLS as distributed by MLS GRID
- $1,449,9004 bd4 ba3.7k sqft5132 Boxcroft Pl, Nashville, TN 37205For SaleMLS ID #3527149, Megan Baker Jernigan. RealTracs MLS as distributed by MLS GRID
- $1,490,0005 bd7 ba4.9k sqft774 Saussy Pl, Nashville, TN 37205For SaleMLS ID #3596566, Cindy Borbely. RealTracs MLS as distributed by MLS GRID
- $1,699,9994 bd3 ba3.8k sqft703 Clearview Dr, Nashville, TN 37205For SaleMLS ID #3598933, Cheryl Macey. RealTracs MLS as distributed by MLS GRID
- $1,799,0005 bd3 ba3.8k sqft805 Cammack Ct, Nashville, TN 37205For SaleMLS ID #3594145, Alexander Brandau IV. RealTracs MLS as distributed by MLS GRID
- $1,150,0004 bd3 ba2.8k sqft6555 Brownlee Dr, Nashville, TN 37205For SaleMLS ID #3523750, Whitney Ellis. RealTracs MLS as distributed by MLS GRID
- $874,9003 bd3 ba2.3k sqft6601 Harcourt Cir, Nashville, TN 37205For SaleMLS ID #3595949, Starling Davis. RealTracs MLS as distributed by MLS GRID
- $1,950,0004 bd5 ba3.8k sqft824 Belton Dr, Nashville, TN 37205For SaleMLS ID #3546488, Allen Huggins. RealTracs MLS as distributed by MLS GRID
- $805,0004 bd3 ba3.3k sqft840 Highland Crest Dr, Nashville, TN 37205For SaleMLS ID #3594023, Karen Albright. RealTracs MLS as distributed by MLS GRID
- $1,089,0004 bd3 ba3k sqft6567 Brownlee Dr, Nashville, TN 37205For SaleMLS ID #3527501, Ryan Boggs. RealTracs MLS as distributed by MLS GRID
- $1,399,0004 bd4 ba3.8k sqft911 Riverbend Rd, Nashville, TN 37221For SaleMLS ID #3531514, Jessica Power. RealTracs MLS as distributed by MLS GRID
- $1,650,0003 bd3 ba3.1k sqft6436 Worchester Dr, Nashville, TN 37221For SaleMLS ID #3597509, Allen Huggins. RealTracs MLS as distributed by MLS GRID
- $1,205,0003 bd3 ba2.2k sqft105 Brookfield Ave, Nashville, TN 37205For SaleMLS ID #3500947, Mary Alden Brett. RealTracs MLS as distributed by MLS GRID
