Discover the perfect blend of country living and functionality just a few miles outside of Bryan, near Caldwell, and only 10 miles from RELLIS campus. This 3 bd, 2 ba metal home on 3 acres features a split-bedroom plan and spray foam insulation for energy efficiency. The open concept floor plan is efficient in layout and has abundant storage! The kitchen offers granite countertops, stainless steel appliances, an electric range, and a large pantry. The private primary suite includes granite countertops, a tub/shower combo, and walk-in closet. Two additional spacious bedrooms share a hallway bathroom. Designed for both comfort and productivity, the property boasts an impressive 30'x40' metal WORKSHOP on a slab foundation with a 20' lean-to, 20' awning, three roll-up doors, one walk-through door, a 10'x30' loft, 200-amp electrical service, and a 50-amp welding/RV plug—ideal for hobbyists, small business owners, or anyone needing exceptional workspace. Outdoor amenities include a gated entrance, circle rock driveway, oversized attached carport with room for three vehicles, large covered back patio, convenient indoor dog washing station, pipe-fenced backyard with net wire, and perimeter fencing. With a conventional septic system and Cooks Point Water Supply, this property is well-equipped for country living. Whether you're raising 4-H or FFA projects, need room for equipment, or simply want space to spread out, this property offers endless possibilities.
Pending
$475,000
6600 State Highway 21 E, Caldwell, TX 77836
3beds
1,500sqft
:
Get pre-qualified$3,314/mo
Single Family Residence
Built in 2019
3 Acres Lot
$468,800 Zestimate®
$317/sqft
$-- HOA
What's special
Split-bedroom planOpen concept floor planStainless steel appliancesCircle rock drivewayKitchen offers granite countertopsGated entranceThree roll-up doors
- 20 days |
- 979 |
- 65 |
Likely to sell faster than
Zillow last checked:
Listing updated:
Listed by:
Katie DeHaven TREC #0469746 979-220-5288,
RE/MAX 2020
Source: BCSMLS,MLS#: 26008979 Originating MLS: Bryan College Station Regional AOR
Originating MLS: Bryan College Station Regional AORFacts & features
Interior
Bedrooms & bathrooms
- Bedrooms: 3
- Bathrooms: 2
- Full bathrooms: 2
Rooms
- Room types: Dining Room, Family Room
Workshop
- Dimensions: 30 x 40
Heating
- Central, Electric
Cooling
- Central Air, Electric
Appliances
- Included: Dishwasher, Electric Range, Electric Water Heater, Microwave, Water Heater
- Laundry: Washer Hookup
Features
- Granite Counters, High Ceilings, Window Treatments, Breakfast Area, Ceiling Fan(s), Dry Bar, Programmable Thermostat
- Flooring: Concrete
- Windows: Low-Emissivity Windows
- Has fireplace: No
Interior area
- Total structure area: 1,500
- Total interior livable area: 1,500 sqft
Property
Parking
- Total spaces: 3
- Parking features: Attached Carport
- Garage spaces: 3
- Has carport: Yes
Accessibility
- Accessibility features: None
Features
- Levels: One
- Stories: 1
- Patio & porch: Covered
- Fencing: Barbed Wire,Full,Pipe
Lot
- Size: 3 Acres
Details
- Additional structures: Barn(s), Stable(s)
- Parcel number: 45157
Construction
Type & style
- Home type: SingleFamily
- Architectural style: Ranch
- Property subtype: Single Family Residence
Materials
- Metal Siding
- Foundation: Slab
- Roof: Metal
Condition
- Year built: 2019
Utilities & green energy
- Water: Community/Coop
- Utilities for property: Sewer Available, Septic Available, Water Available
Green energy
- Energy efficient items: Insulation, Thermostat, Windows
Community & HOA
Community
- Security: Smoke Detector(s)
- Subdivision: Other
HOA
- Has HOA: No
Location
- Region: Caldwell
Financial & listing details
- Price per square foot: $317/sqft
- Tax assessed value: $379,121
- Date on market: 7/9/2026
- Cumulative days on market: 21 days
Estimated market value
$468,800
$445,000 - $492,000
$1,772/mo
Price history
| Date | Event | Price |
|---|---|---|
| 7/21/2026 | Pending sale | $475,000$317/sqft |
Source:  BCSMLS #26008979 Report a problem BCSMLS #26008979 Report a problem | ||
| 7/9/2026 | Listed for sale | $475,000+32.3%$317/sqft |
Source: BCSMLS #26008979 Report a problem | ||
| 4/30/2024 | Sold | -- |
Source: BCSMLS #24005338 Report a problem | ||
| 3/26/2024 | Pending sale | $359,000$239/sqft |
Source: BCSMLS #24005338 Report a problem | ||
| 3/20/2024 | Listed for sale | $359,000$239/sqft |
Source: BCSMLS #24005338 Report a problem | ||
Public tax history
| Year | Property taxes | Tax assessment |
|---|---|---|
| 2025 | -- | $379,121 -0.5% |
| 2024 | $1,616 -64% | $381,093 +24.3% |
| 2023 | $4,493 -7.8% | $306,607 +5.8% |
| 2022 | $4,875 +39% | $289,770 +49.9% |
| 2021 | $3,506 | $193,261 |
| 2020 | -- | $193,261 +544.2% |
| 2018 | -- | $30,000 |
Find assessor info on the county website
Monthly payment
Est. payment
Payment breakdown
Explore the cost of this home by adjusting the details. Changes won't be saved.Climate risks
Neighborhood: 77836
Nearby schools
GreatSchools rating
- 6/10Caldwell Intermediate SchoolGrades: 4-6Distance: 4.9 mi
- 6/10Caldwell Middle SchoolGrades: 7-8Distance: 4.9 mi
- 6/10Caldwell High SchoolGrades: 9-12Distance: 4.7 mi
Schools provided by the listing agent
- Middle: ,
- District: Caldwell
Source: BCSMLS. This data may not be complete. We recommend contacting the local school district to confirm school assignments for this home.
- $--3 Acres0 E Highway 21, Caldwell, TX 77836Off Market

- $--3 Acres000 Highway 21, Caldwell, TX 77836Off Market
- $210,8003 bd1 ba1.4k sqft6682 State Highway 21 E, Caldwell, TX 77836Off Market
- $198,600-- bd-- ba-- sqft193 County Road 215, Caldwell, TX 77836Off Market
- $197,200-- bd-- ba1.2k sqft193 County Road 215, Caldwell, TX 77836Off Market
- $577,200-- bd-- ba2.5k sqft6465 State Highway 21 E, Caldwell, TX 77836Off Market
- $--2.67 Acres191 County Road 216, Caldwell, TX 77836Sold
- $25,569-- bd-- ba1.5k sqft6840 State Highway 21 E, Caldwell, TX 77836Off Market
A local agent can set up tours, give advice and negotiate with sellers.
Similar homes
- $545,0003 bd2 ba2.1k sqft2933 County Road 332, Caldwell, TX 77836For Sale By Owner
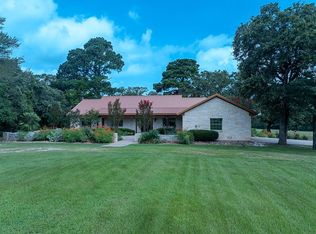
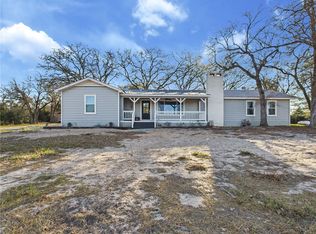
- $524,9003 bd2 ba1.9k sqft2893 County Road 316, Caldwell, TX 77836For Sale
 MLS ID #26000426, Hadley Hooper, Weichert, REALTORS(R)-BCS. BCSMLS
 - $439,0003 bd2 ba1.7k sqft8081 Perry (pvt) Ln, College Station, TX 77845For Sale
 MLS ID #26005505, Michelle McManus, BHHS Caliber Realty. BCSMLS
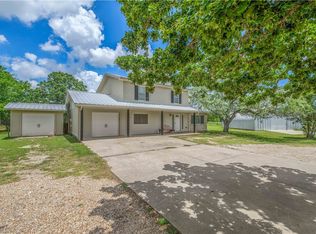
 - $499,9004 bd3 ba1.9k sqft2009 Quail Run, College Station, TX 77845For Sale
 MLS ID #26006851, Jamie Prejean, CENTURY 21 Integra. BCSMLS
 - $444,5003 bd2 ba2k sqft3417 Dovecote Way, Bryan, TX 77808For SaleMLS ID #27251855, Gloria Medina, About Town Realty. HAR
- $468,0003 bd3 ba2.1k sqft515 Crescent Dr, Bryan, TX 77801For SaleMLS ID #26006477, Gregory Schwartz, Keller Williams Realty Brazos Valley office. BCSMLS
- $450,0004 bd2 ba1.4k sqft1313 Leacrest Dr, College Station, TX 77840For SaleMLS ID #26008864, Jamie Lynn Johnson, Aggieland Properties. BCSMLS
- $275,0003 bd2 ba1.5k sqft806 Dillard St, Caldwell, TX 77836For SaleMLS ID #26006828, Leah Cass, Cross-Town Realty, LLC. BCSMLS
- $267,9003 bd2 ba1.6k sqft301 Story Cv, Caldwell, TX 77836For SaleMLS ID #26005504, Morgan Tindle, Platinum Ranch Realty. BCSMLS
- $375,0002 bd2 ba1.5k sqft10996 County Road 311, Caldwell, TX 76567For SaleMLS ID #26005370, Kathryne Roddam, Keller Williams Realty. BCSMLS
- $488,9004 bd2 ba1.8k sqft1312 Timm Dr, College Station, TX 77840For SaleMLS ID #26004962, Jason Bienski, BHHS Caliber Realty. BCSMLS
- $562,0004 bd3 ba2.1k sqft3353 Stonington Way, Bryan, TX 77808For SaleMLS ID #7564277, Jill Sechelski, Jill Sechelski, Broker. HAR
- $425,0003 bd3 ba2k sqft2609 Colony Vista Dr, Bryan, TX 77808For SaleMLS ID #26009047, Judy Sweat, Inhabit Real Estate Group. BCSMLS
- $439,9003 bd4 ba2k sqft304 Dunn St, Bryan, TX 77801For SaleMLS ID #26007293, Shelby Cooper, Infinity Concierge Inc.. BCSMLS
- $449,0003 bd2 ba2.1k sqft705 Summerglen Dr, College Station, TX 77840For SaleMLS ID #26007341, Kevin Matthews, Matthews Realty. BCSMLS
- $499,9954 bd4 ba1.6k sqft1711 Boardwalk Ct, College Station, TX 77840For SaleMLS ID #26000473, Peter Kramer, LKG Realty Advisors. BCSMLS
- $468,0004 bd2 ba1.9k sqft3708 Archer Falls Ct, College Station, TX 77845For SaleMLS ID #33339082, Jennifer Zweiacker, Zweiacker & Associates. HAR
- $315,0004 bd3 ba1.6k sqft2123 Mountain Wind Loop, Bryan, TX 77807For SaleMLS ID #26009414, Teri Fitzjerrell, Cortiers Real Estate. BCSMLS
- $429,0005 bd3 ba1.8k sqft819 Avenue B, College Station, TX 77840For SaleMLS ID #26008742, Paul Dorsett, Walsh &Mangan Premier RE Group. BCSMLS
- $414,9994 bd2 ba2k sqft205 Chimney Hill Cir, College Station, TX 77840For SaleMLS ID #26007108, Golnaz Apgar, NextHome Realty Solutions BCS. BCSMLS
