Welcome to this beautiful all brick two level home with carport. Perfectly situated on a desirable corner lot surrounded by manicured lawns. Inside, you'll find four spacious bedrooms and three full bathrooms, offering plenty of room for comfortable everyday living and entertaining. Lower level contains fully finished entertaining space with a separate laundry room and storage spaces. Lower level has walkout to patio for outdoor entertaining. With its timeless curb appeal, inviting setting, and generous layout, this home is ready to impress. This home is being sold AS-IS
Under contract
$399,999
6601 Groveton Dr, Clinton, MD 20735
4beds
1,344sqft
Single Family Residence
Built in 1966
0.29 Acres Lot
$-- Zestimate®
$298/sqft
$-- HOA
What's special
Surrounded by manicured lawnsStorage spacesTimeless curb appealDesirable corner lotGenerous layoutSeparate laundry roomFour spacious bedrooms
- 37 days
- 83
- 1
Zillow last checked:
Listing updated:
Listed by:
Ms. Karen Jackson 443-364-8783,
Bennett Realty Solutions 3016464047
Source: Bright MLS,MLS#: MDPG2217218
Facts & features
Interior
Bedrooms & bathrooms
- Bedrooms: 4
- Bathrooms: 3
- Full bathrooms: 3
- Main level bathrooms: 2
- Main level bedrooms: 3
Basement
- Area: 1344
Heating
- ENERGY STAR Qualified Equipment, Natural Gas
Cooling
- Central Air, Electric
Appliances
- Included: Gas Water Heater
- Laundry: In Basement, Washer In Unit, Dryer In Unit
Features
- Basement: Finished
- Number of fireplaces: 2
Interior area
- Total structure area: 2,688
- Total interior livable area: 1,344 sqft
- Finished area above ground: 1,344
- Finished area below ground: 0
Property
Parking
- Total spaces: 2
- Parking features: Attached Carport, On Street, Driveway
- Carport spaces: 2
- Has uncovered spaces: Yes
Accessibility
- Accessibility features: 2+ Access Exits
Features
- Levels: One
- Stories: 1
- Pool features: None
Lot
- Size: 0.29 Acres
Details
- Additional structures: Above Grade, Below Grade
- Parcel number: 17090969154
- Zoning: RSF95
- Special conditions: Standard
Construction
Type & style
- Home type: SingleFamily
- Architectural style: Ranch/Rambler
- Property subtype: Single Family Residence
Materials
- Brick
- Foundation: Concrete Perimeter
Condition
- New construction: No
- Year built: 1966
Utilities & green energy
- Sewer: Public Sewer
- Water: Public
Community & HOA
Community
- Subdivision: Crestview Manor
HOA
- Has HOA: No
Location
- Region: Clinton
Financial & listing details
- Price per square foot: $298/sqft
- Tax assessed value: $360,267
- Annual tax amount: $5,186
- Date on market: 9/5/2026
- Listing agreement: Exclusive Right To Sell
- Ownership: Fee Simple
Estimated market value
Not available
Estimated sales range
Not available
Not available
Price history
| Date | Event | Price |
|---|---|---|
| 9/11/2026 | Contingent | $399,999$298/sqft |
Source:  Bright MLS #MDPG2217218 Report a problem Bright MLS #MDPG2217218 Report a problem | ||
| 9/5/2026 | Listed for sale | $399,999+21.2%$298/sqft |
Source: Bright MLS #MDPG2217218 Report a problem | ||
| 7/19/2021 | Sold | $330,000+127.6%$246/sqft |
Source: Public Record Report a problem | ||
| 2/14/2001 | Sold | $145,000$108/sqft |
Source: Public Record Report a problem | ||
Public tax history
| Year | Property taxes | Tax assessment |
|---|---|---|
| 2026 | $5,586 | $360,267 +3.2% |
| 2025 | $5,586 +57.1% | $349,000 +9.2% |
| 2024 | $3,555 +10.1% | $319,700 +10.1% |
| 2023 | $3,229 +11.2% | $290,400 +11.2% |
| 2022 | $2,903 +0.4% | $261,100 +0.4% |
| 2021 | $2,892 +0.4% | $260,100 +0.4% |
| 2020 | $2,881 -20.2% | $259,100 +6.7% |
| 2019 | $3,610 | $242,933 |
| 2018 | $3,610 +6.7% | $242,933 +6.7% |
| 2017 | $3,385 +9.8% | $227,767 +7.1% |
| 2016 | $3,083 | $212,600 |
| 2015 | $3,083 | $212,600 |
| 2014 | $3,083 | $212,600 -2.1% |
| 2013 | -- | $217,200 |
| 2012 | -- | $217,200 |
| 2011 | -- | $217,200 -29.7% |
| 2010 | -- | $308,780 +9.2% |
| 2009 | -- | $282,822 +10.1% |
| 2008 | -- | $256,866 +11.2% |
| 2007 | -- | $230,910 +13.2% |
| 2006 | -- | $204,062 +15.1% |
| 2005 | -- | $177,216 +17.9% |
| 2004 | -- | $150,370 |
| 2003 | -- | $150,370 +2.2% |
| 2002 | -- | $147,062 +4.7% |
| 2001 | -- | $140,450 |
Find assessor info on the county website
Monthly payment
Est. payment
Payment breakdown
Explore the cost of this home by adjusting the details. Changes won't be saved.Climate risks
Neighborhood: 20735
Nearby schools
Schools provided by the listing agent
- District: Prince George's County Public Schools
Source: Bright MLS. This data may not be complete. We recommend contacting the local school district to confirm school assignments for this home.
Similar homes
- $405,0003 bd2 ba1.6k sqft9512 Small Dr, Clinton, MD 20735For Sale

 MLS ID #MDPG2218756, Cal Salehi, Team Reyes Inc.. Bright MLS
 - $444,9004 bd4 ba1.4k sqft5900 Arbroath Dr, Clinton, MD 20735For Sale
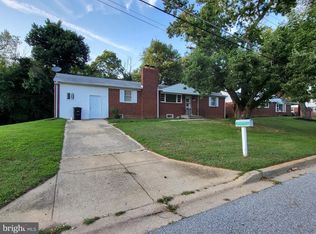 MLS ID #MDPG2202624, Marie Dias, Buy Sell Real Estate, LLC.. Bright MLS
 - $485,0005 bd3 ba1.9k sqft11606 Zareh Dr, Clinton, MD 20735For Sale
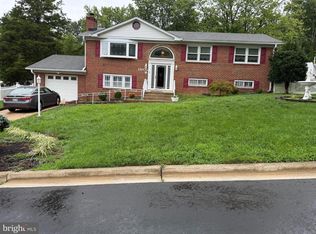 MLS ID #MDPG2215454, Valerie T Blyther, HomeSmart. Bright MLS
 - $490,0004 bd3 ba1.8k sqft12218 Brolass Rd, Clinton, MD 20735For Sale
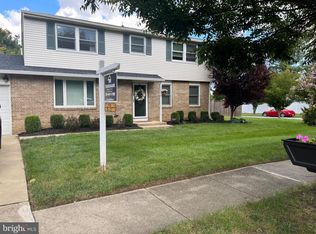 MLS ID #MDPG2212478, Carla Jones, Trademark Realty, Inc. Bright MLS
 - $475,0004 bd3 ba1.7k sqft3203 Pinefield Cir, Waldorf, MD 20601For SaleMLS ID #MDCH2060206, Royal Purvis, Purvis Realty Group, LLC.. Bright MLS
- $399,9005 bd4 ba1.3k sqft2208 Breton Dr, District Heights, MD 20747For SaleMLS ID #MDPG2221854, Antonio Simpson, Keller Williams Flagship. Bright MLS
- $380,0003 bd2 ba1.4k sqft9101 Robinson St, Brandywine, MD 20613For SaleMLS ID #MDPG2216262, Leslie Scruggs, HomeSmart. Bright MLS
- $450,0004 bd3 ba1.1k sqft7103 Tarquin Ave, Temple Hills, MD 20748For SaleMLS ID #MDPG2208824, Jackie Boykin, Samson Properties. Bright MLS
- $400,0004 bd2 ba1.5k sqft1116 Larchmont Ave, Capitol Heights, MD 20743For SaleMLS ID #MDPG2221088, Tremayne Lord, CENTURY 21 Envision. Bright MLS
- $450,0005 bd3 ba1.3k sqft6416 Roberts Dr, Temple Hills, MD 20748For SaleMLS ID #MDPG2207890, Jackie Boykin, Samson Properties. Bright MLS
- $379,0003 bd1 ba1.5k sqft6208 Walton Ave, Suitland, MD 20746For SaleMLS ID #MDPG2205044, Maritza Parada, Fairfax Realty Select. Bright MLS
- $395,0004 bd3 ba1.7k sqft1210 Waterford Dr, District Heights, MD 20747For SaleMLS ID #MDPG2218260, Angela Parrish, Samson Properties. Bright MLS
- $439,9004 bd3 ba1.4k sqft7610 Harpers Dr, Fort Washington, MD 20744For SaleMLS ID #MDPG2204564, Mr. Alexander Lyles, Republic Real Estate Group. Bright MLS
- $479,9004 bd4 ba1.9k sqft5724 Middleton Ln, Temple Hills, MD 20748For SaleMLS ID #MDPG2215044, Lisa Rosser, Keller Williams Preferred Properties. Bright MLS
- $449,0005 bd3 ba1.1k sqft6300 Auth Rd, Suitland, MD 20746For SaleMLS ID #MDPG2202964, Kelly Zhang, Signature Home Realty LLC. Bright MLS
- $399,9003 bd2 ba1.6k sqft3707 Halloway Pl, Upper Marlboro, MD 20772For SaleMLS ID #MDPG2212766, Jonelle Broady, CENTURY 21 New Millennium. Bright MLS
- $400,0003 bd3 ba1.5k sqft6502 Adak St, Capitol Heights, MD 20743For SaleMLS ID #MDPG2204692, Carrie Brown, HomeSmart. Bright MLS
- $440,0004 bd4 ba1.7k sqft7409 Kipling Pkwy, District Heights, MD 20747For SaleMLS ID #MDPG2213730, Tanavia Greer, Long & Foster Real Estate, Inc.. Bright MLS
- $399,9003 bd2 ba1.1k sqft5049 Benning Rd SE, Washington, DC 20019For SaleMLS ID #DCDC2286936, Clarence Cherry, EXP Realty, LLC. Bright MLS
- $399,9995 bd3 ba1.6k sqft7511 Newberry Ln, Lanham, MD 20706For SaleMLS ID #MDPG2214182, ADEBAYO FALADE, HomeSmart. Bright MLS
