Incredible custom home with amazing views of the 4th Fairway of the Classic Old Oakland Golf Course!!! OVER 5000 SQUARE FEET OF LIVING SPACE Exceptional finished lower level with kitchen, full sized refrigerator, sink, and dishwasher. Lower living area also features rec/room, office, bedroom, storage room, full bath, walkout to lower level deck. It's almost another house. Main level features soaring ceilings that accent the Great Room. Gourmet kitchen with updates including countertops, refrigerator, stove, microwave and center island working station. 4.5 half baths completely updated, newer roof, newer Pella windows, driveway. NEW FURNACE 2026 Two fireplaces with 5-6 bedrooms. 3-car garage with extra storage professional landscaping, 2 fireplaces. Main level owner's suite with deck overlooking golf course. Upstairs has 5th or sixth bedroom or use as a 24x14 game room The options of this floor plan are unlimited while the home still creates homey comfort. Quality Size Location are strong features of this magnificent offering.
Pending
$665,000
6602 N Royal Oakland Dr, Indianapolis, IN 46236
5beds
5,040sqft
Residential, Single Family Residence
Built in 1997
10,454 Square Feet Lot
$-- Zestimate®
$132/sqft
$-- HOA
What's special
Deck overlooking golf courseTwo fireplacesNewer pella windowsNewer roofProfessional landscaping
- 40 days |
- 70 |
- 0 |
Zillow last checked:
Listing updated:
Listed by:
Joe McDonald 317-501-8133,
F.C. Tucker Company
Source: MIBOR as distributed by MLS GRID,MLS#: 22114801
Facts & features
Interior
Bedrooms & bathrooms
- Bedrooms: 5
- Bathrooms: 6
- Full bathrooms: 4
- 1/2 bathrooms: 2
- Main level bathrooms: 2
- Main level bedrooms: 1
Primary bedroom
- Level: Main
- Area: 240 Square Feet
- Dimensions: 16x15
Bedroom 2
- Level: Upper
- Area: 208 Square Feet
- Dimensions: 16x13
Bedroom 3
- Level: Upper
- Area: 144 Square Feet
- Dimensions: 12x12
Bedroom 4
- Level: Upper
- Area: 120 Square Feet
- Dimensions: 12x10
Bedroom 5
- Level: Basement
- Area: 360 Square Feet
- Dimensions: 15x24
Bonus room
- Level: Upper
- Area: 384 Square Feet
- Dimensions: 24x16
Breakfast room
- Level: Main
- Area: 110 Square Feet
- Dimensions: 11x10
Dining room
- Level: Main
- Area: 156 Square Feet
- Dimensions: 13x12
Great room
- Level: Main
- Area: 288 Square Feet
- Dimensions: 18x16
Kitchen
- Features: Tile-Ceramic
- Level: Main
- Area: 168 Square Feet
- Dimensions: 14x12
Kitchen
- Features: Tile-Ceramic
- Level: Basement
- Area: 132 Square Feet
- Dimensions: 12x11
Office
- Level: Basement
- Area: 196 Square Feet
- Dimensions: 14x14
Play room
- Level: Basement
- Area: 180 Square Feet
- Dimensions: 15x12
Heating
- Forced Air, Natural Gas
Cooling
- Central Air
Appliances
- Included: Gas Cooktop, Dishwasher, Down Draft, Dryer, Disposal, Gas Water Heater, Humidifier, Oven, Convection Oven, Refrigerator, Washer, Water Softener Owned
- Laundry: Laundry Room, Main Level
Features
- Attic Access, Cathedral Ceiling(s), Tray Ceiling(s), Kitchen Island, Ceiling Fan(s), High Speed Internet, In-Law Floorplan, Pantry, Supplemental Storage, Walk-In Closet(s)
- Windows: Wood Work Painted
- Basement: Ceiling - 9+ feet,Daylight,Egress Window(s),Exterior Entry,Finished,Finished Ceiling,Finished Walls,Full,Storage Space,Walk-Out Access
- Attic: Access Only
- Number of fireplaces: 2
- Fireplace features: Double Sided, Basement, Gas Log, Gas Starter, Great Room
Interior area
- Total structure area: 5,040
- Total interior livable area: 5,040 sqft
- Finished area below ground: 1,826
Video & virtual tour
Property
Parking
- Total spaces: 3
- Parking features: Attached
- Attached garage spaces: 3
- Details: Garage Parking Other(Finished Garage, Garage Door Opener)
Features
- Levels: Two
- Stories: 2
- Patio & porch: Covered, Deck
Lot
- Size: 10,454 Square Feet
- Features: Near Golf Course, On Golf Course, Sidewalks, Storm Sewer, Trees-Small (Under 20 Ft)
Details
- Parcel number: 490133108034000407
- Horse amenities: None
Construction
Type & style
- Home type: SingleFamily
- Architectural style: Traditional
- Property subtype: Residential, Single Family Residence
Materials
- Brick, Cement Siding
- Foundation: Concrete Perimeter
Condition
- New construction: No
- Year built: 1997
Utilities & green energy
- Water: Public
- Utilities for property: Sep Electric Meter, Sep Gas Meter
Community & HOA
Community
- Security: Smoke Detector(s)
- Subdivision: Oakland Hills At Geist
HOA
- Has HOA: No
Location
- Region: Indianapolis
Financial & listing details
- Price per square foot: $132/sqft
- Annual tax amount: $5,294
- Date on market: 7/17/2026
- Cumulative days on market: 41 days
Estimated market value
Not available
Estimated sales range
Not available
Not available
Price history
| Date | Event | Price |
|---|---|---|
| 7/20/2026 | Pending sale | $665,000$132/sqft |
Source:  MIBOR as distributed by MLS GRID #22114801 Report a problem MIBOR as distributed by MLS GRID #22114801 Report a problem | ||
| 7/17/2026 | Listed for sale | $665,000+97.6%$132/sqft |
Source: MIBOR as distributed by MLS GRID #22114801 Report a problem | ||
| 8/1/2003 | Sold | $336,500$67/sqft |
Source: MIBOR as distributed by MLS GRID #2301100 Report a problem | ||
Public tax history
Tax history is unavailable.
Monthly payment
Est. payment
Payment breakdown
Explore the cost of this home by adjusting the details. Changes won't be saved.Climate risks
Neighborhood: 46236
Nearby schools
GreatSchools rating
- 4/10Oaklandon Elementary SchoolGrades: 1-6Distance: 0.3 mi
- 4/10Fall Creek Valley Middle SchoolGrades: 7-8Distance: 1.8 mi
- 5/10Lawrence North High SchoolGrades: 9-12Distance: 4.1 mi
Schools provided by the listing agent
- Elementary: Oaklandon Elementary School
- Middle: Fall Creek Valley Middle School
- High: Lawrence North High School
Source: MIBOR as distributed by MLS GRID. This data may not be complete. We recommend contacting the local school district to confirm school assignments for this home.
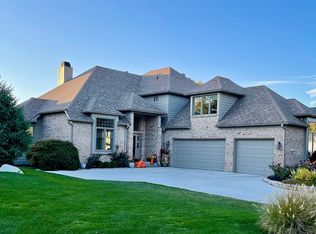
- $587,6006 bd5 ba5.2k sqft6602 Royal Oakland Dr, Indianapolis, IN 46236Off Market
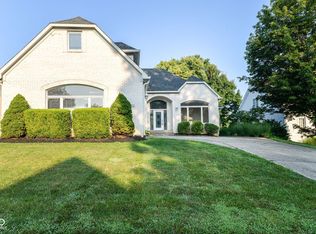
- $465,0006 bd5 ba5.2k sqft6610 Royal Oakland Dr, Indianapolis, IN 46236Sold
- $412,300-- bd2 ba2.1k sqft6558 Royal Oakland Dr, Indianapolis, IN 46236Off Market
- $16,100-- bd-- ba-- sqft6558 Royal Oakland Dr, Indianapolis, IN 46236Off Market
- $567,5003 bd3 ba2.6k sqft6620 Royal Oakland Dr, Indianapolis, IN 46236Off Market
- $502,300-- bd2 ba2.2k sqft6550 Royal Oakland Dr, Indianapolis, IN 46236Off Market
- $525,0004 bd3 ba4.6k sqft6615 Royal Oakland Dr, Indianapolis, IN 46236Sold
- $473,000-- bd1 ba2.7k sqft6563 Royal Oakland Dr, Indianapolis, IN 46236Off Market
A local agent can set up tours, give advice and negotiate with sellers.
Similar homes
- $589,9004 bd4 ba3.6k sqft6426 Harrison Ridge Blvd, Indianapolis, IN 46236Active
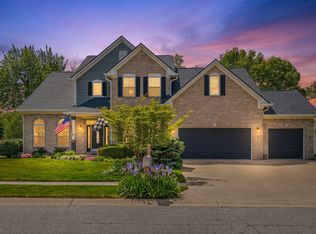 MLS ID #22107517, Kati Hoskins, Highgarden Real Estate. MIBOR as distributed by MLS GRID
 - $659,9004 bd4 ba4.5k sqft10308 Woods Edge Dr, Fishers, IN 46037Active
 MLS ID #22114412, Emily Grose, Trueblood Real Estate. MIBOR as distributed by MLS GRID
 - $584,9004 bd3 ba3.5k sqft8627 Bay Pointe Cir, Indianapolis, IN 46236Active
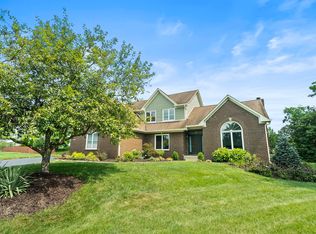 MLS ID #22116748, James Bradley, Century 21 Bradley Realty Inc. MIBOR as distributed by MLS GRID
 - $700,0005 bd5 ba4.9k sqft9322 Timberline Way, Indianapolis, IN 46256Active
 MLS ID #22108954, Kyle Williams, Compass Indiana, LLC. MIBOR as distributed by MLS GRID
 - $825,0005 bd4 ba5k sqft8989 Bay Breeze Ln, Indianapolis, IN 46236ActiveMLS ID #22116816, Megan Dusing, Keller Williams Indpls Metro N. MIBOR as distributed by MLS GRID
- $689,9004 bd5 ba4.1k sqft9981 Sugarleaf Pl, Fishers, IN 46038ActiveMLS ID #22121286, Jonathan Stephens, F.C. Tucker Company. MIBOR as distributed by MLS GRID
- $585,0004 bd3 ba3.8k sqft9011 Anchor Bay Dr, Indianapolis, IN 46236ActiveMLS ID #22100295, Laura Bonner, REMAX ONE. MIBOR as distributed by MLS GRID
- $650,0004 bd3 ba4.5k sqft11834 Gray Eagle Dr, Fishers, IN 46037ActiveMLS ID #22115589, Stephanie Evelo, Keller Williams Indy Metro NE. MIBOR as distributed by MLS GRID
- $989,9005 bd5 ba5.8k sqft11030 Tenacious Dr, Indianapolis, IN 46236ActiveMLS ID #22106875, Jeanne Morton, CENTURY 21 Scheetz. MIBOR as distributed by MLS GRID
- $649,9004 bd4 ba5.2k sqft214 Yorkshire Blvd W, Cumberland, IN 46229ActiveMLS ID #22092161, Julie Preston, F.C. Tucker Company. MIBOR as distributed by MLS GRID
- $374,9004 bd3 ba3.4k sqft6293 Welker Dr, Indianapolis, IN 46236ActiveMLS ID #22109611, Richard Gillette, Highgarden Real Estate. MIBOR as distributed by MLS GRID
- $434,9004 bd3 ba3k sqft8251 Misty Cv, Indianapolis, IN 46236ActiveMLS ID #22112121, Mark Harris, CENTURY 21 Scheetz. MIBOR as distributed by MLS GRID
- $690,0005 bd5 ba5.1k sqft152 Derbyshire Dr, Indianapolis, IN 46229ActiveMLS ID #22100312, Cody W. Studebaker, F.C. Tucker Company. MIBOR as distributed by MLS GRID
- $595,0004 bd3 ba3.9k sqft10235 Bent Creek Ct, Fishers, IN 46038ActiveMLS ID #22114750, Whitney Kesler, F.C. Tucker Company. MIBOR as distributed by MLS GRID
- $640,0004 bd3 ba4.6k sqft9235 Crystal River Dr, Indianapolis, IN 46240ActiveMLS ID #22122162, Stephen Pipes, RE/MAX Advanced Realty. MIBOR as distributed by MLS GRID
- $685,0005 bd4 ba3.8k sqft9935 Watercrest Dr, Fishers, IN 46038ActiveMLS ID #22117330, John Pacilio, eXp Realty, LLC. MIBOR as distributed by MLS GRID
- $650,0004 bd3 ba4.7k sqft14944 Starboard Rd, Fishers, IN 46040ActiveMLS ID #22119382, Tasha Swetnam, Trueblood Real Estate. MIBOR as distributed by MLS GRID
- $699,0005 bd4 ba4.4k sqft12584 Elgin Ct, Fishers, IN 46037ActiveMLS ID #22107724, Samuel Snell, Berkshire Hathaway Home. MIBOR as distributed by MLS GRID
- $675,0005 bd4 ba4.3k sqft7295 E 108th St, Fishers, IN 46038ActiveMLS ID #22108349, Stephen Clark, Compass Indiana, LLC. MIBOR as distributed by MLS GRID
- $649,9005 bd4 ba4.4k sqft12980 Fawns Dell Pl, Fishers, IN 46038ActiveMLS ID #22117055, William Long, Coldwell Banker - Kaiser. MIBOR as distributed by MLS GRID
