Welcome to this beautifully crafted custom home, perfectly situated on a sprawling, private homesite surrounded by mature trees and thoughtfully designed for luxurious everyday living and exceptional entertaining. A charming covered front porch welcomes you inside to an open floor plan featuring rich wood flooring, elegant moldings, soaring ceilings, and abundant natural light throughout. The spacious Great Room with a cozy gas fireplace flows seamlessly into the gourmet kitchen, creating the heart of the home for gathering with family and friends. The chef's kitchen offers abundant cabinetry, generous prep space, a large center island with seating, stainless steel appliances and a walk-in pantry. A dedicated dining area and flexible living spaces provide both functionality and style. The main level features a luxurious primary suite with a tray ceiling and spa-inspired ensuite complete with dual granite vanities, a freestanding soaking tub, oversized tiled walk-in shower, and an expansive custom walk-in closet. Spacious secondary bedrooms offer comfort and privacy, while the oversized bonus room provides endless possibilities for a media room, game room, home gym, or playroom, complemented by an additional finished flex room ideal for a home office, hobby room, or additional storage. Step outside to your own private backyard retreat where a covered patio overlooks the sparkling in-ground pool, expansive concrete sun deck, fire pit gathering area, and large level lawn perfect for recreation and entertaining. Mature trees create exceptional privacy while the generous homesite offers plenty of room to relax, play, or host unforgettable gatherings. Combining timeless curb appeal, versatile living spaces, and an incredible outdoor oasis, this exceptional home delivers the perfect balance of luxury, comfort, and privacy. This home is located at the entrance of a highly sought after neighborhood of custom built homes with convenient access to shopping, restaurants, airport & 40 minutes to Uptown Charlotte.
Under contract-show
$724,900
6603 Havencrest Dr, Denver, NC 28037
3beds
2,863sqft
:
Get pre-qualified$4,312/mo
Single Family Residence
Built in 2007
1.08 Acres Lot
$701,300 Zestimate®
$253/sqft
$29/mo HOA
What's special
Soaring ceilingsAbundant natural light throughoutCozy gas fireplaceCharming covered front porchGourmet kitchenSparkling in-ground poolOversized bonus room
- 17 days |
- 925 |
- 110 |
Likely to sell faster than
Zillow last checked:
Listing updated:
Listed by:
Matt Sarver Matt@TheSarverGroup.com,
Keller Williams Lake Norman,
Gayle Jackson,
Keller Williams Lake Norman
Source: Canopy MLS as distributed by MLS GRID,MLS#: 4400995
Facts & features
Interior
Bedrooms & bathrooms
- Bedrooms: 3
- Bathrooms: 3
- Full bathrooms: 2
- 1/2 bathrooms: 1
- Main level bedrooms: 3
Primary bedroom
- Level: Main
Bedroom s
- Level: Main
Bathroom full
- Level: Main
Bathroom half
- Level: Main
Bonus room
- Level: Upper
Breakfast
- Level: Main
Dining room
- Level: Main
Flex space
- Level: Upper
Great room
- Level: Main
Kitchen
- Level: Main
Laundry
- Level: Main
Office
- Level: Main
Heating
- Heat Pump
Cooling
- Ceiling Fan(s), Central Air
Appliances
- Included: Dishwasher, Disposal, Electric Water Heater, Exhaust Fan, Exhaust Hood, Microwave, Oven, Refrigerator with Ice Maker
- Laundry: Electric Dryer Hookup, Laundry Room, Main Level
Features
- Built-in Features, Soaking Tub, Open Floorplan, Storage, Walk-In Closet(s)
- Flooring: Carpet, Hardwood, Tile
- Has basement: No
- Attic: Walk-In
- Fireplace features: Gas Log, Great Room
Interior area
- Total structure area: 2,863
- Total interior livable area: 2,863 sqft
- Finished area above ground: 2,863
- Finished area below ground: 0
Property
Parking
- Total spaces: 2
- Parking features: Driveway, Attached Garage, Garage Faces Side, Garage on Main Level
- Attached garage spaces: 2
- Has uncovered spaces: Yes
Features
- Levels: 1 Story/F.R.O.G.
- Patio & porch: Covered, Front Porch, Patio
- Pool features: In Ground, Salt Water
- Fencing: Back Yard,Fenced
Lot
- Size: 1.08 Acres
- Features: Corner Lot, Level, Wooded
Details
- Parcel number: 86735
- Zoning: R-T
- Special conditions: Standard
Construction
Type & style
- Home type: SingleFamily
- Architectural style: Transitional
- Property subtype: Single Family Residence
Materials
- Hardboard Siding
- Foundation: Crawl Space
Condition
- New construction: No
- Year built: 2007
Utilities & green energy
- Sewer: Septic Installed
- Water: Well
Community & HOA
Community
- Subdivision: The Ranches at Beth Haven
HOA
- Has HOA: Yes
- HOA fee: $350 annually
Location
- Region: Denver
Financial & listing details
- Price per square foot: $253/sqft
- Tax assessed value: $591,256
- Annual tax amount: $3,717
- Date on market: 7/7/2026
- Cumulative days on market: 108 days
- Listing terms: Cash,Conventional,VA Loan
- Road surface type: Concrete, Paved
Estimated market value
$701,300
$666,000 - $736,000
$3,285/mo
Price history
| Date | Event | Price |
|---|---|---|
| 7/7/2026 | Listed for sale | $724,900-1%$253/sqft |
Source:  Canopy MLS as distributed by MLS GRID #4400995 Report a problem Canopy MLS as distributed by MLS GRID #4400995 Report a problem | ||
| 6/30/2026 | Listing removed | -- |
Source: Owner Report a problem | ||
| 6/10/2026 | Listed for sale | $732,400-2.2%$256/sqft |
Source: Owner Report a problem | ||
| 5/28/2026 | Listing removed | $749,000$262/sqft |
Source: Canopy MLS as distributed by MLS GRID #4340680 Report a problem | ||
| 4/2/2026 | Price change | $749,000-3.3%$262/sqft |
Source: Canopy MLS as distributed by MLS GRID #4340680 Report a problem | ||
| 3/19/2026 | Price change | $774,499-3.1%$271/sqft |
Source: Canopy MLS as distributed by MLS GRID #4340680 Report a problem | ||
| 2/26/2026 | Listed for sale | $799,499+90.4%$279/sqft |
Source: Canopy MLS as distributed by MLS GRID #4340680 Report a problem | ||
| 12/4/2025 | Sold | $420,000-17.5%$147/sqft |
Source: Public Record Report a problem | ||
| 10/22/2025 | Price change | $509,000-1.9%$178/sqft |
Source: Canopy MLS as distributed by MLS GRID #4254703 Report a problem | ||
| 10/16/2025 | Price change | $519,000-1.9%$181/sqft |
Source: Canopy MLS as distributed by MLS GRID #4254703 Report a problem | ||
| 10/7/2025 | Price change | $529,000-1.9%$185/sqft |
Source: Canopy MLS as distributed by MLS GRID #4254703 Report a problem | ||
| 10/2/2025 | Price change | $539,000-2%$188/sqft |
Source: Canopy MLS as distributed by MLS GRID #4254703 Report a problem | ||
| 9/22/2025 | Price change | $550,000-1.6%$192/sqft |
Source: Canopy MLS as distributed by MLS GRID #4254703 Report a problem | ||
| 9/8/2025 | Pending sale | $559,000$195/sqft |
Source: Canopy MLS as distributed by MLS GRID #4254703 Report a problem | ||
| 9/2/2025 | Price change | $559,000-2.6%$195/sqft |
Source: Canopy MLS as distributed by MLS GRID #4254703 Report a problem | ||
| 8/5/2025 | Price change | $574,000-4.3%$200/sqft |
Source: Canopy MLS as distributed by MLS GRID #4254703 Report a problem | ||
| 7/23/2025 | Price change | $599,999-1.5%$210/sqft |
Source: Canopy MLS as distributed by MLS GRID #4254703 Report a problem | ||
| 7/10/2025 | Price change | $609,000-1.6%$213/sqft |
Source: Canopy MLS as distributed by MLS GRID #4254703 Report a problem | ||
| 6/24/2025 | Price change | $619,000-1.6%$216/sqft |
Source: Canopy MLS as distributed by MLS GRID #4254703 Report a problem | ||
| 6/4/2025 | Price change | $629,000-0.9%$220/sqft |
Source: Canopy MLS as distributed by MLS GRID #4254703 Report a problem | ||
| 5/15/2025 | Listed for sale | $635,000+6%$222/sqft |
Source: Canopy MLS as distributed by MLS GRID #4254703 Report a problem | ||
| 3/14/2023 | Listing removed | -- |
Source: Canopy MLS as distributed by MLS GRID #CAR4007583 Report a problem | ||
| 3/12/2023 | Listed for sale | $599,000$209/sqft |
Source: Canopy MLS as distributed by MLS GRID #CAR4007583 Report a problem | ||
| 3/12/2023 | Pending sale | $599,000$209/sqft |
Source: Canopy MLS as distributed by MLS GRID #CAR4007583 Report a problem | ||
| 3/11/2023 | Listed for sale | $599,000+110.2%$209/sqft |
Source: Canopy MLS as distributed by MLS GRID #CAR4007583 Report a problem | ||
| 11/22/2013 | Sold | $285,000$100/sqft |
Source: Public Record Report a problem | ||
Public tax history
| Year | Property taxes | Tax assessment |
|---|---|---|
| 2025 | $3,717 +0.9% | $591,256 |
| 2024 | $3,685 | $591,256 |
| 2023 | $3,685 +39.4% | $591,256 +73.2% |
| 2022 | $2,644 +6.7% | $341,328 +6% |
| 2021 | $2,479 +3.4% | $322,038 |
| 2020 | $2,398 +2% | $322,038 |
| 2019 | $2,352 +15.2% | $322,038 +17.9% |
| 2018 | $2,042 | $273,116 |
| 2017 | $2,042 +0.3% | $273,116 |
| 2016 | $2,035 +0.6% | $273,116 |
| 2015 | $2,022 -1.4% | -- |
| 2014 | $2,051 | $277,997 |
| 2013 | -- | -- |
| 2012 | -- | -- |
| 2011 | -- | -- |
| 2010 | -- | -- |
| 2009 | -- | -- |
| 2008 | -- | $172,311 |
Find assessor info on the county website
Monthly payment
Est. payment
Payment breakdown
Explore the cost of this home by adjusting the details. Changes won't be saved.Climate risks
Neighborhood: 28037
Nearby schools
GreatSchools rating
- 9/10Rock Springs ElementaryGrades: PK-5Distance: 2.1 mi
- 6/10North Lincoln MiddleGrades: 6-8Distance: 3.4 mi
- 6/10North Lincoln High SchoolGrades: 9-12Distance: 3.5 mi
Schools provided by the listing agent
- Elementary: Rock Springs
- Middle: North Lincoln
- High: North Lincoln
Source: Canopy MLS as distributed by MLS GRID. This data may not be complete. We recommend contacting the local school district to confirm school assignments for this home.
- $508,0003 bd2 ba2.5k sqft6595 Havencrest Dr, Denver, NC 28037Off Market

- $300,9002 bd2 ba900 sqft2318 Beth Haven Church Rd, Denver, NC 28037Off Market
- $450,6002 bd2 ba952 sqft2306 Beth Haven Church Rd, Denver, NC 28037Off Market
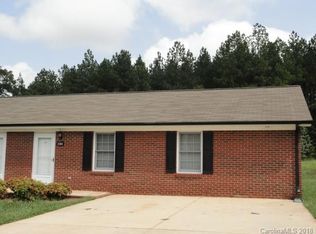
- $535,2004 bd2 ba2.4k sqft2304 Bethshire Ln, Denver, NC 28037Off Market
- $232,2002 bd2 ba896 sqft2294 Beth Haven Church Rd, Denver, NC 28037Off Market
- $318,7004 bd4 ba1.7k sqft2316 Beth Haven Church Rd, Denver, NC 28037Off Market
- $335,0002 bd2 ba952 sqft2304 Beth Haven Church Rd, Denver, NC 28037Sold
- $352,0004 bd4 ba1.7k sqft2286 Beth Haven Church Rd #2286 & 2288, Denver, NC 28037Off Market
A local agent can set up tours, give advice and negotiate with sellers.
Similar homes
- $660,0003 bd3 ba3.5k sqft2354 Perry Rd, Denver, NC 28037For Sale
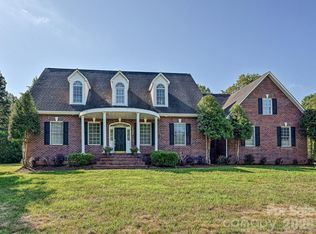
 MLS ID #4405892, Ashlee Durrance, Helen Adams Realty. Canopy MLS as distributed by MLS GRID
 - $550,0004 bd3 ba2.4k sqft4018 Harmattan Dr, Denver, NC 28037For Sale
 MLS ID #4406029, Brenda Amundson, Southern Homes Realty LLc. Canopy MLS as distributed by MLS GRID
 - $675,0005 bd3 ba3.5k sqft1788 Oakmont Dr, Denver, NC 28037For Sale
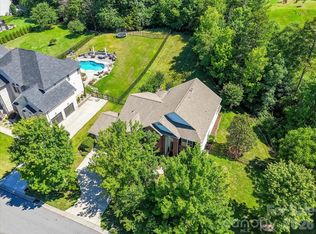 MLS ID #4388183, Matt Sarver, Keller Williams Lake Norman. Canopy MLS as distributed by MLS GRID
 - $785,0005 bd4 ba4k sqft2442 Smith Cove Rd, Denver, NC 28037For Sale
 MLS ID #4396728, Wisdom Stikeleather, Southern Homes of the Carolinas, Inc. Canopy MLS as distributed by MLS GRID
 - $759,0003 bd3 ba2.4k sqft133 Lake Pine Rd, Mooresville, NC 28117For SaleMLS ID #4405559, Micaela Brewer, Trump International Realty Charlotte. Canopy MLS as distributed by MLS GRID
- $869,5004 bd3 ba3k sqft7274 Woodside Ct, Denver, NC 28037For SaleMLS ID #4381542, LeeAnn Miller, Howard Hanna Allen Tate Lake Norman. Canopy MLS as distributed by MLS GRID
- $749,0004 bd3 ba2.5k sqft121 Lake Pine Rd, Mooresville, NC 28117For SaleMLS ID #4404484, Kris Kjeldsen, Ivester Jackson Christie's. Canopy MLS as distributed by MLS GRID
- $724,0004 bd4 ba3.1k sqft8729 Riverwood Rd, Terrell, NC 28682For SaleMLS ID #4385291, Lauren Barker, Two Shores Property Group LLC. Canopy MLS as distributed by MLS GRID
- $899,9994 bd4 ba3.3k sqft7575 Cottonwood Dr, Denver, NC 28037For SaleMLS ID #4367769, Tracey Henson, Better Homes and Gardens Real Estate Paracle. Canopy MLS as distributed by MLS GRID
- $750,0005 bd5 ba3.4k sqft232 Birdie Dr, Stanley, NC 28164For SaleMLS ID #4366420, Marlene Billesdon, Helen Adams Realty. Canopy MLS as distributed by MLS GRID
- $860,0004 bd3 ba2.6k sqft173 Yellow Jacket Cir, Mooresville, NC 28117For SaleMLS ID #4390039, Elizabeth Davis, Keller Williams Unified. Canopy MLS as distributed by MLS GRID
- $699,9006 bd5 ba3.3k sqft2657 Cheverny Pl, Concord, NC 28027For SaleMLS ID #4405609, Santhosh Dasarathan, NorthGroup Real Estate LLC. Canopy MLS as distributed by MLS GRID
- $590,0003 bd2 ba1.9k sqft4851 Looking Glass Trl, Denver, NC 28037For SaleMLS ID #4366989, Lesa Raye Westhafer, Southern Homes of the Carolinas, Inc. Canopy MLS as distributed by MLS GRID
- $750,0003 bd3 ba3.2k sqft125 Lakeshore Hills Dr, Mooresville, NC 28117For SaleMLS ID #4378229, Jeremy Katz, Lake Norman Realty, Inc.. Canopy MLS as distributed by MLS GRID
- $799,0003 bd4 ba2.9k sqft131 Normandy Rd, Mooresville, NC 28117For SaleMLS ID #4401226, Stephen Pierce, EXP Realty LLC Mooresville. Canopy MLS as distributed by MLS GRID
- $649,0004 bd3 ba2.4k sqft104 Ardmore Pl, Mooresville, NC 28117For SaleMLS ID #4366893, Donna Sintay, Keller Williams Unified. Canopy MLS as distributed by MLS GRID
- $650,0005 bd3 ba2.8k sqft6220 Tulip Poplar Pl, Huntersville, NC 28078For SaleMLS ID #4402545, Inna Radko, NorthGroup Real Estate LLC. Canopy MLS as distributed by MLS GRID
- $925,0003 bd3 ba3k sqft4465 Brancer Ln, Lincolnton, NC 28092For SaleMLS ID #4384335, Kristi Vernon, Keller Williams Lake Norman. Canopy MLS as distributed by MLS GRID
- $775,0003 bd3 ba2.7k sqft21410 Pinecrest Pl, Cornelius, NC 28031For SaleMLS ID #4321190, Robert Drag, Premier Sotheby's International Realty. Canopy MLS as distributed by MLS GRID
- $755,0003 bd3 ba2.3k sqft19608 Galleon Vw, Cornelius, NC 28031For SaleMLS ID #4388551, Stephannie McKinney, Real Broker, LLC. Canopy MLS as distributed by MLS GRID
