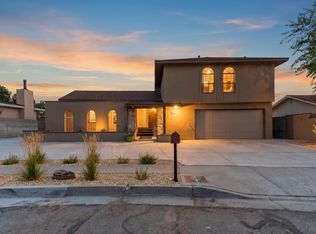
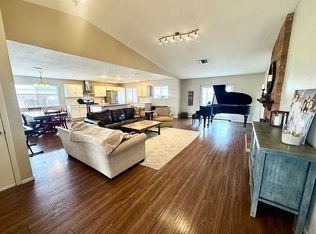
Amazing 4 br, 3 bath home. Dream kitchen gorgeous granite counters with lots of storage and Stainless steel appliances. 2 living areas and separate dining room. Beautiful family home. Spacious and private back yard with backyard access possible. A must see home. No HOA! Bring your toys with additional storage outside.
Pending
Price cut: $4K (7/7)
$445,000
6604 Gisele Dr NE, Albuquerque, NM 87109
4beds
2,604sqft
:
Get pre-qualified$2,935/mo
Single Family Residence
Built in 1974
9,147 Square Feet Lot
$443,600 Zestimate®
$171/sqft
$-- HOA
What's special
Lots of storageAdditional storage outsideDream kitchenGorgeous granite countersStainless steel appliancesSeparate dining room
- 87 days |
- 767 |
- 48 |
Zillow last checked:
Listing updated:
Listed by:
P. Leroy Santillanes 505-203-4254,
Realty One of New Mexico 505-883-9400
Source: SWMLS,MLS#: 1102963
Facts & features
Interior
Bedrooms & bathrooms
- Bedrooms: 4
- Bathrooms: 3
- Full bathrooms: 1
- 3/4 bathrooms: 1
- 1/2 bathrooms: 1
Primary bedroom
- Level: Upper
- Area: 240
- Dimensions: 16 x 15
Dining room
- Level: Main
- Area: 126.25
- Dimensions: 12.5 x 10.1
Kitchen
- Level: Main
- Area: 180
- Dimensions: 15 x 12
Living room
- Level: Main
- Area: 300
- Dimensions: 20 x 15
Living room
- Level: Main
- Area: 192
- Dimensions: 16 x 12
Heating
- Central, Forced Air, Natural Gas
Cooling
- Evaporative Cooling
Appliances
- Included: Dishwasher, Free-Standing Electric Range, Microwave, Self Cleaning Oven
- Laundry: Electric Dryer Hookup
Features
- Multiple Living Areas, Shower Only, Separate Shower, Walk-In Closet(s)
- Flooring: Carpet, Tile
- Windows: Double Pane Windows, Insulated Windows
- Has basement: No
- Number of fireplaces: 1
- Fireplace features: Gas Log
Interior area
- Total structure area: 2,604
- Total interior livable area: 2,604 sqft
Property
Parking
- Total spaces: 2
- Parking features: Attached, Finished Garage, Garage, RV Access/Parking
- Attached garage spaces: 2
Accessibility
- Accessibility features: None
Features
- Levels: Two
- Stories: 2
- Exterior features: Private Entrance, Private Yard, Sprinkler/Irrigation
- Fencing: Back Yard,Wall
Lot
- Size: 9,147 Square Feet
- Features: Landscaped, Planned Unit Development, Sprinklers Automatic, Sprinkler System
Details
- Additional structures: Shed(s), Storage
- Parcel number: 101806247219141816
- Zoning description: R-1C*
Construction
Type & style
- Home type: SingleFamily
- Architectural style: A-Frame
- Property subtype: Single Family Residence
Materials
- Frame
- Foundation: Slab
- Roof: Shingle
Condition
- Resale
- New construction: No
- Year built: 1974
Utilities & green energy
- Sewer: Public Sewer
- Water: Public
- Utilities for property: Electricity Connected, Natural Gas Connected, Sewer Connected, Water Connected
Green energy
- Energy generation: None
Community & HOA
Community
- Subdivision: Meadowood Manor
Location
- Region: Albuquerque
Financial & listing details
- Price per square foot: $171/sqft
- Tax assessed value: $247,136
- Annual tax amount: $3,395
- Date on market: 5/6/2026
- Cumulative days on market: 62 days
- Listing terms: Cash,Conventional,FHA,VA Loan
- Road surface type: Paved
Estimated market value
$443,600
$421,000 - $466,000
$2,834/mo
Price history
| Date | Event | Price |
|---|---|---|
| 7/12/2026 | Pending sale | $445,000$171/sqft |
Source:  SWMLS #1102963 Report a problem SWMLS #1102963 Report a problem | ||
| 7/7/2026 | Price change | $445,000-0.9%$171/sqft |
Source: SWMLS #1102963 Report a problem | ||
| 7/3/2026 | Price change | $449,000-0.2%$172/sqft |
Source: SWMLS #1102963 Report a problem | ||
| 7/1/2026 | Price change | $450,000-2%$173/sqft |
Source: SWMLS #1102963 Report a problem | ||
| 5/17/2026 | Listed for sale | $459,000$176/sqft |
Source: SWMLS #1102963 Report a problem | ||
| 5/9/2026 | Pending sale | $459,000$176/sqft |
Source: SWMLS #1102963 Report a problem | ||
| 5/6/2026 | Listed for sale | $459,000$176/sqft |
Source: SWMLS #1102963 Report a problem | ||
Public tax history
| Year | Property taxes | Tax assessment |
|---|---|---|
| 2025 | $3,396 +3.2% | $82,370 +3% |
| 2024 | $3,290 +1.8% | $79,972 +3% |
| 2023 | $3,232 +3.6% | $77,643 +3% |
| 2022 | $3,121 +3.6% | $75,381 +3% |
| 2021 | $3,014 +1.8% | $73,186 +3% |
| 2020 | $2,962 | $71,054 +3% |
| 2019 | -- | $68,986 |
| 2018 | $2,529 -8.6% | $68,986 +3% |
| 2017 | $2,768 +6.4% | $66,976 +6.1% |
| 2016 | $2,601 -95.8% | $63,133 +3% |
| 2015 | $61,294 +2334.4% | $61,294 |
| 2014 | $2,518 | $61,294 -0.8% |
| 2013 | $2,518 | $61,794 +1.9% |
| 2012 | -- | $60,670 +3% |
| 2011 | -- | $58,903 +3% |
| 2010 | -- | $57,188 +3% |
| 2009 | -- | $55,523 +3% |
| 2008 | -- | $53,906 +3% |
| 2007 | -- | $52,336 +3% |
| 2006 | -- | $50,812 +3% |
| 2005 | -- | $49,332 +3% |
| 2004 | -- | $47,895 +0.5% |
| 2003 | -- | $47,662 +0.8% |
| 2002 | -- | $47,262 |
| 2001 | -- | $47,262 +3.7% |
| 2000 | -- | $45,596 |
Find assessor info on the county website
Monthly payment
Est. payment
Payment breakdown
Explore the cost of this home by adjusting the details. Changes won't be saved.Climate risks
Neighborhood: Bear Canyon
Nearby schools
GreatSchools rating
- 6/10Arroyo Del Oso Elementary SchoolGrades: PK-5Distance: 0.3 mi
- 5/10Cleveland Middle SchoolGrades: 6-8Distance: 1.6 mi
- 2/10Del Norte High SchoolGrades: 9-12Distance: 1.5 mi
Schools provided by the listing agent
- Elementary: Arroyo Del Oso
- Middle: Cleveland
- High: Del Norte
Source: SWMLS. This data may not be complete. We recommend contacting the local school district to confirm school assignments for this home.
- $388,2003 bd1 ba1.7k sqft6608 Gisele Dr NE, Albuquerque, NM 87109Off Market
- $481,8003 bd2 ba2.3k sqft6600 Gisele Dr NE, Albuquerque, NM 87109Off Market
- $483,4003 bd2 ba2.2k sqft6701 Leander Ave NE, Albuquerque, NM 87109Off Market
- $456,900-- bd2 ba1.7k sqft6704 Hildegarde Dr NE, Albuquerque, NM 87109Off Market
- $442,3003 bd2 ba2k sqft6709 Leander Ave NE, Albuquerque, NM 87109Off Market
- $426,5004 bd1 ba1.8k sqft6612 Gisele Dr NE, Albuquerque, NM 87109Off Market
- $387,2002 bd2 ba1.5k sqft6609 Gisele Dr NE, Albuquerque, NM 87109Off Market
- $356,6002 bd2 ba1.4k sqft6605 Gisele Dr NE, Albuquerque, NM 87109Off Market
A local agent can set up tours, give advice and negotiate with sellers.
Similar homes
- $474,9994 bd3 ba2.1k sqft6720 Beck Dr NE, Albuquerque, NM 87109For Sale
 MLS ID #1107772, Vincent J Cordova, Valiant Real Estate. SWMLS
 - $435,0004 bd2 ba1.9k sqft7301 Marilyn Ave NE, Albuquerque, NM 87109For Sale By Owner
- $450,0003 bd3 ba2k sqft7220 Gallinas Ave NE, Albuquerque, NM 87109For Sale
 MLS ID #1108042, Peace of the Planet Properties, Keller Williams Realty. SWMLS
 - $475,0004 bd2 ba2.2k sqft7516 Bellrose Ave NE, Albuquerque, NM 87110For Sale
 MLS ID #1108012, Michael T Dunn, Coldwell Banker Legacy. SWMLS
 - $485,0003 bd3 ba2.1k sqft5821 Cubero Dr NE, Albuquerque, NM 87109For SaleMLS ID #1104482, Jan L. DeMay, Coldwell Banker Legacy. SWMLS
- $390,0004 bd2 ba1.7k sqft7108 Coulson Dr NE, Albuquerque, NM 87109For SaleMLS ID #1107145, Myra C Herrmann, Keller Williams Realty. SWMLS
- $375,0003 bd2 ba1.8k sqft6436 Colleen Ave NE, Albuquerque, NM 87109For SaleMLS ID #1106357, Linda J Coy, Realty One of New Mexico. SWMLS
- $432,9003 bd2 ba2.3k sqft105 Green Valley Rd NW, Albuquerque, NM 87107For SaleMLS ID #1105863, Andrea Christine Hankins, EXP Realty LLC. SWMLS
- $499,9004 bd2 ba2.5k sqft5909 Woodford Dr NE, Albuquerque, NM 87110For SaleMLS ID #1106915, Jacob M Trujillo, Realty One of New Mexico. SWMLS
- $470,0004 bd2 ba2k sqft12004 Saint Marys Dr NE, Albuquerque, NM 87111For SaleMLS ID #1107419, Barbara Weaver-Wyne, Simply Real Estate. SWMLS
- $465,0003 bd2 ba1.8k sqft9412 Lona Ln NE, Albuquerque, NM 87111For SaleMLS ID #1106878, The LUX Real Estate Group, Keller Williams Realty. SWMLS
- $417,0003 bd2 ba1.7k sqft10405 Mazatlan Dr NE, Albuquerque, NM 87111For SaleMLS ID #1105385, Sandi D. Pressley, Coldwell Banker Legacy. SWMLS
- $467,5003 bd2 ba2.2k sqft4816 Baja Ct NE, Albuquerque, NM 87111For SaleMLS ID #1105306, Ashley Jovan Owens, Valiant Real Estate. SWMLS
- $425,0004 bd2 ba1.9k sqft1313 Georgia St NE, Albuquerque, NM 87110For SaleMLS ID #1104683, Tyler J Muxworthy, Keller Williams Realty. SWMLS
- $515,0004 bd3 ba2.9k sqft529 La Bajada Ct NW, Albuquerque, NM 87105For SaleMLS ID #1108148, Jennifer L Wilson, RE/MAX SELECT. SWMLS
- $485,0004 bd3 ba2.9k sqft1408 Hiawatha Dr NE, Albuquerque, NM 87112For SaleMLS ID #1107187, Katey T Oueis, Berkshire Hathaway Home Svc NM. SWMLS
- $430,0003 bd3 ba2.2k sqft7605 Sunrose Dr NW, Albuquerque, NM 87120For SaleMLS ID #1107681, Anna Herrera, Coldwell Banker Legacy. SWMLS
- $400,0003 bd2 ba2.1k sqft2424 Wisconsin St NE, Albuquerque, NM 87110For SaleMLS ID #1106335, Hardern & Associates, EXP Realty LLC. SWMLS
- $499,9995 bd3 ba2.4k sqft4411 Carlton St NW, Albuquerque, NM 87107For SaleMLS ID #1105266, Venturi Realty Group, Real Broker. SWMLS
- $610,0004 bd3 ba2.4k sqft7908 Eagle Rock Ave NE, Albuquerque, NM 87122For SaleMLS ID #1108083, Emily D Roggy, Coldwell Banker Legacy. SWMLS
