A 3-bedroom, 2-bath, 2-car garage home in Bentonville priced under $270, 000. This home features fresh paint throughout the entire interior, creating a clean, updated feel from the moment you walk in. Enjoy a cozy gas fireplace in the living area, along with a covered back patio and fully fenced yard—perfect for relaxing or entertaining. The primary suite offers a generous walk-in closet, and the layout provides comfortable, functional living. Conveniently located near the airport, local schools, and everything Bentonville has to offer.
Pending
$269,000
6608 Springwood Street, Bentonville, AR 72713
3beds
1,438sqft
Single Family Residence
Built in 2006
9,147 Square Feet Lot
$263,200 Zestimate®
$187/sqft
$-- HOA
What's special
- 95 days |
- 44 |
- 1 |
Zillow last checked:
Listing updated:
Listed by:
Chip Sizemore,
eXp Realty NWA Branch 866-720-5056
Source: eXp Realty,MLS#: 1348401Originating MLS: Northwest Arkansas Board Of Realtors Mls
Facts & features
Interior
Bedrooms & bathrooms
- Bedrooms: 3
- Bathrooms: 2
- Full bathrooms: 2
Bedroom 1
- Level: Main
- Dimensions: 11x10
Bedroom 1
- Level: Main
- Dimensions: 13x12
Kitchen
- Level: Main
- Dimensions: 12x10
Living room
- Level: Main
- Dimensions: 13x18
Other
- Level: Main
Other
- Level: Main
Heating
- Central
Cooling
- Central Air
Appliances
- Included: Dishwasher, Electric Oven, Electric Range, Electric Water Heater, Disposal, Microwave, Energy Star Qualified Appliances
- Laundry: Washer Hookup, Dryer Hookup
Features
- Ceiling Fans, Cathedral Ceilings, Window Treatments
- Flooring: Carpet, Luxury Vinyl Plank, Tile
- Windows: Blinds
- Number of fireplaces: 1
- Fireplace features: Living Room, Wood Burning
Interior area
- Total structure area: 1,438
- Total interior livable area: 1,438 sqft
Video & virtual tour
Property
Parking
- Total spaces: 2
- Parking features: Attached, Garage, Garage Door Opener
- Has attached garage: Yes
- Covered spaces: 2
Features
- Levels: One
- Stories: 1
- Patio & porch: Covered, Patio, Porch
- Exterior features: Concrete Driveway
- Pool features: None
- Fencing: Partial
- Waterfront features: None
Lot
- Size: 9,147 Square Feet
- Features: City Lot, Landscaped, Subdivision
Details
- Additional structures: None
- Parcel number: 0113437000
Construction
Type & style
- Home type: SingleFamily
- Property subtype: Single Family Residence
Materials
- Brick, Vinyl Siding
- Foundation: Slab
- Roof: Shingle
Condition
- New construction: No
- Year built: 2006
Utilities & green energy
- Sewer: Public Sewer
- Water: Public
- Utilities for property: Electricity Available, Sewer Available, Water Available
Green energy
- Energy efficient items: Appliances
Community & HOA
Community
- Features: Near Fire Station, Shopping
- Subdivision: High Meadows Bentonville
HOA
- Has HOA: No
Location
- Region: Bentonville
Financial & listing details
- Price per square foot: $187/sqft
- Tax assessed value: $257,760
- Annual tax amount: $1,451
- Date on market: 5/22/2026
- Cumulative days on market: 52 days
- Listing agreement: Exclusive Right To Sell
- Road surface type: Paved
Estimated market value
$263,200
$250,000 - $276,000
$1,626/mo
Price history
| Date | Event | Price |
|---|---|---|
| 7/12/2026 | Pending sale | $269,000$187/sqft |
Source: eXp Realty #1348401 Report a problem | ||
| 5/22/2026 | Listed for sale | $269,000+102.3%$187/sqft |
Source:  ArkansasOne MLS #1348401 Report a problem ArkansasOne MLS #1348401 Report a problem | ||
| 8/31/2010 | Sold | $133,000+43.4%$92/sqft |
Source: Agent Provided Report a problem | ||
| 7/18/2010 | Price change | $92,745-10%$64/sqft |
Source: foreclosure.com Report a problem | ||
| 6/13/2010 | Price change | $103,050-10%$72/sqft |
Source: foreclosure.com Report a problem | ||
| 5/10/2010 | Listed for sale | $114,500-8.8%$80/sqft |
Source: foreclosure.com Report a problem | ||
| 3/16/2010 | Sold | $125,589-5.6%$87/sqft |
Source: Public Record Report a problem | ||
| 11/2/2006 | Sold | $133,000$92/sqft |
Source: Public Record Report a problem | ||
Public tax history
| Year | Property taxes | Tax assessment |
|---|---|---|
| 2025 | $1,451 +0.6% | $33,080 +4.7% |
| 2024 | $1,443 -2.3% | $31,580 +5% |
| 2023 | $1,476 +2.3% | $30,080 +4.6% |
| 2022 | $1,443 +6.3% | $28,770 +4.8% |
| 2021 | $1,357 +5.2% | $27,460 +5% |
| 2020 | $1,291 -1.9% | $26,150 |
| 2019 | $1,316 +4.2% | $26,150 |
| 2018 | $1,263 +5.9% | $26,150 |
| 2017 | $1,193 +10.8% | $26,150 |
| 2016 | $1,077 | $26,150 +18.8% |
| 2015 | $1,077 +6.5% | $22,020 |
| 2014 | $1,011 -21.8% | $22,020 |
| 2013 | $1,293 | $22,020 |
| 2012 | -- | $22,020 |
| 2011 | $1,220 | $22,020 -15.5% |
| 2010 | -- | $26,060 |
| 2009 | -- | $26,060 |
| 2008 | -- | $26,060 +189.6% |
| 2007 | -- | $9,000 |
Find assessor info on the county website
Monthly payment
Est. payment
Payment breakdown
Explore the cost of this home by adjusting the details. Changes won't be saved.Climate risks
Neighborhood: 72713
Nearby schools
GreatSchools rating
- 9/10Creekside Middle SchoolGrades: 5-6Distance: 2.9 mi
- 9/10Grimsley Junior High SchoolGrades: 7-8Distance: 2.9 mi
- 9/10Bentonville West High SchoolGrades: 9-12Distance: 2.9 mi
Schools provided by the listing agent
- District: Bentonville
Source: eXp Realty. This data may not be complete. We recommend contacting the local school district to confirm school assignments for this home.
- $292,0003 bd2 ba1.3k sqft6606 SW Springwood St, Bentonville, AR 72713Sold

- $295,2004 bd2 ba1.5k sqft6610 SW Springwood St, Bentonville, AR 72713Off Market
- $103,9503 bd2 ba1.2k sqft6604 SW Springwood St, Bentonville, AR 72712Off Market
- $285,0003 bd2 ba1.2k sqft6604 SW Springwood St, Bentonville, AR 72713Off Market
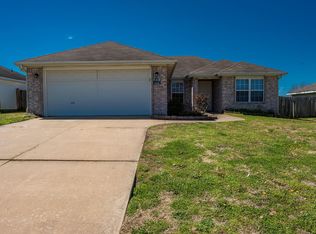
- $282,5003 bd2 ba1.4k sqft6609 SW Shady Rd, Bentonville, AR 72713Sold
- $295,1003 bd2 ba1.3k sqft6607 SW Shady Rd, Bentonville, AR 72713Off Market
- $250,0004 bd2 ba1.4k sqft6611 SW Shady Rd, Bentonville, AR 72713Sold
- $282,1003 bd2 ba1.4k sqft6400 SW High Meadow Blvd, Bentonville, AR 72712Off Market
A local agent can set up tours, give advice and negotiate with sellers.
Similar homes
- $290,0004 bd2 ba1.5k sqft6700 SW Shady Rd, Bentonville, AR 72713For Sale
 MLS ID #1349857, The Diaz Team, Keller Williams Market Pro Realty - Rogers Branch. ArkansasOne MLS
 - $265,0003 bd2 ba1.3k sqft813 NW 67th Ave, Bentonville, AR 72713For Sale
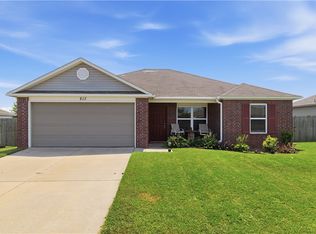 MLS ID #1357638, The Cordova Team, Exit Realty Harper Carlton Group. ArkansasOne MLS
 - $279,5004 bd2 ba1.4k sqft801 NW 69th Ave, Bentonville, AR 72713For Sale
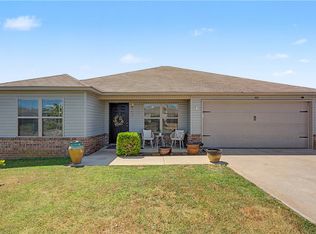 MLS ID #1357780, Jacob Winkel, Fathom Realty. ArkansasOne MLS
 - $335,0004 bd2 ba1.7k sqft6706 SW Chestnut Hill Rd, Bentonville, AR 72713For Sale
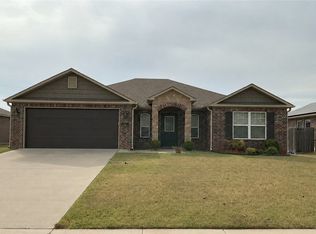 MLS ID #1359777, Charles Swain, AXEN Realty. ArkansasOne MLS
 - $265,9003 bd2 ba1.3k sqft29 Cheryl Cir, Bentonville, AR 72712For SaleMLS ID #1347887, Lisa Wakefield, REMAX Real Estate Results. ArkansasOne MLS
- $309,0003 bd2 ba1.5k sqft655 Frances Dr, Centerton, AR 72719For SaleMLS ID #1358400, Jennifer Welch, Crye-Leike REALTORS, Gentry. ArkansasOne MLS
- $330,0003 bd2 ba1.4k sqft3300 SW Elm Manor Ave, Bentonville, AR 72712For SaleMLS ID #1351221, Timothy Moore, 1 Percent Lists Arkansas Real Estate. ArkansasOne MLS
- $300,0003 bd2 ba1.4k sqft910 Sassafras Ln, Centerton, AR 72719For SaleMLS ID #1356670, Curtis Realty Group, Keller Williams Market Pro Realty - Rogers Branch. ArkansasOne MLS
- $268,5003 bd2 ba1.2k sqft3320 W Olive St, Rogers, AR 72756For SaleMLS ID #1357064, NWA ProTeam, NextHome NWA Pro Realty. ArkansasOne MLS
- $264,5003 bd2 ba1.2k sqft305 E Glendale Ln, Rogers, AR 72758For SaleMLS ID #1354599, Kathryn Healy, Acquire Realty. ArkansasOne MLS
- $295,0003 bd2 ba1.2k sqft765 Hackberry St, Springdale, AR 72762For SaleMLS ID #1359697, Misty Barnes, Coldwell Banker Harris McHaney & Faucette -Fayette. ArkansasOne MLS
- $330,0003 bd2 ba1.5k sqft4001 SW Carriageway Ave, Bentonville, AR 72712For SaleMLS ID #1334106, Beth Hey, Berkshire Hathaway HomeServices Solutions Real Est. ArkansasOne MLS
- $280,0003 bd2 ba1.3k sqft8 Dillow Ln, Bella Vista, AR 72714For SaleMLS ID #1355396, Carrie Johnson, Fathom Realty. ArkansasOne MLS
- $315,0004 bd2 ba1.7k sqft801 Walker St, Centerton, AR 72719For SaleMLS ID #1341384, Aaron Ork, Better Homes and Gardens Real Estate Journey. ArkansasOne MLS
- $339,0003 bd2 ba1.8k sqft470 McKissic Spring Rd, Centerton, AR 72719For SaleMLS ID #1347636, Kassidy Cramblett, Uptown Real Estate. ArkansasOne MLS
- $301,0003 bd2 ba1.5k sqft1725 S 15th St, Rogers, AR 72758For SaleMLS ID #1343401, Joel Hernandez, Weichert REALTORS - The Griffin Company Springdale. ArkansasOne MLS
- $299,9002 bd2 ba1.1k sqft5 Leona Dr, Bella Vista, AR 72715For SaleMLS ID #1343374, Chip Sizemore, eXp Realty NWA Branch. ArkansasOne MLS
- $299,9003 bd2 ba1.3k sqft2705 W Meadowlark Dr, Fayetteville, AR 72704For SaleMLS ID #1359341, Mark Summerlin, Robison Custom Realty. ArkansasOne MLS
- $345,0003 bd2 ba1.7k sqft1101 Shiraz Dr, Centerton, AR 72719For SaleMLS ID #1356246, Margaret Schloss, Collier & Associates. ArkansasOne MLS
- $345,0004 bd2 ba1.7k sqft421 Capri St, Centerton, AR 72719For SaleMLS ID #1356673, Curtis Realty Group, Keller Williams Market Pro Realty - Rogers Branch. ArkansasOne MLS
