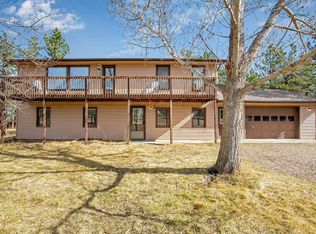
Great equestrian property offering a rare combination of facilities, natural beauty, and small-acreage country living at the edge of town. Property needs some TLC, but has great potential. Nestled on a peaceful small acreage at the edge of town, this unique property showcases a beautiful tree-lined creek, mature shade trees, and spectacular panoramic views of the foothills, mountains, and the valley extending toward the famous Devil's Backbone. Designed with the horse enthusiast in mind, the property features a 120' x 60' steel building connected to a spacious 8-stall barn complete with a 12' x 12' office, 3/4 bathroom, 12' x 12' wash area, and tack room. Additional equestrian improvements include a second 8-stall barn, and an outdoor riding arena-creating endless opportunities for private enjoyment, training, or a boarding operation. The existing 2-bedroom, 1-bath farmhouse provides a comfortable starting point with incredible potential to renovate, expand, or create the custom home of your dreams while preserving the unmatched character of this remarkable setting. The property also has 2 chicken coops and a small loafing shed. Rarely does a property offer this combination of a private creek, mature trees, extensive equestrian amenities, breathtaking views, and close proximity to town. A unique opportunity to create your ideal Colorado horse property. Being sold As Is.
For sale
$775,000
6608 W County Road 20, Loveland, CO 80537
2beds
1,773sqft
:
Get pre-qualified$4,661/mo
Mixed Use
Built in 1955
5.13 Acres Lot
$-- Zestimate®
$437/sqft
$-- HOA
What's special
- 48 days |
- 1,213 |
- 77 |
Zillow last checked:
Listing updated:
Listed by:
Greg Richard 970-690-5022,
Coldwell Banker Realty- Fort Collins
Source: IRES as distributed by MLS GRID,MLS#: 1062503
Facts & features
Interior
Bedrooms & bathrooms
- Bedrooms: 2
- Bathrooms: 1
- Full bathrooms: 1
- Main level bathrooms: 1
Primary bedroom
- Description: Carpet
- Level: Main
- Area: 156 Square Feet
- Dimensions: 12 x 13
Bedroom 2
- Description: Carpet
- Level: Main
- Area: 130 Square Feet
- Dimensions: 10 x 13
Kitchen
- Description: Vinyl
- Level: Main
- Area: 128 Square Feet
- Dimensions: 8 x 16
Living room
- Description: Carpet
- Level: Main
- Area: 231 Square Feet
- Dimensions: 11 x 21
Heating
- Forced Air
Appliances
- Included: Gas Range, Refrigerator
Features
- Eat-in Kitchen
- Windows: Window Coverings
- Basement: Unfinished
- Has fireplace: Yes
- Fireplace features: Living Room
Interior area
- Total structure area: 1,061
- Total interior livable area: 1,773 sqft
- Finished area above ground: 1,061
Property
Parking
- Total spaces: 1
- Parking features: Attached
- Attached garage spaces: 1
- Details: Attached
Features
- Levels: One
- Stories: 1
- Fencing: Fenced
- Has view: Yes
- View description: Hills, Water
- Has water view: Yes
- Water view: Water
- Waterfront features: Stream(s)
Lot
- Size: 5.13 Acres
- Features: Mineral Rights Excluded
Details
- Parcel number: R1302086
- Zoning: FA1
- Special conditions: Private Owner
- Horses can be raised: Yes
- Horse amenities: Horse(s) Allowed, Zoning Appropriate for 4+ Horses, Barn, Corral(s), Pasture, Arena, Tack Room, Loafing Shed, Hay Storage
Construction
Type & style
- Home type: SingleFamily
- Property subtype: Mixed Use
Materials
- Frame
- Roof: Composition
Condition
- New construction: No
- Year built: 1955
Utilities & green energy
- Electric: PVREA
- Gas: Xcel Energy
- Sewer: Septic Tank
- Water: District
- Utilities for property: Natural Gas Available, Electricity Available
Community & HOA
Community
- Subdivision: None
HOA
- Has HOA: No
Location
- Region: Loveland
Financial & listing details
- Price per square foot: $437/sqft
- Tax assessed value: $785,400
- Annual tax amount: $4,121
- Date on market: 6/23/2026
- Listing terms: Cash,Conventional
- Exclusions: Seller's Personal Possessions.
- Electric utility on property: Yes
- Road surface type: Asphalt
Estimated market value
Not available
Estimated sales range
Not available
Not available
Price history
| Date | Event | Price |
|---|---|---|
| 6/26/2026 | Listed for sale | $775,000-1.8%$437/sqft |
Source:  IRES as distributed by MLS GRID #1062503 Report a problem IRES as distributed by MLS GRID #1062503 Report a problem | ||
| 11/4/2022 | Listing removed | -- |
Source: IRES as distributed by MLS GRID #966125 Report a problem | ||
| 9/8/2022 | Price change | $789,000-12.1%$445/sqft |
Source: IRES as distributed by MLS GRID #966125 Report a problem | ||
| 6/14/2022 | Price change | $898,000-2.4%$506/sqft |
Source: IRES as distributed by MLS GRID #966125 Report a problem | ||
| 5/19/2022 | Listed for sale | $920,000+16.6%$519/sqft |
Source: IRES as distributed by MLS GRID #966125 Report a problem | ||
| 10/24/2021 | Listing removed | -- |
Source: IRES as distributed by MLS GRID #952485 Report a problem | ||
| 10/5/2021 | Listed for sale | $789,000+79.7%$445/sqft |
Source: IRES as distributed by MLS GRID #952485 Report a problem | ||
| 3/24/2021 | Listing removed | -- |
Source: Owner Report a problem | ||
| 11/8/2019 | Listing removed | $1,650$1/sqft |
Source: Owner Report a problem | ||
| 10/20/2019 | Listed for rent | $1,650$1/sqft |
Source: Owner Report a problem | ||
| 5/9/2008 | Listing removed | $439,000$248/sqft |
Source: Century 21 #563117 Report a problem | ||
| 4/5/2008 | Listed for sale | $439,000$248/sqft |
Source: Century 21 #563117 Report a problem | ||
Public tax history
| Year | Property taxes | Tax assessment |
|---|---|---|
| 2025 | $4,121 +19.1% | $49,088 +6.3% |
| 2024 | $3,462 +23.7% | $46,197 -1% |
| 2023 | $2,798 -2.6% | $46,645 +31.4% |
| 2022 | $2,871 +42% | $35,487 -2.8% |
| 2021 | $2,022 +1.7% | $36,508 +42% |
| 2020 | $1,987 +15% | $25,704 -0.7% |
| 2019 | $1,728 | $25,884 +22.1% |
| 2018 | $1,728 | $21,204 |
| 2017 | $1,728 +16.2% | $21,204 +8% |
| 2016 | $1,487 +5.4% | $19,629 0% |
| 2015 | $1,411 -9.9% | $19,630 -6.8% |
| 2014 | $1,567 | $21,070 |
| 2013 | -- | $21,070 -1% |
| 2012 | -- | $21,280 |
| 2011 | -- | $21,280 -18.3% |
| 2010 | -- | $26,060 |
| 2009 | -- | $26,060 +3.1% |
| 2008 | -- | $25,270 |
| 2007 | -- | $25,270 +3.7% |
| 2006 | -- | $24,370 |
| 2005 | -- | $24,370 +0.5% |
| 2004 | -- | $24,260 -4.5% |
| 2002 | -- | $25,400 |
Find assessor info on the county website
Monthly payment
Est. payment
Payment breakdown
Explore the cost of this home by adjusting the details. Changes won't be saved.Climate risks
Neighborhood: 80537
Nearby schools
GreatSchools rating
- 7/10Big Thompson Elementary SchoolGrades: K-5Distance: 2 mi
- 5/10Walt Clark Middle SchoolGrades: 6-8Distance: 3.1 mi
- 6/10Thompson Valley High SchoolGrades: 9-12Distance: 3.8 mi
Schools provided by the listing agent
- Elementary: Big Thompson
- Middle: Walt Clark
- High: Thompson Valley
Source: IRES as distributed by MLS GRID. This data may not be complete. We recommend contacting the local school district to confirm school assignments for this home.
- $763,4003 bd1 ba2.4k sqft6516 W County Road 20, Loveland, CO 80537Off Market
- $566,4003 bd2 ba1.6k sqft110 Campion Ct, Loveland, CO 80537Off Market

- $142,2003 bd2 ba1.4k sqft110 Campion Ct, Loveland, CO 80537Off Market
- $702,8003 bd2 ba2k sqft6512 W County Road 20, Loveland, CO 80537Off Market
- $568,400-- bd-- ba-- sqft106-108 W 13th Street loveland, Loveland, CO 80537Off Market
- $885,6003 bd3 ba2.6k sqft6504 W County Road 20, Loveland, CO 80537Off Market
- $947,6003 bd3 ba2.6k sqft6504 W 1st St, Loveland, CO 80537Off Market
- $658,6003 bd2 ba2.1k sqft6700 W County Road 20, Loveland, CO 80537Off Market
A local agent can set up tours, give advice and negotiate with sellers.
Similar homes
- $645,0003 bd2 ba1.6k sqft9116 Four Wheel Dr, Loveland, CO 80537For Sale By Owner

- $680,0003 bd2 ba2.1k sqft8727 Ranch Rd, Loveland, CO 80537For Sale
 MLS ID #1053869, Deb Youngbluth, Real. IRES as distributed by MLS GRID
 - $415,0003 bd2 ba1k sqft2718 5th St SW, Loveland, CO 80537For Sale
 MLS ID #1065529, Erin Blackwell, Henderson Management & Real Estate. IRES as distributed by MLS GRID
 - $599,0005 bd2 ba1.7k sqft835 W 5th St, Loveland, CO 80537For Sale
 MLS ID #1063693, Torrey McCoy, RE/MAX Alliance-FTC South. IRES as distributed by MLS GRID
 - $442,0003 bd2 ba1.3k sqft1535 W 15th Street, Loveland, CO 80538For Sale
 MLS ID #3934195, Tara Jones, Opendoor Brokerage LLC. REcolorado as distributed by MLS GRID
 - $535,0004 bd3 ba2.2k sqft1805 Empire Ave, Loveland, CO 80538For SaleMLS ID #1065748, Erin Brady, C3 Real Estate Solutions, LLC. IRES as distributed by MLS GRID
- $430,0004 bd2 ba1.5k sqft2880 Katie Dr, Loveland, CO 80537For SaleMLS ID #1063997, John Mitchell, Northern Colorado Real Estate. IRES as distributed by MLS GRID
- $455,0004 bd2 ba1.6k sqft1428 Glenda Ct, Loveland, CO 80537For SaleMLS ID #1065011, Deborah Manderscheid, RE/MAX Alliance-Loveland. IRES as distributed by MLS GRID
- $412,0002 bd2 ba1.2k sqft1238 Finch St, Loveland, CO 80537For SaleMLS ID #1065948, Nanci Garnand, Real. IRES as distributed by MLS GRID
- $750,0004 bd2 ba2.3k sqft445 Hover Street, Longmont, CO 80501For SaleMLS ID #4430503, Deirdre Taylor, Coldwell Banker Realty - NoCo. REcolorado as distributed by MLS GRID
- $540,0004 bd2 ba2.1k sqft3014-3016 Butternut Dr, Loveland, CO 80538For SaleMLS ID #1065925, Thomas Precourt, The Agency - Boulder. IRES as distributed by MLS GRID
- $440,0003 bd1 ba1.1k sqft507 W 11th St, Loveland, CO 80537For SaleMLS ID #1055199, Paul Jansen, Realty One Group Fourpoints. IRES as distributed by MLS GRID
- $695,0002 bd3 ba996 sqft4105 Ann St, Fort Collins, CO 80526For SaleMLS ID #1062971, Nora Badger, Sofina Real Estate Services. IRES as distributed by MLS GRID
- $819,0003 bd2 ba1.9k sqft6761 US Highway 36, Estes Park, CO 80517For SaleMLS ID #1055474, Christian J. Collinet, First Colorado Realty. IRES as distributed by MLS GRID
- $388,0004 bd2 ba1.7k sqft1339 Arthur Avenue, Loveland, CO 80537For SaleMLS ID #5676828, Lyna Nguyen, Brokers Guild Real Estate. REcolorado as distributed by MLS GRID
- $699,5004 bd2 ba1.5k sqft920 Morgan St, Estes Park, CO 80517For SaleMLS ID #1065656, Christian J. Collinet, First Colorado Realty. IRES as distributed by MLS GRID
- $485,0004 bd4 ba2.3k sqft505 Sherri Dr, Loveland, CO 80537For SaleMLS ID #1060125, Josh Landers, RE/MAX Nexus. IRES as distributed by MLS GRID
- $--2 bd1 ba1.2k sqft1262 Lanyon Ln, Longmont, CO 80503AuctionAuction.com 2
- $549,0002 bd1 ba1.7k sqft1704 Estrella Ave, Loveland, CO 80538For SaleMLS ID #1063491, Brian Mannlein, Cushman & Wakefield. IRES as distributed by MLS GRID
- $473,0003 bd2 ba1.6k sqft1307 Redwood Drive, Loveland, CO 80538For SaleMLS ID #8256065, Tara Jones, Opendoor Brokerage LLC. REcolorado as distributed by MLS GRID
