Welcome home to this beautifully updated ranch condo in Stoney Point Heights, where every major update has already been done for you. The 2022 kitchen remodel brings fresh appliances and a breakfast bar perfect for morning coffee, while new flooring upstairs (no carpet anywhere!) keeps things clean and modern. Stay comfortable year-round with the 2022 Carrier Infinity furnace and central air, complete with UV treatment and freshly cleaned ducts. Cozy up by not one but two fireplaces, including a basement retreat with a wet bar made for game nights and gatherings. Vaulted ceilings add an airy, open feel, and the four-season porch with newly replaced windows (2023) is the perfect spot to unwind in any season. With a freshly painted main level, new ceiling fans, and a 2025 sump pump, this home offers true peace of mind. Low-maintenance living awaits, with HOA-included lawn care and snow removal.
Pending
$276,000
6610 Waterview Dr SW #6610, Cedar Rapids, IA 52404
4beds
2,642sqft
:
Get pre-qualified$2,189/mo
Condominium
Built in 1998
-- sqft lot
$276,000 Zestimate®
$104/sqft
$200/mo HOA
What's special
Two fireplacesFreshly painted main levelNew ceiling fansFresh appliances
- 19 days |
- 399 |
- 20 |
Zillow last checked:
Listing updated:
Listed by:
Angie Buck 319-361-9457,
Pinnacle Realty LLC
Source: CRAAR, CDRMLS,MLS#: 2604796 Originating MLS: Cedar Rapids Area Association Of Realtors
Originating MLS: Cedar Rapids Area Association Of RealtorsFacts & features
Interior
Bedrooms & bathrooms
- Bedrooms: 4
- Bathrooms: 3
- Full bathrooms: 3
Rooms
- Room types: Family Room, Four Season, Great Room, Laundry, Living Room
Other
- Level: First
Heating
- Forced Air, Gas
Cooling
- Central Air
Appliances
- Included: Dryer, Dishwasher, Disposal, Gas Water Heater, Microwave, Range, Refrigerator, Range Hood, Water Softener Owned, Washer
- Laundry: Main Level
Features
- Breakfast Bar, Kitchen/Dining Combo, Bath in Primary Bedroom, Main Level Primary, Vaulted Ceiling(s)
- Basement: Full,Concrete
- Has fireplace: Yes
- Fireplace features: Insert, Family Room, Gas, Great Room, Living Room
Interior area
- Total interior livable area: 2,642 sqft
- Finished area above ground: 1,405
- Finished area below ground: 1,237
Video & virtual tour
Property
Parking
- Total spaces: 2
- Parking features: Garage, Garage Door Opener
- Garage spaces: 2
Features
- Stories: 1
- Patio & porch: Deck
- Exterior features: Sprinkler/Irrigation
Details
- Parcel number: 200340200101011
- Other equipment: Satellite Dish
Construction
Type & style
- Home type: Condo
- Architectural style: Ranch
- Property subtype: Condominium
Materials
- Frame, Vinyl Siding
- Foundation: Poured
Condition
- New construction: No
- Year built: 1998
Utilities & green energy
- Sewer: Public Sewer
- Water: Public
Community & HOA
HOA
- Has HOA: Yes
- HOA fee: $200 monthly
Location
- Region: Cedar Rapids
Financial & listing details
- Price per square foot: $104/sqft
- Annual tax amount: $4,883
- Date on market: 7/7/2026
- Listing terms: Cash,Conventional
Estimated market value
$276,000
$262,000 - $290,000
$2,919/mo
Price history
| Date | Event | Price |
|---|---|---|
| 7/10/2026 | Pending sale | $276,000$104/sqft |
Source:  CRAAR, CDRMLS #2604796 Report a problem CRAAR, CDRMLS #2604796 Report a problem | ||
| 7/7/2026 | Listed for sale | $276,000$104/sqft |
Source: CRAAR, CDRMLS #2604796 Report a problem | ||
Public tax history
Tax history is unavailable.
Monthly payment
Est. payment
Payment breakdown
Explore the cost of this home by adjusting the details. Changes won't be saved.Climate risks
Neighborhood: 52404
Nearby schools
GreatSchools rating
- 5/10Prairie Crest Elementary SchoolGrades: PK-4Distance: 5.4 mi
- 5/10Prairie Point Middle SchoolGrades: 7-9Distance: 6 mi
- 6/10Prairie High SchoolGrades: 9-12Distance: 5.8 mi
Schools provided by the listing agent
- Elementary: College Comm
- Middle: College Comm
- High: College Comm
Source: CRAAR, CDRMLS. This data may not be complete. We recommend contacting the local school district to confirm school assignments for this home.
- $235,0002 bd2 ba1.4k sqft6612 Waterview Dr SW, Cedar Rapids, IA 52404Sold
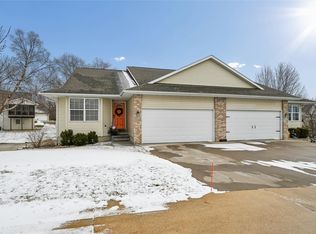
- $276,2004 bd3 ba2.3k sqft6634 Waterview Dr SW, Cedar Rapids, IA 52404Off Market
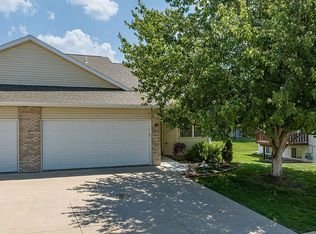
- $251,6002 bd2 ba1.2k sqft6636 Waterview Dr SW, Cedar Rapids, IA 52404Off Market
- $284,5004 bd3 ba2.3k sqft6738 Waterview Dr SW, Cedar Rapids, IA 52404Off Market
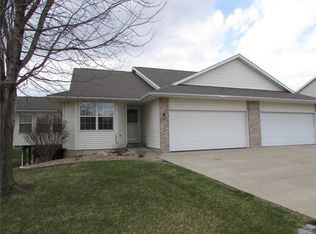
- $269,0004 bd3 ba2.1k sqft6720 Waterview Dr SW, Cedar Rapids, IA 52404Pending
- $260,0004 bd3 ba2.3k sqft6626 Waterview Dr SW, Cedar Rapids, IA 52404Sold
- $251,8002 bd3 ba1.2k sqft3800 Water Point Ct SW, Cedar Rapids, IA 52404Off Market
- $273,1004 bd2 ba1.4k sqft3818 Water Point Ct SW, Cedar Rapids, IA 52404Off Market
A local agent can set up tours, give advice and negotiate with sellers.
Similar homes
- $280,0003 bd3 ba2.1k sqft568 Meadow Oak Cir, Fairfax, IA 52228For Sale
 MLS ID #202603696, Chris Boddicker. Iowa City Area AOR
 - $289,0003 bd3 ba2.4k sqft506 Meadow Oak Cir, Fairfax, IA 52228For Sale
 MLS ID #2604099, Beth Mackey, Realty87. CRAAR, CDRMLS
 - $399,9004 bd3 ba2.2k sqft3018 27th St SW, Cedar Rapids, IA 52404For Sale
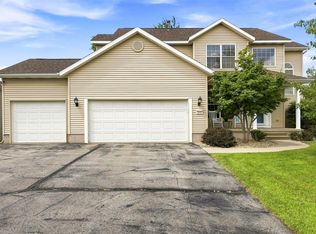 MLS ID #2605197, Cory Barnard, SKOGMAN REALTY. CRAAR, CDRMLS
 - $279,9004 bd2 ba1.6k sqft137 19th Ave SW, Cedar Rapids, IA 52404For Sale
 MLS ID #2604922, Nicki Borchert, IOWA REALTY. CRAAR, CDRMLS
 - $335,0004 bd2 ba2.5k sqft5601 Ruhd St SW, Cedar Rapids, IA 52404For SaleMLS ID #2604201, Pattie Fox, Realty87. CRAAR, CDRMLS
- $270,0003 bd2 ba1.4k sqft2609 1st Ave SW, Cedar Rapids, IA 52404For SaleMLS ID #2604418, Chad Gloede, RE/MAX CONCEPTS. CRAAR, CDRMLS
- $339,0004 bd4 ba2.9k sqft2201 Balsam Dr SW, Cedar Rapids, IA 52404For SaleMLS ID #2605043, Dan Kaestner, IOWA REALTY. CRAAR, CDRMLS
- $317,5004 bd3 ba2.2k sqft831 Heartland Ct, Fairfax, IA 52228For SaleMLS ID #2603304, Tami Timm, Realty87. CRAAR, CDRMLS
- $287,9002 bd3 ba2.4k sqft633 Tiffany Dr NE, Cedar Rapids, IA 52402For SaleMLS ID #2604791, Steve Eden, IOWA REALTY. CRAAR, CDRMLS
- $412,5003 bd3 ba2.4k sqft3615 Bluebird Dr SW, Cedar Rapids, IA 52404For SaleMLS ID #2603151, Julie Kraus, IOWA REALTY. CRAAR, CDRMLS
- $269,9004 bd2 ba1.8k sqft1287 29th St NE, Cedar Rapids, IA 52402For SaleMLS ID #2604906, Jaclyn Neyens, Pinnacle Realty LLC. CRAAR, CDRMLS
- $254,9002 bd3 ba1.8k sqft954 Acacia Dr NE, Cedar Rapids, IA 52402For SaleMLS ID #2605128, Rikita Jain, SKOGMAN REALTY. CRAAR, CDRMLS
- $315,0003 bd3 ba2.2k sqft1585 Matterhorn Dr NE, Cedar Rapids, IA 52402For SaleMLS ID #2604003, Holly Sholes, Realty87. CRAAR, CDRMLS
- $232,0004 bd2 ba1.4k sqft1633 23rd St NW, Cedar Rapids, IA 52405For SaleMLS ID #2604849, Kyle Steele, Pinnacle Realty LLC. CRAAR, CDRMLS
- $234,9004 bd2 ba1.5k sqft5701 Gordon Ct NW, Cedar Rapids, IA 52405For SaleMLS ID #2604935, Ryan Eighme, Pinnacle Realty LLC. CRAAR, CDRMLS
- $252,5004 bd2 ba1.9k sqft4520 Navajo Dr NE, Cedar Rapids, IA 52402For SaleMLS ID #2604829, Nick Polum, Century 21 Signature Real Estate. CRAAR, CDRMLS
- $329,0003 bd3 ba2.4k sqft1395 Applewood Dr, Fairfax, IA 52228For SaleMLS ID #2604975, Tami Timm, Realty87. CRAAR, CDRMLS
- $209,0003 bd2 ba1.7k sqft1902 Johnson Ave NW, Cedar Rapids, IA 52405For SaleMLS ID #2605214, Jenna Miller, Keller Williams Legacy Group. CRAAR, CDRMLS
- $164,9502 bd2 ba1.4k sqft3840 37th Ave SW Unit E, Cedar Rapids, IA 52404For SaleMLS ID #2604282, Mike Graf-Graf Home Selling Team, GRAF REAL ESTATE, ERA POWERED. CRAAR, CDRMLS
- $299,9003 bd3 ba2.9k sqft1313 29th St NE, Cedar Rapids, IA 52402For Sale By Owner
