Move-in ready and beautifully updated! This charming home features an open-concept floor plan with wood-look tile flooring, fresh neutral finishes, and a cozy fireplace. The remodeled kitchen boasts quartz countertops, subway tile backsplash, stainless steel appliances, and modern cabinetry. The spacious primary bathroom offers dual vanities and updated fixtures. Step outside to a large backyard with a covered patio, providing plenty of space to relax, entertain, or create your dream outdoor oasis.
For sale
$335,000
6612 N 48th Drive, Glendale, AZ 85301
2beds
1,037sqft
:
Get pre-qualified$2,167/mo
Single Family Residence
Built in 1987
4,774 Square Feet Lot
$331,400 Zestimate®
$323/sqft
$150/mo HOA
What's special
Covered patioCozy fireplaceOpen-concept floor planRemodeled kitchenUpdated fixturesLarge backyardModern cabinetry
- 7 days |
- 153 |
- 9 |
Likely to sell faster than
Zillow last checked:
Listing updated:
Listed by:
Daniel Barraza 623-340-3957,
My Home Group Real Estate
Source: ARMLS,MLS#: 7056952
Facts & features
Interior
Bedrooms & bathrooms
- Bedrooms: 2
- Bathrooms: 2
- Full bathrooms: 2
Heating
- Electric
Cooling
- Central Air, Ceiling Fan(s)
Appliances
- Included: Refrigerator, Dishwasher, Electric Range
- Laundry: Inside
Features
- Granite Counters, Double Vanity, Full Bth Master Bdrm
- Has basement: No
- Number of fireplaces: 1
Interior area
- Total structure area: 1,037
- Total interior livable area: 1,037 sqft
Property
Parking
- Total spaces: 4
- Parking features: Garage, Open
- Garage spaces: 2
- Uncovered spaces: 2
Features
- Stories: 1
- Spa features: None
- Fencing: Block
Lot
- Size: 4,774 Square Feet
- Features: Gravel/Stone Front, Gravel/Stone Back
Details
- Parcel number: 14620473
Construction
Type & style
- Home type: SingleFamily
- Property subtype: Single Family Residence
Materials
- Stucco, Painted, Block
- Foundation: Block
- Roof: Composition
Condition
- Year built: 1987
Utilities & green energy
- Sewer: Public Sewer
- Water: City Water
Community & HOA
Community
- Subdivision: TAMARAC AT MARYLAND LAKES
HOA
- Has HOA: Yes
- Services included: Other (See Remarks)
- HOA fee: $150 monthly
- HOA name: TAMARAC AT MARYLAND
- HOA phone: 602-277-4418
Location
- Region: Glendale
Financial & listing details
- Price per square foot: $323/sqft
- Tax assessed value: $265,200
- Annual tax amount: $822
- Date on market: 7/22/2026
- Listing terms: Cash,Conventional,FHA,VA Loan
- Ownership: Fee Simple
Estimated market value
$331,400
$315,000 - $348,000
$1,629/mo
Price history
| Date | Event | Price |
|---|---|---|
| 7/22/2026 | Listed for sale | $335,000+1.5%$323/sqft |
Source:  ARMLS #7056952 Report a problem ARMLS #7056952 Report a problem | ||
| 11/22/2025 | Listing removed | $2,200$2/sqft |
Source: Zillow Rentals Report a problem | ||
| 11/16/2025 | Listing removed | $329,900$318/sqft |
Source: ARMLS #6945757 Report a problem | ||
| 11/11/2025 | Listed for sale | $329,900+1.5%$318/sqft |
Source: ARMLS #6945757 Report a problem | ||
| 10/31/2025 | Price change | $2,200+15.8%$2/sqft |
Source: Zillow Rentals Report a problem | ||
| 10/24/2025 | Price change | $1,900-20.8%$2/sqft |
Source: Zillow Rentals Report a problem | ||
| 10/14/2025 | Listed for rent | $2,400$2/sqft |
Source: Zillow Rentals Report a problem | ||
| 7/18/2023 | Sold | $325,000$313/sqft |
Source: ARMLS #6564743 Report a problem | ||
| 6/15/2023 | Pending sale | $325,000$313/sqft |
Source: ARMLS #6564743 Report a problem | ||
| 6/13/2023 | Price change | $325,000+1.6%$313/sqft |
Source: ARMLS #6564743 Report a problem | ||
| 6/5/2023 | Listed for sale | $319,900+146.1%$308/sqft |
Source: ARMLS #6564743 Report a problem | ||
| 4/25/2023 | Sold | $130,000+1757.1%$125/sqft |
Source: Public Record Report a problem | ||
| 3/17/2023 | Sold | $7,000-92.7%$7/sqft |
Source: Public Record Report a problem | ||
| 9/16/2002 | Sold | $95,400+70.7%$92/sqft |
Source: ARMLS #1861245 Report a problem | ||
| 12/1/1993 | Sold | $55,900$54/sqft |
Source: Public Record Report a problem | ||
Public tax history
| Year | Property taxes | Tax assessment |
|---|---|---|
| 2025 | $810 +4.1% | $26,520 -3% |
| 2024 | $778 -3.4% | $27,350 +351.5% |
| 2023 | $806 +13.1% | $6,058 -61.7% |
| 2022 | $713 -0.7% | $15,820 +1% |
| 2021 | $718 +1% | $15,670 +12.7% |
| 2020 | $711 +4.3% | $13,900 +15.6% |
| 2019 | $682 | $12,020 +42.9% |
| 2018 | $682 -1.4% | $8,410 +3.4% |
| 2017 | $692 +11.8% | $8,130 +8.1% |
| 2016 | $619 +2.3% | $7,520 +18.2% |
| 2015 | $605 | $6,360 +57% |
| 2014 | -- | $4,050 +14.1% |
| 2013 | -- | $3,550 -11.3% |
| 2012 | -- | $4,000 -3.6% |
| 2011 | -- | $4,150 -60.8% |
| 2010 | -- | $10,600 -30.5% |
| 2009 | -- | $15,250 +4.8% |
| 2008 | -- | $14,550 +36% |
| 2007 | -- | $10,700 +35.4% |
| 2006 | -- | $7,900 |
| 2005 | -- | $7,900 +12.9% |
| 2004 | -- | $7,000 |
| 2003 | -- | $7,000 +13.8% |
| 2002 | -- | $6,150 |
Find assessor info on the county website
Monthly payment
Est. payment
Payment breakdown
Explore the cost of this home by adjusting the details. Changes won't be saved.Climate risks
Neighborhood: 85301
Nearby schools
GreatSchools rating
- 7/10Glenn F Burton SchoolGrades: K-8Distance: 0.2 mi
- 8/10Apollo High SchoolGrades: 9-12Distance: 1.6 mi
Schools provided by the listing agent
- Elementary: Glenn F Burton School
- Middle: Glendale Landmark School
- High: Apollo High School
- District: Glendale Elementary District
Source: ARMLS. This data may not be complete. We recommend contacting the local school district to confirm school assignments for this home.
- $308,8003 bd2 ba1.1k sqft6608 N 48th Dr, Glendale, AZ 85301Off Market
- $322,2003 bd2 ba1.1k sqft6616 N 48th Dr, Glendale, AZ 85301Off Market

- $333,4003 bd2 ba1.4k sqft6604 N 48th Dr, Glendale, AZ 85301Off Market
- $298,7003 bd2 ba1.1k sqft6628 N 48th Dr, Glendale, AZ 85301Off Market
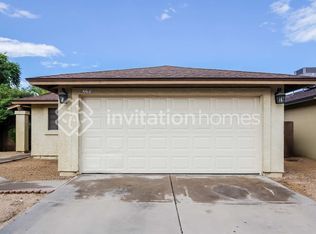
- $320,7003 bd2 ba1.1k sqft6620 N 48th Dr, Glendale, AZ 85301Off Market
- $285,6002 bd2 ba1k sqft4828 W Sierra Vista Dr, Glendale, AZ 85301Off Market
- $280,9002 bd2 ba1k sqft6624 N 48th Dr, Glendale, AZ 85301Off Market
- $349,9993 bd2 ba1.3k sqft6619 N 48th Dr, Glendale, AZ 85301Sold
A local agent can set up tours, give advice and negotiate with sellers.
Similar homes
- $388,8884 bd3 ba1.4k sqft3732 W WAGONER Road, Glendale, AZ 85308For Sale
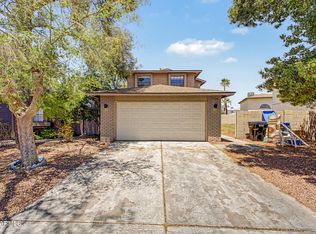 MLS ID #7032021, Time Isufi Pacini, eXp Realty. ARMLS
 - $299,0002 bd1 ba904 sqft4138 N 81ST Street, Scottsdale, AZ 85251For Sale
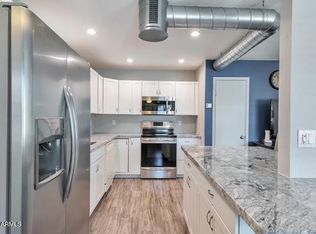 MLS ID #7013839, Eric Weaver, Roundhaus Real Estate. ARMLS
 - $185,0003 bd2 ba1.2k sqft3605 W BETHANY HOME Road #2, Phoenix, AZ 85019For Sale
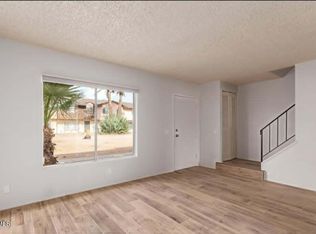 MLS ID #7019234, Dunia T Galal, West USA Realty. ARMLS
 - $175,0001 bd1 ba1k sqft13885 N 111TH Avenue, Sun City, AZ 85351For Sale
 MLS ID #6972812, Gina Neamtu, HomeSmart. ARMLS
 - $274,9002 bd2 ba1.4k sqft20305 N 105TH Avenue, Peoria, AZ 85382For SaleMLS ID #7043661, Erica Jade, eXp Realty. ARMLS
- $299,9003 bd3 ba1.4k sqft409 E WOODMAN Drive, Tempe, AZ 85283For SaleMLS ID #7049032, Robin R. Rotella, Real Broker. ARMLS
- $310,0003 bd2 ba1k sqft12505 N EL FRIO Street, El Mirage, AZ 85335For SaleMLS ID #6981748, Neil Brooks, My Home Group Real Estate. ARMLS
- $399,4823 bd2 ba1.3k sqft24134 N 162nd Lane, Surprise, AZ 85387New ConstructionARMLS
- $249,0002 bd2 ba864 sqft10216 N 7TH Avenue #2, Phoenix, AZ 85021For SaleMLS ID #7037179, Amanda Barcello, Real Broker. ARMLS
- $239,0002 bd2 ba976 sqft4820 N 89TH Avenue #100, Phoenix, AZ 85037For SaleMLS ID #7005292, Cam Morrier, Occasio Realty. ARMLS
- $299,9903 bd2 ba1.4k sqft5229 W PALO VERDE Avenue, Glendale, AZ 85302For SaleMLS ID #7057997, Shu Chuan Malloy, West USA Realty. ARMLS
- $360,0003 bd3 ba1.3k sqft3150 E BEARDSLEY Road #1045, Phoenix, AZ 85050For SaleMLS ID #6979831, Yvonne Short, Realty ONE Group. ARMLS
- $279,0003 bd2 ba1.1k sqft2829 E TRACY Lane #4, Phoenix, AZ 85032For SaleMLS ID #7056132, Daniel Herek, Axen Realty, LLC. ARMLS
- $279,9002 bd2 ba988 sqft12325 W VALENTINE Avenue, El Mirage, AZ 85335For SaleMLS ID #7034151, Erica Jade, eXp Realty. ARMLS
- $250,0002 bd2 ba1.1k sqft13231 N 98TH Avenue #C, Sun City, AZ 85351For SaleMLS ID #7049072, Rob Perez, W and Partners, LLC. ARMLS
- $237,5001 bd1 ba659 sqft8055 E THOMAS Road #D111, Scottsdale, AZ 85251For SaleMLS ID #6859827, Travis M Flores, Keller Williams Integrity First Realty. ARMLS
- $339,0002 bd2 ba986 sqft4610 N 68TH Street #416, Scottsdale, AZ 85251For SaleMLS ID #7026419, Karyn Nelsen, My Home Group Real Estate. ARMLS
- $329,0002 bd1 ba808 sqft11107 W IOWA Avenue #., Youngtown, AZ 85363For SaleMLS ID #7013072, Joseph Elsayed, HomeSmart. ARMLS
- $449,0003 bd2 ba1.1k sqft11810 S COCONINO Street, Phoenix, AZ 85044For SaleMLS ID #7052329, Eric A Muench, Gentry Real Estate. ARMLS
- $445,0004 bd2 ba1.5k sqft9033 W VOGEL Avenue, Peoria, AZ 85345For SaleMLS ID #7053244, Julia O'Buckley, My Home Group Real Estate. ARMLS
- $185,9002 bd1 ba924 sqft5205 N 42ND Parkway, Phoenix, AZ 85019For SaleMLS ID #6966364, Greg Isopescu, West USA Realty. ARMLS
- $332,5003 bd2 ba1.3k sqft11014 W COCOPAH Street, Avondale, AZ 85323For SaleMLS ID #7042967, Amanda Harper, My Home Group Real Estate. ARMLS
- $187,5002 bd1 ba880 sqft4713 E BELLEVIEW Street, Phoenix, AZ 85008For SaleMLS ID #7041097, Tye Lucas, eXp Realty. ARMLS
- $395,0002 bd3 ba1.2k sqft5640 E BELL Road #1031, Scottsdale, AZ 85254For SaleMLS ID #6927746, Vincent F Zerilli, West USA Realty. ARMLS
- $329,9992 bd1 ba840 sqft9424 N 2ND Place, Phoenix, AZ 85020For SaleMLS ID #7040428, Seth B Beeman, HomeSmart. ARMLS
- $339,9003 bd2 ba936 sqft18237 N 34TH Drive, Phoenix, AZ 85053For SaleMLS ID #7048018, Robert E Salmons Jr, Entera Realty LLC. ARMLS
- $399,9003 bd2 ba1.2k sqft16837 N 18TH Place, Phoenix, AZ 85022For SaleMLS ID #7039026, Jeremy Dieck, Grayson Real Estate. ARMLS
- $249,9003 bd2 ba1.1k sqft4721 N 26TH Drive, Phoenix, AZ 85017For SaleMLS ID #6973710, Robert Romanet, ARRT of Real Estate. ARMLS
- $400,0003 bd2 ba1.3k sqft4829 E APACHE Circle, Phoenix, AZ 85044For SaleMLS ID #6966402, Tasha Goins, eXp Realty. ARMLS
- $345,0003 bd2 ba1.4k sqft5610 S 5TH Drive, Phoenix, AZ 85041For SaleMLS ID #7039200, Robert E Salmons Jr, Entera Realty LLC. ARMLS
- $399,9002 bd2 ba1k sqft2992 N MILLER Road #A208, Scottsdale, AZ 85251For SaleMLS ID #7057543, Bill Nelson, R & R Properties of Arizona, LLC. ARMLS
- $249,0002 bd1 ba910 sqft1827 E KIRKLAND Lane #D, Tempe, AZ 85281For SaleMLS ID #7045247, John Beshk, The Beshk Group, Inc.. ARMLS
- $337,0003 bd2 ba1.2k sqft7780 N 57TH Drive, Glendale, AZ 85301For SaleMLS ID #7056918, Mariana Lozovanu, HomeSmart. ARMLS
- $320,0001 bd1 ba752 sqft7625 E CAMELBACK Road #B241, Scottsdale, AZ 85251For SaleMLS ID #7031989, Joseph Roth, DeLex Realty. ARMLS
- $199,9002 bd2 ba1.3k sqft9907 W CEDAR Drive, Sun City, AZ 85351For SaleMLS ID #7051379, Brandon C Schneider, Compass. ARMLS
- $349,9003 bd2 ba1.1k sqft12641 W WILLOW Avenue, El Mirage, AZ 85335For SaleMLS ID #7045190, Robert E Salmons Jr, Entera Realty LLC. ARMLS
- $235,0002 bd2 ba810 sqft1720 E THUNDERBIRD Road #2015, Phoenix, AZ 85022For SaleMLS ID #6992939, Edward G Ferris, eXp Realty. ARMLS
- $205,0002 bd1 ba924 sqft3326 W LAS PALMARITAS Drive, Phoenix, AZ 85051For SaleMLS ID #7041834, Esmeralda Acosta, West USA Realty. ARMLS
- $449,0003 bd2 ba1.4k sqft4437 E ALMERIA Road, Phoenix, AZ 85008For SaleMLS ID #7038149, Stacie Steinbrunn, West USA Realty. ARMLS
- $295,0002 bd2 ba1k sqft10410 N CAVE CREEK Road #2043, Phoenix, AZ 85020For SaleMLS ID #6969463, Anita M Reinkensmeyer, Realty Executives Arizona Territory. ARMLS
