This home checks every box buyers keep asking for—and then quietly adds a few they didn’t know they needed. The high-pitch roof and Tudor-inspired elevation give it stand out curb appeal, while the interior delivers one of the most loved layouts for good reason. A design favorite because it lives large, flows beautifully, and just makes sense.
Inside, the huge living space anchors the home, offering room to relax, entertain, and actually spread out. The kitchen is a showstopper, featuring a massive island with seating for six—the kind of island that passes every buyer test, even the picky ones. Add a huge pantry, soft-close kitchen drawers, and stylish sconce lighting, and you’ve got a kitchen that feels both polished and practical.
The primary suite is designed to impress, offering a walk-in shower and two separate closets—because sharing is overrated. Additional storage is thoughtfully planned with walk-up attic access from the garage, making seasonal storage and organization easy and out of the way.
A covered patio extends the living space outdoors, perfect for quiet mornings or evening unwinds. Beyond the home, the community delivers with a swimming pool, park and playground, and open spaces that provide a true sense of breathing room. With quick highway access and shopping and restaurants just minutes away, this location balances convenience with comfort.
Popular for a reason, designed with intention, and impossible not to love—this is the kind of home you remember.
Pending
Price cut: $20K (6/26)
$424,900
6613 NW 144th St, Oklahoma City, OK 73142
3beds
2,104sqft
:
Get pre-qualified$2,813/mo
Single Family Residence
Built in 2025
7,461 Square Feet Lot
$424,400 Zestimate®
$202/sqft
$28/mo HOA
What's special
Stylish sconce lightingTudor-inspired elevationWalk-in showerHuge living spaceTwo separate closetsHigh-pitch roofHuge pantry
- 228 days |
- 361 |
- 5 |
Zillow last checked:
Listing updated:
Listed by:
Millie Eubanks 405-476-3466,
Gable & Grace Group,
Julia Brown 405-317-7700,
Gable & Grace Group
Source: MLSOK/OKCMAR as distributed by MLS GRID,MLS#: 1206575
Facts & features
Interior
Bedrooms & bathrooms
- Bedrooms: 3
- Bathrooms: 2
- Full bathrooms: 2
Heating
- Has Heating (Unspecified Type)
Cooling
- Has cooling: Yes
Appliances
- Included: Free-Standing Electric Oven, Free-Standing Gas Range
- Laundry: Laundry Room
Features
- Combo Woodwork
- Flooring: Carpet, Tile
- Windows: Double Pane, Low E, Vinyl Frame
- Number of fireplaces: 1
- Fireplace features: Gas Log
Interior area
- Total structure area: 2,104
- Total interior livable area: 2,104 sqft
Property
Parking
- Total spaces: 2
- Parking features: Garage
- Garage spaces: 2
Features
- Levels: One
- Stories: 1
- Patio & porch: Patio
- Has private pool: Yes
Lot
- Size: 7,461 Square Feet
- Features: Interior Lot
Details
- Parcel number: 6613NW144th73142
- Special conditions: None
Construction
Type & style
- Home type: SingleFamily
- Architectural style: Tudor
- Property subtype: Single Family Residence
Materials
- Brick & Frame
- Foundation: Slab
- Roof: Composition
Condition
- Year built: 2025
Details
- Builder name: JW Mashburn Homes
- Warranty included: Yes
Utilities & green energy
- Utilities for property: Cable Available, High Speed Internet, Public
Community & HOA
HOA
- Has HOA: Yes
- Services included: Greenbelt, Common Area Maintenance, Pool
- HOA fee: $340 annually
Location
- Region: Oklahoma City
Financial & listing details
- Price per square foot: $202/sqft
- Date on market: 12/21/2025
- Listing terms: Cash,Conventional,Sell FHA or VA
- Electric utility on property: Yes
Estimated market value
$424,400
$403,000 - $446,000
$2,628/mo
Price history
| Date | Event | Price |
|---|---|---|
| 7/9/2026 | Pending sale | $424,900$202/sqft |
Source:  MLSOK/OKCMAR as distributed by MLS GRID #1206575 Report a problem MLSOK/OKCMAR as distributed by MLS GRID #1206575 Report a problem | ||
| 6/26/2026 | Price change | $424,900-4.5%$202/sqft |
Source: MLSOK/OKCMAR as distributed by MLS GRID #1206575 Report a problem | ||
| 12/21/2025 | Listed for sale | $444,900$211/sqft |
Source: MLSOK/OKCMAR as distributed by MLS GRID #1206575 Report a problem | ||
Public tax history
Tax history is unavailable.
Monthly payment
Est. payment
Payment breakdown
Explore the cost of this home by adjusting the details. Changes won't be saved.Climate risks
Neighborhood: 73142
Nearby schools
GreatSchools rating
- 9/10Spring Creek Elementary SchoolGrades: PK-3Distance: 0.7 mi
- 9/10Deer Creek Intermediate SchoolGrades: 6Distance: 4.8 mi
- 10/10Deer Creek High SchoolGrades: 9-12Distance: 4.5 mi
Schools provided by the listing agent
- Elementary: Spring Creek ES
- Middle: Deer Creek Intermediate School
- High: Deer Creek HS
Source: MLSOK/OKCMAR as distributed by MLS GRID. This data may not be complete. We recommend contacting the local school district to confirm school assignments for this home.
- $9,484-- bd-- ba-- sqft6613 NW 144th St, Oklahoma City, OK 73142Off Market
- $9,484-- bd-- ba-- sqft6617 NW 144th St, Oklahoma City, OK 73142Off Market
- $9,484-- bd-- ba-- sqft6609 NW 144th St, Oklahoma City, OK 73142Off Market
- $9,484-- bd-- ba-- sqft6612 NW 144th St, Oklahoma City, OK 73142Off Market
- $9,484-- bd-- ba-- sqft6616 NW 144th St, Oklahoma City, OK 73142Off Market
- $9,484-- bd-- ba-- sqft6608 NW 144th St, Oklahoma City, OK 73142Off Market
- $9,484-- bd-- ba-- sqft6701 NW 144th Cir, Oklahoma City, OK 73142Off Market
- $560,4865 bd4 ba2.4k sqft6517 NW 146th St, Oklahoma City, OK 73142Sold
A local agent can set up tours, give advice and negotiate with sellers.
Similar homes
- $399,9003 bd3 ba2.1k sqft6509 NW 145th St, Oklahoma City, OK 73142For Sale
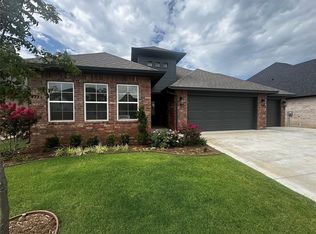 MLS ID #1241217, Millie Eubanks, Gable & Grace Group. MLSOK/OKCMAR as distributed by MLS GRID
 - $439,9994 bd3 ba2.1k sqft14713 Palmerston Dr, Oklahoma City, OK 73142For Sale
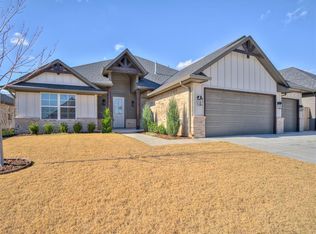 MLS ID #1205746, Millie Eubanks, Gable & Grace Group. MLSOK/OKCMAR as distributed by MLS GRID
 - $420,0003 bd2 ba2k sqft8429 NW 133rd St, Oklahoma City, OK 73142For Sale
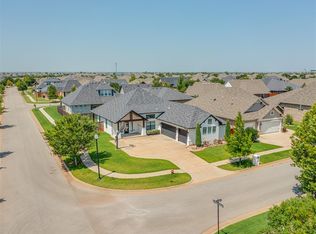 MLS ID #1238316, Marcela Guerrero Garcia, Copper Creek Real Estate. MLSOK/OKCMAR as distributed by MLS GRID
 - $434,9003 bd3 ba2.1k sqft6908 NW 150th St, Oklahoma City, OK 73142For Sale
 MLS ID #1206590, Millie Eubanks, Gable & Grace Group. MLSOK/OKCMAR as distributed by MLS GRID
 - $340,0003 bd2 ba1.6k sqft13569 Cobblestone Curve Rd, Oklahoma City, OK 73142For SaleMLS ID #1238835, Kelly Heaton, LIME Realty. MLSOK/OKCMAR as distributed by MLS GRID
- $425,0004 bd2 ba2.1k sqft1300 Maverick Pass, Piedmont, OK 73078For SaleMLS ID #1236544, Jennye Wilsey, ERA Courtyard Real Estate. MLSOK/OKCMAR as distributed by MLS GRID
- $409,9004 bd3 ba2.2k sqft9309 NW 145th Pl, Yukon, OK 73099For SaleMLS ID #1240070, Jenny Burns, Keller Williams Central OK. MLSOK/OKCMAR as distributed by MLS GRID
- $524,9004 bd4 ba2.7k sqft15400 Caspian Ln, Edmond, OK 73013For SaleMLS ID #1242036, Mina Spence, Homeworx, LLC. MLSOK/OKCMAR as distributed by MLS GRID
- $389,9004 bd3 ba1.9k sqft4433 Raymond Ln, Guthrie, OK 73044For SaleMLS ID #1242892, Tina Pastran, Copper Creek Real Estate. MLSOK/OKCMAR as distributed by MLS GRID
- $439,9503 bd2 ba2.1k sqft16313 Blackberry Farm Rd, Edmond, OK 73013New ConstructionMLSOK/OKCMAR as distributed by MLS GRID
- $449,9503 bd2 ba2.1k sqft16225 Blackberry Farm Rd, Edmond, OK 73013New ConstructionMLSOK/OKCMAR as distributed by MLS GRID
- $394,0003 bd3 ba1.9k sqft8012 NW 152nd Ter, Edmond, OK 73013For SaleMLS ID #1231931, Samantha Marin, Horner McClure & Associates. MLSOK/OKCMAR as distributed by MLS GRID
- $399,9503 bd2 ba1.8k sqft7901 NW 163rd St, Edmond, OK 73013New ConstructionMLSOK/OKCMAR as distributed by MLS GRID
- $362,4994 bd3 ba1.8k sqft2009 Hidden Prairie Ct, Edmond, OK 73013For SaleMLS ID #1242876, Micah Patrick, LRE Realty, LLC. MLSOK/OKCMAR as distributed by MLS GRID
- $395,0004 bd2 ba1.9k sqft3313 NW 187th St, Edmond, OK 73012For SaleMLS ID #1240727, Jami Parker, Chinowth & Cohen. MLSOK/OKCMAR as distributed by MLS GRID
- $459,9004 bd3 ba2.2k sqft16013 Dahlia Rd, Edmond, OK 73013For SaleMLS ID #1227557, Mahmoud Alriyalat, eXp Realty, LLC. MLSOK/OKCMAR as distributed by MLS GRID
- $429,9004 bd3 ba2.3k sqft9404 NW 75th St, Yukon, OK 73099New ConstructionMLSOK/OKCMAR as distributed by MLS GRID
- $424,9003 bd2 ba2k sqft2901 Deer Run Trl, Guthrie, OK 73044For SaleMLS ID #1242152, Matthew McCaleb, LIME Realty. MLSOK/OKCMAR as distributed by MLS GRID
- $333,0003 bd2 ba1.8k sqft8221 NW 152nd Ter, Edmond, OK 73013For SaleMLS ID #1232552, Daniel Markus, C21/Judge Fite Edmond. MLSOK/OKCMAR as distributed by MLS GRID
- $444,9004 bd3 ba2.1k sqft4988 Ranchero Dr, Edmond, OK 73025For SaleMLS ID #1240309, Kelly Truett, Metro First Realty of Edmond. MLSOK/OKCMAR as distributed by MLS GRID
