This updated home boasts fresh paint, new wood floors, and stainless-steel appliances. With 5 bedrooms and 2.5 bathrooms, it's perfect for your family. Enjoy a spacious gathering room, game room, and dining room. The backyard is ideal for a pool, parties, pets, or a shed. Located in a subdivision with lakes, basketball courts, and walking trails, it offers a family-friendly environment. Excellent schools and easy access to US-59 and Brazos town center make this a convenient choice.
For sale
Price cut: $20K (8/4)
$260,000
6614 Poplar Rose Ct, Richmond, TX 77469
5beds
2,627sqft
:
Get pre-qualified$1,903/mo
Single Family Residence
Built in 2012
6,520 Square Feet Lot
$-- Zestimate®
$99/sqft
$31/mo HOA
What's special
Basketball courtsHuge backyardFresh paintNew wood floors throughoutDining roomStainless steel appliancesBig family room
- 80 days |
- 262 |
- 23 |
Zillow last checked:
Listing updated:
Listed by:
LeeAnna Rodriguez TREC #0643168 832-378-1705,
HomeSmart
Source: HAR,MLS#: 95682087
Facts & features
Interior
Bedrooms & bathrooms
- Bedrooms: 5
- Bathrooms: 3
- Full bathrooms: 2
- 1/2 bathrooms: 1
Rooms
- Room types: Family Room
Primary bedroom
- Level: First
- Area: 204
- Dimensions: 17x12
Bedroom
- Level: Second
- Area: 160
- Dimensions: 16x10
Bedroom
- Level: Second
- Area: 208
- Dimensions: 16x13
Bedroom
- Level: Second
- Area: 140
- Dimensions: 14x10
Bedroom
- Level: Second
- Area: 224
- Dimensions: 16x14
Dining room
- Level: First
- Area: 150
- Dimensions: 15x10
Family room
- Level: First
- Area: 288
- Dimensions: 18x16
Game room
- Level: Second
- Area: 260
- Dimensions: 20x13
Kitchen
- Level: First
- Area: 165
- Dimensions: 15x11
Heating
- Electric
Cooling
- Electric
Features
- 1 Bedroom Down - Not Primary BR
Interior area
- Total structure area: 2,627
- Total interior livable area: 2,627 sqft
Property
Parking
- Total spaces: 2
- Parking features: Attached
- Attached garage spaces: 2
Features
- Stories: 2
Lot
- Size: 6,520 Square Feet
- Features: Subdivided, 0 Up To 1/4 Acre
Details
- Parcel number: 8289060030180901
- Special conditions: Pre-Foreclosure
Construction
Type & style
- Home type: SingleFamily
- Architectural style: Contemporary
- Property subtype: Single Family Residence
Materials
- Brick
- Foundation: Slab
- Roof: Composition
Condition
- New construction: No
- Year built: 2012
Utilities & green energy
- Sewer: Public Sewer
Community & HOA
Community
- Subdivision: Sunrise Meadow
HOA
- Has HOA: Yes
- HOA fee: $375 annually
Location
- Region: Richmond
Financial & listing details
- Price per square foot: $99/sqft
- Tax assessed value: $306,276
- Annual tax amount: $8,174
- Date on market: 5/23/2026
Estimated market value
Not available
Estimated sales range
Not available
$2,551/mo
Price history
| Date | Event | Price |
|---|---|---|
| 8/4/2026 | Price change | $260,000-7.1%$99/sqft |
Source:  HAR #95682087 Report a problem HAR #95682087 Report a problem | ||
| 7/6/2026 | Price change | $280,000-6.7%$107/sqft |
Source: HAR #95682087 Report a problem | ||
| 6/12/2026 | Price change | $300,000-6.3%$114/sqft |
Source: HAR #95682087 Report a problem | ||
| 5/23/2026 | Listed for sale | $320,000+60%$122/sqft |
Source: HAR #95682087 Report a problem | ||
| 2/26/2020 | Listing removed | -- |
Source: Auction.com Report a problem | ||
| 2/13/2020 | Listed for sale | -- |
Source: Auction.com Report a problem | ||
| 5/10/2018 | Listing removed | $199,980$76/sqft |
Source: 5th Stream Realty #86405552 Report a problem | ||
| 4/12/2018 | Pending sale | $199,980$76/sqft |
Source: 5th Stream Realty #86405552 Report a problem | ||
| 3/29/2018 | Price change | $199,980-4.8%$76/sqft |
Source: 5th Stream Realty #86405552 Report a problem | ||
| 2/24/2018 | Listed for sale | $209,980+15.9%$80/sqft |
Source: 5th Stream Realty #86405552 Report a problem | ||
| 7/10/2017 | Sold | -- |
Source: Public Record Report a problem | ||
| 6/17/2017 | Listed for sale | $181,1120%$69/sqft |
Source: Auction.com Report a problem | ||
| 5/3/2017 | Listing removed | $181,164$69/sqft |
Source: Auction.com Report a problem | ||
| 4/13/2017 | Listed for sale | -- |
Source: Auction.com Report a problem | ||
Public tax history
| Year | Property taxes | Tax assessment |
|---|---|---|
| 2025 | $8,174 -4.1% | $306,276 -3.4% |
| 2024 | $8,523 +1.7% | $316,959 +2.4% |
| 2023 | $8,384 +3.3% | $309,580 +7.3% |
| 2022 | $8,113 +32.9% | $288,390 +33% |
| 2021 | $6,104 +0.9% | $216,860 +1.2% |
| 2020 | $6,048 +7.3% | $214,300 +9.1% |
| 2019 | $5,638 -1.4% | $196,430 +1.1% |
| 2018 | $5,717 +11.2% | $194,200 +3.1% |
| 2017 | $5,143 | $188,350 -1.9% |
| 2016 | $5,143 +4.9% | $192,040 +4.9% |
| 2015 | $4,902 -3.6% | $183,000 +0.4% |
| 2014 | $5,087 | $182,220 -6.4% |
| 2013 | -- | $194,670 +3643.7% |
| 2012 | -- | $5,200 |
Find assessor info on the county website
Monthly payment
Est. payment
Payment breakdown
Explore the cost of this home by adjusting the details. Changes won't be saved.Climate risks
Neighborhood: 77469
Nearby schools
GreatSchools rating
- 5/10Gray Elementary SchoolGrades: PK-5Distance: 0.4 mi
- 7/10Harry Wright Junior High SchoolGrades: 6-8Distance: 1.2 mi
- 6/10Dr Thomas E Randle High SchoolGrades: 8-11Distance: 1.2 mi
Schools provided by the listing agent
- Elementary: Adriane Mathews Gray Elementary
- Middle: Wright Junior High School
- High: Randle High School
Source: HAR. This data may not be complete. We recommend contacting the local school district to confirm school assignments for this home.
- $208,2003 bd2 ba1.2k sqft6610 Poplar Rose Ct, Richmond, TX 77469Off Market

- $68,9003 bd2 ba1.2k sqft6610 Poplar Rose Ct, Richmond, TX 77469Off Market
- $224,4003 bd2 ba1.3k sqft6618 Poplar Rose Ct, Richmond, TX 77469Off Market
- $222,2003 bd2 ba1.3k sqft6606 Poplar Rose Ct, Richmond, TX 77469Off Market
- $214,6003 bd2 ba1.2k sqft6622 Poplar Rose Ct, Richmond, TX 77469Off Market
- $322,7004 bd3 ba2.1k sqft6707 Beech Trail Ct, Richmond, TX 77469Off Market
- $250,0003 bd2 ba1.6k sqft6602 Poplar Rose Ct, Richmond, TX 77469Off Market
- $237,7003 bd2 ba1.6k sqft6711 Beech Trail Ct, Richmond, TX 77469Off Market
A local agent can set up tours, give advice and negotiate with sellers.
Similar homes
- $300,0004 bd3 ba2.1k sqft2302 Sandy Sea Rd, Rosenberg, TX 77469For Sale
 MLS ID #96166946, LeeAnna Rodriguez, HomeSmart. HAR
 - $260,0004 bd3 ba2.4k sqft5506 Cunningham Ln, Rosenberg, TX 77471For Sale
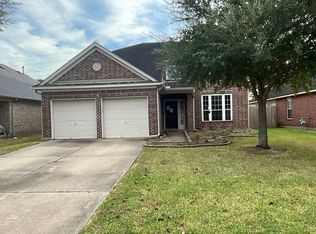 MLS ID #15552373, Cleo Griffith, Griffith Real Estate Services. HAR
 - $370,0004 bd3 ba1.9k sqft6723 Pleak Xing, Richmond, TX 77469For Sale
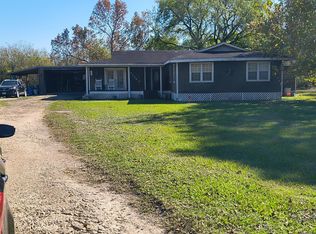 MLS ID #26042636, Porsche Bankston, NextHome Platinum Realty. HAR
 - $268,9003 bd2 ba1.5k sqft611 Hawthorne Pasture Rd, Rosenberg, TX 77471Auction
 MLS ID #40216276, Randall Peraza-Borbon, Vylla Home. HAR
 - $259,9904 bd3 ba1.8k sqft2311 Trail Wood Ln, Richmond, TX 77406For SaleMLS ID #97771795, Jared English, Congress Realty, Inc.. HAR
- $379,9004 bd3 ba2.9k sqft2414 Hidden Park Ct, Richmond, TX 77469For SaleMLS ID #44012139, Thomas Mathew, Reliable, REALTORS. HAR
- $389,9004 bd4 ba3k sqft22214 Bent Bridge Ln, Richmond, TX 77469For SaleMLS ID #43191287, William Onye, NB Elite Realty. HAR
- $259,9004 bd3 ba2k sqft10919 Panther Ct, Houston, TX 77099For SaleMLS ID #77541592, Osiel Alfaro, Keller Williams Platinum. HAR
- $245,0004 bd2 ba1.7k sqft6511 Marisol Dr, Houston, TX 77083For SaleMLS ID #5256323, Chelsea Boone, Epique Realty LLC. HAR
- $259,9003 bd2 ba2k sqft13930 Old Village Ln, Sugar Land, TX 77498For SaleMLS ID #75255617, John Tran, Texas Signature Realty. HAR
- $--3 bd2 ba1.7k sqft11406 Brookledge Dr, Houston, TX 77099AuctionAuction.com 2
- $269,0003 bd2 ba1.3k sqft15414 Mission Forest Dr, Houston, TX 77083For SaleMLS ID #11950473, Rebeca Jewett, Texas United Realty. HAR
- $335,0004 bd3 ba2.3k sqft1702 Lansing Cove Dr, Fresno, TX 77545For SaleMLS ID #78298585, Desmond Williams, Southwest Xpress Realty. HAR
- $277,0003 bd2 ba1.7k sqft23127 N Waterlake Dr, Richmond, TX 77406For SaleMLS ID #50437765, Shah Mitu Haleem, REALM Real Estate Professionals - Sugar Land. HAR
- $252,0004 bd3 ba2.3k sqft3922 Club Valley Dr, Houston, TX 77082For SaleMLS ID #37200328, Sergio De La Llata, Sierra Vista Realty LLC. HAR
- $255,0003 bd2 ba2k sqft6314 Modesto Dr, Houston, TX 77083For SaleMLS ID #67674925, Jane NgaDung Nguyen, Alpha, REALTORS. HAR
- $265,0004 bd3 ba2.8k sqft12042 Spring Grove Dr, Houston, TX 77099For SaleMLS ID #33393561, Uba Dimiri, Primetime Realty. HAR
- $289,9005 bd3 ba2.6k sqft15318 Bonita Springs Dr, Houston, TX 77083For SaleMLS ID #95213703, Maria Carmen Munoz, Prosperity Realty Group. HAR
- $285,0003 bd3 ba1.7k sqft7314 Autumn Aspen Ln, Richmond, TX 77407For SaleMLS ID #68054485, Ace Hernandez, Manor Lane Southwest LLC. HAR
- $274,9003 bd3 ba2k sqft9023 Dragonwood Trl, Houston, TX 77083For SaleMLS ID #60776190, Nishan Khan, RE/MAX Grand. HAR
