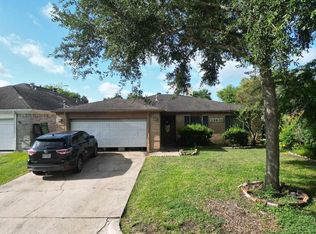
Home located in the lovely Alief neighborhood of Altamira. The property has great potential with a very nice split, one-story floor plan. The large family room has a vaulted ceiling with warm wood trim and a wood-burning fireplace. The spacious kitchen has ample counter space for food preparation, and double electric ovens. The primary bedroom also has very high ceilings and durable wood-look tile. The large walk-in closet. The study has French doors and could serve as a bedroom. The secondary bedrooms both have walk-in closets and ceiling fans. Low tax rate. Good location for commuting, shopping, and dining.
Pending
$255,000
6314 Modesto Dr, Houston, TX 77083
3beds
2,057sqft
Single Family Residence
Built in 1982
8,328 Square Feet Lot
$251,800 Zestimate®
$124/sqft
$46/mo HOA
What's special
Wood-burning fireplaceDouble electric ovensLarge walk-in closetSpacious kitchenDurable wood-look tile
- 57 days
- 131
- 2
Likely to sell faster than
Zillow last checked:
Listing updated:
Listed by:
Jane NgaDung Nguyen TREC #0383545 281-933-6999,
Alpha, REALTORS
Source: HAR,MLS#: 67674925
Facts & features
Interior
Bedrooms & bathrooms
- Bedrooms: 3
- Bathrooms: 2
- Full bathrooms: 2
Primary bedroom
- Level: First
- Area: 238
- Dimensions: 17x14
Bedroom
- Level: First
- Area: 156
- Dimensions: 13x12
Bedroom
- Level: First
- Area: 156
- Dimensions: 13x12
Bedroom
- Level: First
- Area: 154
- Dimensions: 14x11
Other
- Level: First
- Area: 182
- Dimensions: 14x13
Dining room
- Level: First
- Area: 195
- Dimensions: 13x15
Family room
- Level: First
- Area: 462
- Dimensions: 21x22
Kitchen
- Level: First
- Area: 240
- Dimensions: 16x15
Heating
- Natural Gas
Cooling
- Ceiling Fan(s), Electric
Appliances
- Included: Disposal, Microwave, Dishwasher
Features
- High Ceilings, All Bedrooms Down, Primary Bed - 1st Floor, Walk-In Closet(s)
- Flooring: Tile, Wood
- Number of fireplaces: 1
- Fireplace features: Wood Burning
Interior area
- Total structure area: 2,057
- Total interior livable area: 2,057 sqft
Property
Parking
- Total spaces: 2
- Parking features: Attached
- Attached garage spaces: 2
Features
- Stories: 1
- Fencing: Back Yard
Lot
- Size: 8,328 Square Feet
- Features: Cleared, Subdivided, 0 Up To 1/4 Acre
Details
- Parcel number: 1136790000044
Construction
Type & style
- Home type: SingleFamily
- Architectural style: Traditional
- Property subtype: Single Family Residence
Materials
- Brick
- Foundation: Slab
- Roof: Composition
Condition
- New construction: No
- Year built: 1982
Utilities & green energy
- Water: Water District
Community & HOA
Community
- Subdivision: Altamira Sec 01
HOA
- Has HOA: Yes
- HOA fee: $550 annually
Location
- Region: Houston
Financial & listing details
- Price per square foot: $124/sqft
- Tax assessed value: $258,575
- Annual tax amount: $6,115
- Date on market: 8/1/2026
- Listing terms: Cash,Conventional,FHA,VA Loan
- Road surface type: Concrete
Estimated market value
$251,800
$239,000 - $264,000
$1,843/mo
Price history
| Date | Event | Price |
|---|---|---|
| 8/26/2026 | Pending sale | $255,000$124/sqft |
Source:  HAR #67674925 Report a problem HAR #67674925 Report a problem | ||
| 8/1/2026 | Listed for sale | $255,000+4.1%$124/sqft |
Source: HAR #67674925 Report a problem | ||
| 11/14/2025 | Sold | -- |
Source: Agent Provided Report a problem | ||
| 10/31/2025 | Pending sale | $245,000$119/sqft |
Source: HAR #32789966 Report a problem | ||
| 9/30/2025 | Price change | $245,000-2%$119/sqft |
Source: HAR #32789966 Report a problem | ||
| 8/27/2025 | Price change | $250,000-2%$122/sqft |
Source: HAR #32789966 Report a problem | ||
| 8/22/2025 | Pending sale | $255,000$124/sqft |
Source: HAR #32789966 Report a problem | ||
| 8/11/2025 | Price change | $255,000-5.6%$124/sqft |
Source: HAR #32789966 Report a problem | ||
| 7/31/2025 | Price change | $270,000-3.6%$131/sqft |
Source: HAR #32789966 Report a problem | ||
| 7/13/2025 | Listed for sale | $280,000$136/sqft |
Source: HAR #32789966 Report a problem | ||
| 7/7/2025 | Pending sale | $280,000$136/sqft |
Source: HAR #32789966 Report a problem | ||
| 7/1/2025 | Price change | $280,000-6.7%$136/sqft |
Source: HAR #32789966 Report a problem | ||
| 5/29/2025 | Listed for sale | $300,000$146/sqft |
Source: HAR #32789966 Report a problem | ||
Public tax history
| Year | Property taxes | Tax assessment |
|---|---|---|
| 2025 | $2,140 +1746.7% | $258,575 +7.8% |
| 2024 | $116 | $239,863 -5.1% |
| 2023 | -- | $252,885 +10% |
| 2022 | $74 | $229,933 +37.2% |
| 2021 | -- | $167,645 +8.2% |
| 2020 | $32 -10.1% | $154,950 |
| 2019 | $36 -97.7% | $154,950 -0.3% |
| 2018 | $1,571 | $155,421 |
| 2017 | $1,571 +1.1% | $155,421 +4.8% |
| 2016 | $1,553 +8.8% | $148,347 +14.3% |
| 2015 | $1,427 | $129,734 +6.9% |
| 2014 | $1,427 | $121,378 +27.8% |
| 2013 | -- | $94,983 |
| 2012 | -- | $94,983 |
| 2011 | -- | $94,983 -14.5% |
| 2010 | -- | $111,044 |
| 2009 | -- | $111,044 -11.9% |
| 2007 | -- | $126,086 +11.7% |
| 2005 | -- | $112,900 |
| 2004 | -- | $112,900 |
| 2003 | -- | $112,900 +5.3% |
| 2002 | -- | $107,200 +13.2% |
| 2001 | -- | $94,700 +10% |
| 2000 | -- | $86,100 |
Find assessor info on the county website
Monthly payment
Est. payment
Payment breakdown
Explore the cost of this home by adjusting the details. Changes won't be saved.Climate risks
Neighborhood: Mission Bend
Nearby schools
Schools provided by the listing agent
- Elementary: Petrosky Elementary School
- Middle: Albright Middle School
- High: Aisd Draw
Source: HAR. This data may not be complete. We recommend contacting the local school district to confirm school assignments for this home.
Similar homes
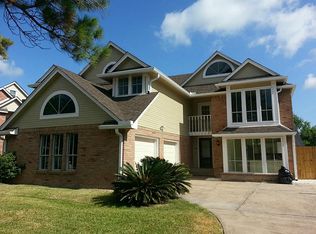
- $265,0003 bd3 ba2k sqft9023 Dragonwood Trl, Houston, TX 77083For Sale
 MLS ID #9515861, Nishan Khan, RE/MAX Grand. HAR
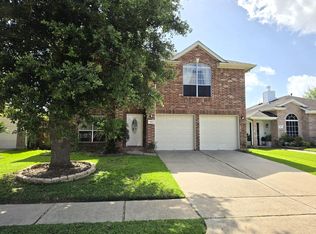
 - $280,0004 bd3 ba2k sqft7307 La Granada Dr, Houston, TX 77083For Sale
 MLS ID #23103485, Tricia Mercado, Karen Davis Properties. HAR
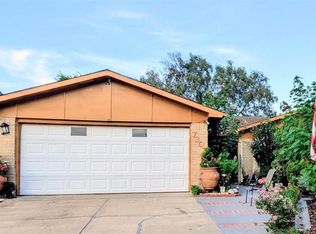
 - $239,9003 bd3 ba2k sqft13103 Creekview Park Dr, Houston, TX 77082For Sale
 MLS ID #69505085, Lastacia Tolbert, C.R.Realty. HAR
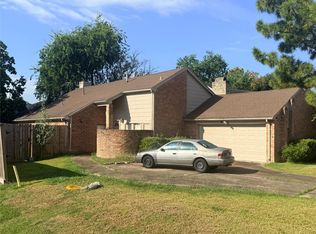
 - $224,9003 bd2 ba1.7k sqft13831 Aspen Hollow Ln, Houston, TX 77082For Sale
 MLS ID #62820956, Rigoberto Juarez, Global Investment Realty. HAR
