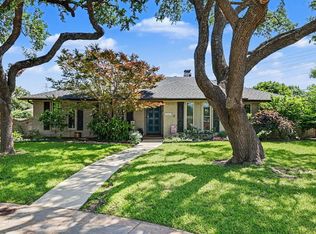
Great opportunity to own this large family home on an oversized lot in the Northwood Homes neighborhood! Easy access to fine dining, shopping, private schools, golf, theatres and all that Big D has to offer! Large formal rooms and den. The office is open to the living room and shares big windows with the breakfast room to enjoy the back yard and patio. Primary and 1 bedroom down and 2 bedrooms up. The house requires reconditioning but would be a worthy project. Included is access through a rear alley and driveway. Other uses with City of Dallas approval. Easy access to highways. Valuable land with unique opportunities you don't want to miss.
Pending
$585,000
6615 Lyndon B Johnson Fwy, Dallas, TX 75240
4beds
3,142sqft
:
Get pre-qualified$4,768/mo
Single Family Residence
Built in 1967
0.43 Acres Lot
$562,400 Zestimate®
$186/sqft
$-- HOA
What's special
Large formal roomsOversized lot
- 71 days |
- 240 |
- 13 |
Zillow last checked:
Listing updated:
Listed by:
Susan Sanford 0232908 214-537-4122,
Allie Beth Allman & Assoc. 214-521-7355
Source: NTREIS,MLS#: 21272782
Facts & features
Interior
Bedrooms & bathrooms
- Bedrooms: 4
- Bathrooms: 3
- Full bathrooms: 3
Primary bedroom
- Level: First
- Dimensions: 15 x 12
Bedroom
- Level: First
- Dimensions: 12 x 13
Bedroom
- Level: Second
- Dimensions: 15 x 13
Bedroom
- Level: Second
- Dimensions: 15 x 15
Primary bathroom
- Level: First
- Dimensions: 0 x 0
Breakfast room nook
- Features: Breakfast Bar
- Level: First
- Dimensions: 12 x 11
Den
- Features: Fireplace
- Level: First
- Dimensions: 22 x 19
Dining room
- Level: First
- Dimensions: 15 x 15
Other
- Level: First
- Dimensions: 0 x 0
Other
- Level: Second
- Dimensions: 0 x 0
Kitchen
- Features: Breakfast Bar, Built-in Features
- Level: First
- Dimensions: 15 x 10
Living room
- Features: Fireplace
- Level: First
- Dimensions: 18 x 16
Office
- Level: First
- Dimensions: 14 x 10
Utility room
- Level: First
- Dimensions: 13 x 5
Heating
- Central, Natural Gas
Cooling
- Central Air, Electric
Appliances
- Included: Double Oven, Dishwasher, Electric Oven, Disposal, Microwave
Features
- Built-in Features
- Flooring: Brick, Carpet, Laminate, Tile
- Has basement: No
- Number of fireplaces: 2
- Fireplace features: Masonry, Metal
Interior area
- Total interior livable area: 3,142 sqft
Video & virtual tour
Property
Parking
- Total spaces: 1
- Parking features: Attached Carport, Additional Parking, Alley Access
- Carport spaces: 1
Features
- Levels: One and One Half
- Patio & porch: Patio
- Pool features: None
- Fencing: Back Yard,Chain Link
Lot
- Size: 0.43 Acres
- Dimensions: 125 x 150
- Features: Back Yard, Lawn, Many Trees
Details
- Parcel number: 732259000000
Construction
Type & style
- Home type: SingleFamily
- Architectural style: Traditional,Detached
- Property subtype: Single Family Residence
- Attached to another structure: Yes
Materials
- Brick
- Foundation: Slab
- Roof: Composition
Condition
- Year built: 1967
Utilities & green energy
- Sewer: Public Sewer
- Water: Public
- Utilities for property: Electricity Connected, Natural Gas Available, Sewer Available, Separate Meters, Water Available
Community & HOA
Community
- Features: Curbs
- Subdivision: Northwood Homes
HOA
- Has HOA: No
Location
- Region: Dallas
Financial & listing details
- Price per square foot: $186/sqft
- Date on market: 5/23/2026
- Cumulative days on market: 75 days
- Listing terms: Cash,Conventional
Estimated market value
$562,400
$534,000 - $591,000
$5,043/mo
Price history
| Date | Event | Price |
|---|---|---|
| 7/31/2026 | Pending sale | $585,000$186/sqft |
Source: NTREIS #21272782 Report a problem | ||
| 5/23/2026 | Listed for sale | $585,000$186/sqft |
Source: NTREIS #21272782 Report a problem | ||
Public tax history
Tax history is unavailable.
Monthly payment
Est. payment
Payment breakdown
Explore the cost of this home by adjusting the details. Changes won't be saved.Climate risks
Neighborhood: 75240
Nearby schools
GreatSchools rating
- 3/10Northwood Hills Elementary SchoolGrades: K-6Distance: 1.7 mi
- 7/10Westwood Junior High: the Math, Science, Leadership MagnetGrades: 7-8Distance: 2.6 mi
- 6/10Richardson High SchoolGrades: 9-12Distance: 2.5 mi
Schools provided by the listing agent
- Elementary: Northwood
- Middle: Westwood
- High: Richardson
- District: Richardson ISD
Source: NTREIS. This data may not be complete. We recommend contacting the local school district to confirm school assignments for this home.
- $595,5004 bd3 ba3.1k sqft6615 Lbj Fwy, Dallas, TX 75240Off Market

- $210,0000.436 Acres6623 Lbj Fwy, Dallas, TX 75252Off Market
- $298,1103 bd3 ba3.1k sqft6607 Lyndon B Johnson Fwy, Dallas, TX 75240Off Market
- $709,5003 bd3 ba3.1k sqft6607 Lbj Fwy, Dallas, TX 75240Off Market
- $711,5005 bd3 ba2.8k sqft6540 Briarhaven Dr, Dallas, TX 75240Off Market
- $1,031,9004 bd3 ba3.2k sqft6532 Briarhaven Dr, Dallas, TX 75240Off Market
- $1,064,7005 bd4 ba4.3k sqft6608 Briarhaven Dr, Dallas, TX 75240Off Market
- $300,9604 bd2 ba3.5k sqft6631 Lyndon B Johnson Fwy, Dallas, TX 75240Off Market
A local agent can set up tours, give advice and negotiate with sellers.
Similar homes
- $525,0003 bd2 ba1.8k sqft13443 Purple Sage Rd, Dallas, TX 75240For Sale
 MLS ID #21343534, Amanda Mahoney. NTREIS
 - $599,0003 bd2 ba2.3k sqft6606 Fireflame Dr, Dallas, TX 75248For Sale
 MLS ID #21316656, Alexa Anderson. NTREIS
 - $575,0004 bd3 ba2.5k sqft6646 Hillbriar Dr, Dallas, TX 75248For Sale
 MLS ID #21327327, Anthony Giglio. NTREIS
 - $650,0004 bd3 ba2.2k sqft7441 Whispering Pines Dr, Dallas, TX 75248For Sale
 MLS ID #21289874, Sha' Roehm. NTREIS
 - $750,0003 bd2 ba2.3k sqft6606 Stonebrook Cir, Dallas, TX 75240For SaleMLS ID #21168520, Daniel Cline. NTREIS
- $590,0003 bd3 ba2.1k sqft939 Blue Lake Cir, Richardson, TX 75080For SaleMLS ID #21344541, Angela Green. NTREIS
- $500,0003 bd2 ba2k sqft13990 Far Hills Ln, Dallas, TX 75240For SaleMLS ID #21339843, Christie Cannon. NTREIS
- $525,0003 bd2 ba2.1k sqft6207 Lyndon B Johnson Fwy, Dallas, TX 75240For SaleMLS ID #21010264, Gwena Margolis. NTREIS
- $869,0004 bd3 ba2.8k sqft13726 Peyton Dr, Dallas, TX 75240For SaleMLS ID #21343011, Lacy Milani-Ingalls. NTREIS
- $585,0003 bd3 ba1.8k sqft10610 Ravenscroft Dr, Dallas, TX 75230For Sale By Owner
- $599,0003 bd2 ba2.2k sqft5750 En Core Dr, Dallas, TX 75240For SaleMLS ID #21301403, Shelly Seltzer. NTREIS
- $597,5004 bd3 ba2.1k sqft15651 Terrace Lawn Cir, Dallas, TX 75248For SaleMLS ID #21261962, Jamie Moore. NTREIS
- $599,0004 bd3 ba2.1k sqft10519 Ravenscroft Dr, Dallas, TX 75230For SaleMLS ID #21329787, Lisa Wathen. NTREIS
- $585,0003 bd3 ba2.5k sqft14015 Highmark Sq, Dallas, TX 75254For SaleMLS ID #21266334, Megan Johnson. NTREIS
- $589,0003 bd3 ba2.5k sqft6959 Helsem Way #139, Dallas, TX 75230For SaleMLS ID #21111959, Jackie Black. NTREIS
- $415,0004 bd3 ba2.2k sqft7959 Greenhollow Ln, Dallas, TX 75240For SaleMLS ID #21341393, Debbie Remington. NTREIS
- $555,0006 bd4 ba3.1k sqft13351 Kit Ln, Dallas, TX 75240For SaleMLS ID #21204623, Orlanda Powell. NTREIS
- $600,0003 bd2 ba2.3k sqft6026 White Rose Trl, Dallas, TX 75248For SaleMLS ID #21341524, Lance Talkington. NTREIS
- $650,0003 bd2 ba2k sqft6631 Hunters Ridge Dr, Dallas, TX 75248For SaleMLS ID #21342263, Sam Park. NTREIS
- $565,0003 bd3 ba2.3k sqft4984 Thunder Rd, Dallas, TX 75244For SaleMLS ID #21333516, Travis Horton. NTREIS
