This stunning 3 bedroom, 2 bathroom home in one of McCordsville's most sought-after communities checks every box. The open floor plan creates a natural flow perfect for everyday living and entertaining, while the spacious primary suite offers the private retreat you deserve. Every bedroom features its own walk-in closet, and thoughtful upgrades like a water softener, insulated garage and lifetime warranty on the blinds mean this home is as practical as it is beautiful. Step outside to a large backyard tailor-made for Indiana summers, then take advantage of the incredible community amenities - including a neighborhood pool and park just steps away. Set within the vibrant town of McCordsville with top-rated Mt. Vernon schools and easy access to the greater Indianapolis area
Pending
Price cut: $15K (6/3)
$299,999
6617 Laredo Dr, McCordsville, IN 46055
3beds
1,602sqft
:
Get pre-qualified$1,964/mo
Residential, Single Family Residence
Built in 2020
8,276 Square Feet Lot
$-- Zestimate®
$187/sqft
$50/mo HOA
What's special
Insulated garageSpacious primary suitePrivate retreatWater softenerOpen floor plan
- 85 days |
- 95 |
- 8 |
Likely to sell faster than
Zillow last checked:
Listing updated:
Listed by:
Alec Mason 317-354-3808,
eXp Realty LLC,
Alex Montagano
Source: MIBOR as distributed by MLS GRID,MLS#: 22099397
Facts & features
Interior
Bedrooms & bathrooms
- Bedrooms: 3
- Bathrooms: 2
- Full bathrooms: 2
- Main level bathrooms: 2
- Main level bedrooms: 3
Primary bedroom
- Level: Main
- Area: 180 Square Feet
- Dimensions: 12x15
Bedroom 2
- Level: Main
- Area: 120 Square Feet
- Dimensions: 12x10
Bedroom 3
- Level: Main
- Area: 120 Square Feet
- Dimensions: 12x10
Great room
- Features: Other
- Level: Main
- Area: 300 Square Feet
- Dimensions: 15x20
Kitchen
- Features: Other
- Level: Main
- Area: 196 Square Feet
- Dimensions: 14x14
Laundry
- Level: Main
- Area: 100 Square Feet
- Dimensions: 10x10
Library
- Level: Main
- Area: 132 Square Feet
- Dimensions: 12x11
Heating
- Forced Air, Natural Gas
Cooling
- Central Air
Appliances
- Included: Dishwasher, Disposal, Microwave, Electric Oven, Refrigerator, Electric Water Heater
- Laundry: Main Level
Features
- High Ceilings, Walk-In Closet(s), Eat-in Kitchen, High Speed Internet, Pantry
- Has basement: No
Interior area
- Total structure area: 1,602
- Total interior livable area: 1,602 sqft
Video & virtual tour
Property
Parking
- Total spaces: 2
- Parking features: Attached
- Attached garage spaces: 2
Features
- Levels: One
- Stories: 1
- Patio & porch: Patio, Covered
Lot
- Size: 8,276 Square Feet
Details
- Parcel number: 300135101029000018
- Horse amenities: None
Construction
Type & style
- Home type: SingleFamily
- Architectural style: Ranch
- Property subtype: Residential, Single Family Residence
Materials
- Brick, Vinyl Siding
- Foundation: Slab
Condition
- New Construction
- New construction: Yes
- Year built: 2020
Details
- Builder name: D.R. Horton
Utilities & green energy
- Water: Public
Community & HOA
Community
- Subdivision: Weavers Landing
HOA
- Has HOA: Yes
- Services included: Management
- HOA fee: $600 annually
Location
- Region: Mccordsville
Financial & listing details
- Price per square foot: $187/sqft
- Tax assessed value: $292,800
- Annual tax amount: $2,884
- Date on market: 5/8/2026
- Cumulative days on market: 83 days
Estimated market value
Not available
Estimated sales range
Not available
Not available
Price history
| Date | Event | Price |
|---|---|---|
| 6/30/2026 | Pending sale | $299,999$187/sqft |
Source:  MIBOR as distributed by MLS GRID #22099397 Report a problem MIBOR as distributed by MLS GRID #22099397 Report a problem | ||
| 6/3/2026 | Price change | $299,999-4.8%$187/sqft |
Source: MIBOR as distributed by MLS GRID #22099397 Report a problem | ||
| 5/15/2026 | Price change | $315,000-3.1%$197/sqft |
Source: eXp Realty #22099397 Report a problem | ||
| 5/8/2026 | Listed for sale | $325,000+41.3%$203/sqft |
Source: MIBOR as distributed by MLS GRID #22099397 Report a problem | ||
| 9/2/2020 | Sold | $230,000$144/sqft |
Source: MIBOR as distributed by MLS GRID #21706103 Report a problem | ||
Public tax history
| Year | Property taxes | Tax assessment |
|---|---|---|
| 2025 | $3,050 +7.3% | $292,800 +3% |
| 2024 | $2,841 +19% | $284,400 +7.4% |
| 2023 | $2,387 +7.9% | $264,800 +20.4% |
| 2022 | $2,212 +28259% | $219,900 -0.6% |
| 2021 | $8 | $221,200 +44140% |
| 2020 | -- | $500 |
Find assessor info on the county website
Monthly payment
Est. payment
Payment breakdown
Explore the cost of this home by adjusting the details. Changes won't be saved.Climate risks
Neighborhood: 46055
Nearby schools
GreatSchools rating
- 6/10McCordsville Elementary SchoolGrades: K-5Distance: 1 mi
- 6/10Mt Vernon Middle SchoolGrades: 6-8Distance: 5.2 mi
- 8/10Mt Vernon High SchoolGrades: 9-12Distance: 5 mi
- $357,0003 bd2 ba2.1k sqft6631 Laredo Dr, McCordsville, IN 46055Off Market
- $415,0004 bd4 ba3k sqft6603 Laredo Dr, McCordsville, IN 46055Sold
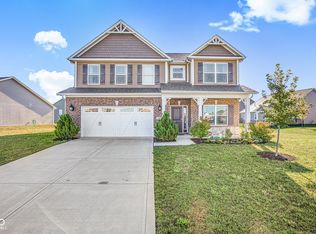
- $402,1234 bd7 ba3k sqft6749 Nottingham Ln, McCordsville, IN 46055Sold

- $348,0004 bd3 ba2.1k sqft6913 Nottingham Ln, McCordsville, IN 46055Sold

- $350,4004 bd2 ba2.1k sqft6638 Laredo Dr, McCordsville, IN 46055Off Market
- $418,7004 bd3 ba3.1k sqft6649 Laredo Dr, McCordsville, IN 46055Off Market
- $305,0003 bd2 ba1.6k sqft6608 Laredo Dr, McCordsville, IN 46055Sold
- $348,9554 bd3 ba2.1k sqft6737 Nottingham Ln, McCordsville, IN 46055Sold
A local agent can set up tours, give advice and negotiate with sellers.
Similar homes
- $350,0003 bd2 ba1.7k sqft5714 Terracotta Trce, McCordsville, IN 46055Active
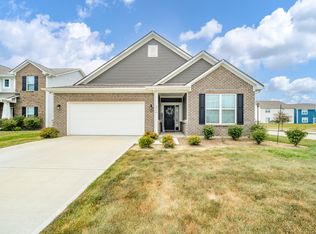 MLS ID #22116373, LaToya Jackson, F.C. Tucker/Prosperity. MIBOR as distributed by MLS GRID
 - $329,9004 bd3 ba2.2k sqft7148 N Chelmsford Dr, McCordsville, IN 46055Active
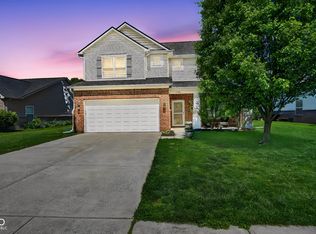 MLS ID #22086354, Lindsay Wolfe, Trueblood Real Estate. MIBOR as distributed by MLS GRID
 - $415,0003 bd2 ba1.5k sqft9703 Parkhurst Xing, McCordsville, IN 46055Active
 MLS ID #22116381, Elizabeth Cooley, F.C. Tucker Company. MIBOR as distributed by MLS GRID
 - $369,9003 bd3 ba2.2k sqft9080 N Falling Waters Dr, McCordsville, IN 46055Active
 MLS ID #22110165, Andrew Hehman, eXp Realty LLC. MIBOR as distributed by MLS GRID
 - $299,9904 bd3 ba2.3k sqft2715 Cabin Hill Rd, Indianapolis, IN 46229ActiveMLS ID #22116182, Garrett Brooks, United Real Estate Indpls. MIBOR as distributed by MLS GRID
- $305,0003 bd2 ba1.6k sqft632 N Crystal Dr, Fortville, IN 46040ActiveMLS ID #22115664, Cara Ahrens-Roemer, Berkshire Hathaway Home. MIBOR as distributed by MLS GRID
- $315,0003 bd3 ba1.7k sqft15497 Sandlands Cir, Noblesville, IN 46060ActiveMLS ID #22116537, Shannon Gilbert, Keller Williams Indpls Metro N. MIBOR as distributed by MLS GRID
- $245,0003 bd2 ba1.3k sqft4427 Rhapsody Ln, Indianapolis, IN 46235ActiveMLS ID #22114601, Lori Davis Smith, Highgarden Real Estate. MIBOR as distributed by MLS GRID
- $345,0004 bd3 ba2.1k sqft11603 Brookwood Trace Ln, Indianapolis, IN 46229ActiveMLS ID #22116427, Tyler Secrist, Century 21 Bradley Realty Inc. MIBOR as distributed by MLS GRID
- $304,9003 bd2 ba1.2k sqft12869 Longleaf Ln, Fishers, IN 46038ActiveMLS ID #22105705, Herb Rice, Epique Inc. MIBOR as distributed by MLS GRID
- $300,0003 bd2 ba1.8k sqft6627 Mayapple Dr, Pendleton, IN 46064ActiveMLS ID #22102576, Shannon Gilbert, Keller Williams Indpls Metro N. MIBOR as distributed by MLS GRID
- $249,9004 bd3 ba1.8k sqft4073 Denali Dr, Indianapolis, IN 46235ActiveMLS ID #22109323, Shanda Releford, Highgarden Real Estate. MIBOR as distributed by MLS GRID
- $304,0003 bd2 ba2k sqft5250 Hearst Ln, Indianapolis, IN 46239ActiveMLS ID #22099680, Manzil Kohli, Vylla Home. MIBOR as distributed by MLS GRID
- $295,0004 bd3 ba2.1k sqft11726 Melnick Ln, Indianapolis, IN 46235ActiveMLS ID #22095793, John Kim, Everlane Realty Group. MIBOR as distributed by MLS GRID
- $400,0003 bd4 ba1.7k sqft13332 E Lieder Way, Fishers, IN 46037ActiveMLS ID #22115747, Stephanie Evelo, Keller Williams Indy Metro NE. MIBOR as distributed by MLS GRID
- $300,0003 bd2 ba1.7k sqft6758 Honeysuckle Way, Pendleton, IN 46064ActiveMLS ID #22081851, Melanie Balog, Real Broker, LLC. MIBOR as distributed by MLS GRID
- $285,0004 bd3 ba1.7k sqft11610 Cotterill Way, Indianapolis, IN 46235ActiveMLS ID #22085550, Alex Hallmann, @properties. MIBOR as distributed by MLS GRID
- $274,9003 bd2 ba1.9k sqft642 Crossfield Dr, Indianapolis, IN 46239ActiveMLS ID #22107010, Daimon Buck, F.C. Tucker Company. MIBOR as distributed by MLS GRID
- $399,9003 bd2 ba2.2k sqft4869 Morning Valley Ct, McCordsville, IN 46055ActiveMLS ID #22084441, Patrick Tumbarello, F.C. Tucker Company. MIBOR as distributed by MLS GRID
- $300,0004 bd3 ba1.6k sqft1357 Cascades Dr, Greenfield, IN 46140ActiveMLS ID #22096143, Stacey Rohe, F.C. Tucker Company. MIBOR as distributed by MLS GRID
