Beautiful home in exclusive Mira Vista! Stately Colonial-inspired home nestled on a central cul-de-sac. Enter to gleaming wood floors and spacious open living areas. Snuggle up to three fireplaces and enjoy the view from the window wall overlooking a private backyard pool and waterfall feature, which showcases a large covered patio. Beautiful entry and soaring stairwell to the second floor. Well-designed gourmet kitchen with an abundance of cabinets, a curved breakfast bar, granite countertops, stainless steel appliances, and a gas cooktop. The adjoining breakfast room extends the view and has a custom service area with glass cabinets above. This house is built for gracious entertaining and relaxed living. Don't miss the large utility room with cabinets, a stacked washer and dryer, and a separate sink off the entrance from the Porte Cochere. The spacious primary bedroom retreat is on the first floor with an inviting fireplace and a gracious en suite offering double vanities, a separate shower, and a large walk-in closet. The side-entry Porte Cochere offers easy entry to the kitchen and pantry area. Three large upstairs bedrooms offer a flexible floor plan. An oversized rear garage has a small workshop. A 24-hour manned entry gate and community security provide privacy and peace of mind. Multiple private schools are located nearby. Enjoy the rolling hills, beautiful vistas, and friendly community. All measurements are approximate. Please verify school assignments if children will attend FWISD. Some make-ready work is in process.
For sale
$1,499,000
6617 Pine Valley Pl, Fort Worth, TX 76132
4beds
3,553sqft
Single Family Residence
Built in 1994
0.31 Acres Lot
$-- Zestimate®
$422/sqft
$250/mo HOA
What's special
Gleaming wood floorsLarge covered patioStainless steel appliancesGranite countertopsStacked washer and dryerThree fireplacesLarge walk-in closet
- 95 days
- 544
- 25
Zillow last checked:
Listing updated:
Listed by:
Barbara Mcmasters 0279198 817-731-8830,
Genesis Masters Real Estate & 817-731-8830
Source: NTREIS,MLS#: 21289340
Facts & features
Interior
Bedrooms & bathrooms
- Bedrooms: 4
- Bathrooms: 4
- Full bathrooms: 3
- 1/2 bathrooms: 1
Primary bedroom
- Features: Double Vanity, En Suite Bathroom, Fireplace, Garden Tub/Roman Tub, Separate Shower, Walk-In Closet(s)
- Level: First
- Dimensions: 15 x 16
Bedroom
- Features: Split Bedrooms, Walk-In Closet(s)
- Level: Second
- Dimensions: 15 x 16
Bedroom
- Features: Split Bedrooms, Walk-In Closet(s)
- Level: Second
- Dimensions: 12 x 16
Bedroom
- Features: Split Bedrooms, Walk-In Closet(s)
- Level: Second
- Dimensions: 13 x 20
Primary bathroom
- Features: Built-in Features, Dual Sinks, En Suite Bathroom, Granite Counters, Garden Tub/Roman Tub, Jetted Tub, Separate Shower
- Level: First
- Dimensions: 0 x 0
Breakfast room nook
- Features: Built-in Features, Butler's Pantry, Eat-in Kitchen, Granite Counters
- Level: First
- Dimensions: 11 x 13
Dining room
- Level: First
- Dimensions: 13 x 16
Family room
- Features: Built-in Features, Fireplace
- Level: First
- Dimensions: 16 x 22
Kitchen
- Features: Breakfast Bar, Built-in Features, Butler's Pantry, Granite Counters, Kitchen Island, Pantry
- Level: First
- Dimensions: 15 x 16
Living room
- Features: Fireplace
- Level: First
- Dimensions: 15 x 15
Utility room
- Features: Built-in Features, Utility Room, Utility Sink
- Level: First
- Dimensions: 6 x 8
Heating
- Central, Natural Gas, Zoned
Cooling
- Central Air, Ceiling Fan(s), Electric, Zoned
Appliances
- Included: Some Gas Appliances, Built-In Refrigerator, Dishwasher, Electric Oven, Gas Cooktop, Disposal, Microwave, Plumbed For Gas, Vented Exhaust Fan, Warming Drawer
- Laundry: Washer Hookup, Dryer Hookup, ElectricDryer Hookup, Laundry in Utility Room, Stacked
Features
- Chandelier, Dry Bar, Decorative/Designer Lighting Fixtures, Double Vanity, Eat-in Kitchen, High Speed Internet, Pantry, Cable TV, Walk-In Closet(s), Wired for Sound
- Flooring: Carpet, Ceramic Tile, Stone, Wood
- Windows: Bay Window(s), Shutters, Window Coverings
- Has basement: No
- Number of fireplaces: 3
- Fireplace features: Bedroom, Insert, Family Room, Gas Log, Gas Starter, Living Room, Primary Bedroom
Interior area
- Total interior livable area: 3,553 sqft
Video & virtual tour
Property
Parking
- Total spaces: 3
- Parking features: Door-Multi, Driveway, Garage Faces Front, Garage, Garage Door Opener, Inside Entrance, Kitchen Level, Open, Porte-Cochere, Workshop in Garage
- Garage spaces: 2
- Carport spaces: 1
- Covered spaces: 3
- Has uncovered spaces: Yes
Features
- Levels: Two
- Stories: 2
- Patio & porch: Covered
- Exterior features: Lighting, Private Yard, Rain Gutters, Storage
- Pool features: Gunite, In Ground, Pool, Pool Sweep, Water Feature
- Fencing: Brick,Fenced,Metal
Lot
- Size: 0.31 Acres
- Dimensions: 32' x 21' x 134' x 149' x 158'
- Features: Cul-De-Sac, Interior Lot, Landscaped, Sprinkler System, Few Trees
Details
- Parcel number: 06862691
Construction
Type & style
- Home type: SingleFamily
- Architectural style: Colonial,Other,Traditional,Detached
- Property subtype: Single Family Residence
Materials
- Brick, Wood Siding
- Foundation: Slab
- Roof: Composition
Condition
- Year built: 1994
Utilities & green energy
- Sewer: Public Sewer
- Water: Public
- Utilities for property: Electricity Available, Natural Gas Available, Sewer Available, Separate Meters, Underground Utilities, Water Available, Cable Available
Community & HOA
Community
- Features: Fenced Yard, Gated, Playground, Trails/Paths, Curbs
- Security: Security Gate, Smoke Detector(s), Security Guard, Security Lights, Security Service, Gated with Guard
- Subdivision: Mira Vista Add
HOA
- Has HOA: Yes
- Services included: All Facilities, Maintenance Grounds
- HOA fee: $250 monthly
- HOA name: Mira Vista Homeowner Assoc.
- HOA phone: 817-294-5858
Location
- Region: Fort Worth
Financial & listing details
- Price per square foot: $422/sqft
- Tax assessed value: $862,000
- Annual tax amount: $18,870
- Date on market: 6/5/2026
- Cumulative days on market: 96 days
- Listing terms: Cash,Conventional,1031 Exchange
- Exclusions: Use of the Mira Vista Country Club facilities and golf course is excluded without membership. Membership info is available at the club.
Estimated market value
Not available
Estimated sales range
Not available
Not available
Price history
| Date | Event | Price |
|---|---|---|
| 6/5/2026 | Listed for sale | $1,499,000$422/sqft |
Source: NTREIS #21289340 Report a problem | ||
| 5/23/2024 | Listing removed | -- |
Source: Zillow Rentals Report a problem | ||
| 3/17/2024 | Listed for rent | $6,500$2/sqft |
Source: Zillow Rentals Report a problem | ||
| 8/24/2023 | Listing removed | -- |
Source: Zillow Rentals Report a problem | ||
| 8/12/2023 | Listed for rent | $6,500$2/sqft |
Source: Zillow Rentals Report a problem | ||
| 7/28/2023 | Listing removed | -- |
Source: Zillow Rentals Report a problem | ||
| 6/22/2023 | Listed for rent | $6,500+18.2%$2/sqft |
Source: Zillow Rentals Report a problem | ||
| 8/17/2019 | Listing removed | $5,500$2/sqft |
Source: Barbara D. McMasters dba Genesis Masters Prop. Management Report a problem | ||
| 8/5/2019 | Listed for rent | $5,500+11.1%$2/sqft |
Source: Barbara D. McMasters dba Genesis Masters Prop. Management Report a problem | ||
| 9/19/2017 | Listing removed | $4,950$1/sqft |
Source: Barbara D. McMasters dba Genesis Masters Prop. Management Report a problem | ||
| 9/17/2017 | Price change | $4,950-10%$1/sqft |
Source: Barbara D. McMasters dba Genesis Masters Prop. Management Report a problem | ||
| 7/15/2017 | Listed for rent | $5,500+12.2%$2/sqft |
Source: Genesis Masters Real Estate & #13643037 Report a problem | ||
| 3/10/2016 | Listing removed | $4,900$1/sqft |
Source: Genesis Masters Real Estate & #13305088 Report a problem | ||
| 1/22/2016 | Listed for rent | $4,900$1/sqft |
Source: Genesis Masters Real Estate & #13305088 Report a problem | ||
Public tax history
| Year | Property taxes | Tax assessment |
|---|---|---|
| 2025 | $18,870 -14.1% | $862,000 -12% |
| 2024 | $21,970 -0.6% | $979,121 +0.3% |
| 2023 | $22,099 +4% | $976,638 +19.5% |
| 2022 | $21,250 +23.7% | $817,432 +27.9% |
| 2021 | $17,176 -7.4% | $639,000 -5.5% |
| 2020 | $18,546 +3.1% | $676,086 -0.5% |
| 2019 | $17,980 +2.8% | $679,316 +6.9% |
| 2018 | $17,487 -0.6% | $635,699 +0.7% |
| 2017 | $17,585 +13.5% | $631,453 +15.5% |
| 2016 | $15,492 +29.6% | $546,823 -5.2% |
| 2015 | $11,953 | $576,700 |
| 2014 | $11,953 | $576,700 -2% |
| 2013 | -- | $588,300 +6.4% |
| 2012 | -- | $553,000 +16.1% |
| 2011 | -- | $476,500 -12.1% |
| 2010 | -- | $541,900 -1.5% |
| 2009 | -- | $550,200 -7.2% |
| 2008 | -- | $593,200 +12.9% |
| 2007 | -- | $525,500 |
| 2006 | -- | $525,500 +14.1% |
| 2005 | -- | $460,600 +14% |
| 2004 | -- | $404,100 |
| 2003 | -- | $404,100 -1.4% |
| 2002 | -- | $409,800 -0.9% |
| 2001 | -- | $413,500 +3.6% |
| 2000 | -- | $399,200 |
Find assessor info on the county website
Monthly payment
Est. payment
Payment breakdown
Explore the cost of this home by adjusting the details. Changes won't be saved.Climate risks
Neighborhood: Mira Vista
Nearby schools
Schools provided by the listing agent
- Elementary: Ridgleahil
- Middle: Monnig
- High: Arlington Heights
- District: Fort Worth ISD
Source: NTREIS. This data may not be complete. We recommend contacting the local school district to confirm school assignments for this home.
- $1,203,5004 bd4 ba4.2k sqft6613 Pine Valley Pl, Fort Worth, TX 76132Off Market
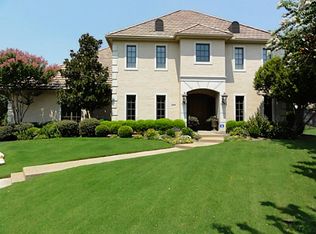
- $1,383,9005 bd4 ba5.3k sqft6620 Pine Valley Pl, Fort Worth, TX 76132Off Market
- $1,216,9005 bd4 ba3.9k sqft6608 Long Cove Ct, Fort Worth, TX 76132Off Market
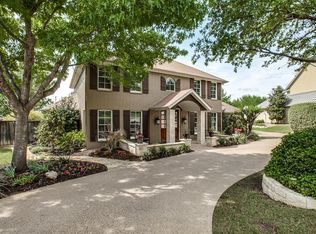
- $916,4004 bd3 ba2.9k sqft6609 Pine Valley Pl, Fort Worth, TX 76132Off Market
Similar homes
- $1,525,0004 bd4 ba3.7k sqft6705 Olympia Hills Rd, Fort Worth, TX 76132For Sale
 MLS ID #21317704, Adair Percifull. NTREIS
 - $1,537,0003 bd4 ba4.2k sqft6008 Laurel Valley Ct, Fort Worth, TX 76132For Sale
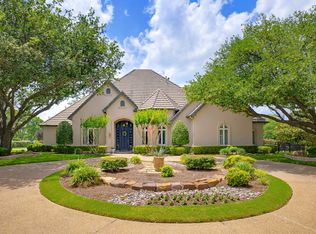 MLS ID #21271033, Deeann Moore. NTREIS
 - $1,800,0005 bd5 ba5.1k sqft6800 Oak Hill Dr, Fort Worth, TX 76132For Sale
 MLS ID #21375618, Kerensa Naghshbandi. NTREIS
 - $1,500,0005 bd4 ba3.1k sqft3804 Branch Rd, Fort Worth, TX 76109For Sale
 MLS ID #21370503, Amanda Easley. NTREIS
