Warm and inviting, this beautifully maintained 4-bedroom, 2-bath split foyer with 2390 total square feet is tucked away on a quiet cul-de-sac and offers the perfect blend of comfort, style, and functionality. The beautifully updated kitchen, completed approximately three years ago, features granite countertops, a glass tile backsplash, an oversized composite sink, built-in microwave, self-cleaning range, dishwasher, and a spacious island with pendant lighting and seating—perfect for casual dining, meal preparation, and entertaining. A sliding glass door from the kitchen leads to a maintenance-free deck overlooking a spacious rear yard, providing the perfect setting for outdoor entertaining, family gatherings, or simply relaxing. A large storage shed offers abundant space for lawn equipment, tools, and seasonal storage. The main level also features a spacious dining room, an updated full bath, and an impressive family room addition, completed in 2006, creating an expansive living area with the potential to be converted into a primary suite if desired. The finished lower level offers a spacious second family room, fourth bedroom, and full bath—ideal for guests, a home office, or multi-generational living. Additional highlights include a two-car garage, newer vinyl siding and roof, and a desirable cul-de-sac location convenient to shopping, restaurants, parks, and commuter routes. This move-in-ready home offers the space, updates, and flexibility today's buyers are looking for.
Under contract
Price cut: $5.1K (6/26)
$529,900
6617 Stirrup Ct, Eldersburg, MD 21784
4beds
2,350sqft
:
Get pre-qualified$3,511/mo
Single Family Residence
Built in 1997
0.26 Acres Lot
$-- Zestimate®
$225/sqft
$13/mo HOA
What's special
Beautifully updated kitchenTwo-car garageSpacious rear yardOversized composite sinkMaintenance-free deckSelf-cleaning rangeLarge storage shed
- 31 days |
- 1,239 |
- 62 |
Likely to sell faster than
Zillow last checked:
Listing updated:
Listed by:
Christine Centofanti 410-913-8924,
RE/MAX Advantage Realty 410-549-3500,
Co-Listing Agent: Krista Nicole Davidson 410-707-2747,
RE/MAX Advantage Realty
Source: Bright MLS,MLS#: MDCR2035926
Facts & features
Interior
Bedrooms & bathrooms
- Bedrooms: 4
- Bathrooms: 2
- Full bathrooms: 2
- Main level bathrooms: 1
- Main level bedrooms: 3
Rooms
- Room types: Living Room, Primary Bedroom, Bedroom 2, Bedroom 3, Bedroom 4, Kitchen, Family Room, 2nd Stry Fam Rm, Laundry, Bathroom 1, Bathroom 2
Primary bedroom
- Level: Main
Bedroom 2
- Level: Main
Bedroom 3
- Level: Main
Bedroom 4
- Level: Lower
Bathroom 1
- Level: Main
Bathroom 2
- Level: Lower
Other
- Level: Upper
Family room
- Level: Lower
Kitchen
- Level: Main
Laundry
- Level: Lower
Living room
- Level: Main
Heating
- Heat Pump, Electric
Cooling
- Central Air, Electric
Appliances
- Included: Microwave, Dishwasher, Disposal, Dryer, Exhaust Fan, Oven/Range - Electric, Refrigerator, Stainless Steel Appliance(s), Washer, Electric Water Heater
- Laundry: Laundry Room
Features
- Eat-in Kitchen, Kitchen Island
- Basement: Finished
- Has fireplace: No
Interior area
- Total structure area: 2,432
- Total interior livable area: 2,350 sqft
- Finished area above ground: 1,514
- Finished area below ground: 836
Property
Parking
- Total spaces: 2
- Parking features: Garage Faces Front, Inside Entrance, Other, Attached, Driveway, On Street
- Attached garage spaces: 2
- Has uncovered spaces: Yes
Accessibility
- Accessibility features: None
Features
- Levels: Split Foyer,Three
- Stories: 3
- Pool features: None
Lot
- Size: 0.26 Acres
- Features: Cul-De-Sac, Front Yard, Level
Details
- Additional structures: Above Grade, Below Grade
- Parcel number: 0705055156
- Zoning: R-100
- Special conditions: Standard
Construction
Type & style
- Home type: SingleFamily
- Property subtype: Single Family Residence
Materials
- Vinyl Siding
- Foundation: Concrete Perimeter
Condition
- Excellent
- New construction: No
- Year built: 1997
Utilities & green energy
- Sewer: Public Sewer
- Water: Public
Community & HOA
Community
- Subdivision: Hilltop
HOA
- Has HOA: Yes
- HOA fee: $160 annually
Location
- Region: Eldersburg
Financial & listing details
- Price per square foot: $225/sqft
- Tax assessed value: $393,000
- Annual tax amount: $4,230
- Date on market: 6/25/2026
- Listing agreement: Exclusive Right To Sell
- Ownership: Fee Simple
Estimated market value
Not available
Estimated sales range
Not available
Not available
Price history
| Date | Event | Price |
|---|---|---|
| 7/17/2026 | Contingent | $529,900$225/sqft |
Source:  Bright MLS #MDCR2035926 Report a problem Bright MLS #MDCR2035926 Report a problem | ||
| 6/26/2026 | Price change | $529,900-1%$225/sqft |
Source: Bright MLS #MDCR2035926 Report a problem | ||
| 5/20/2026 | Listed for sale | $535,000$228/sqft |
Source: Bright MLS #MDCR2031962 Report a problem | ||
| 4/30/2026 | Contingent | $535,000$228/sqft |
Source: Bright MLS #MDCR2031962 Report a problem | ||
| 4/11/2026 | Price change | $535,000-2.7%$228/sqft |
Source: Bright MLS #MDCR2031962 Report a problem | ||
| 2/23/2026 | Listed for sale | $549,900$234/sqft |
Source: Bright MLS #MDCR2031962 Report a problem | ||
| 2/6/2026 | Listing removed | $549,900$234/sqft |
Source: Bright MLS #MDCR2031962 Report a problem | ||
| 1/30/2026 | Listed for sale | $549,900+310.4%$234/sqft |
Source: Bright MLS #MDCR2031962 Report a problem | ||
| 2/11/1998 | Sold | $134,000$57/sqft |
Source: Public Record Report a problem | ||
Public tax history
| Year | Property taxes | Tax assessment |
|---|---|---|
| 2025 | $4,219 +8.2% | $369,000 +7% |
| 2024 | $3,899 +3.6% | $345,000 +3.6% |
| 2023 | $3,763 +3.7% | $333,033 -3.5% |
| 2022 | $3,628 +3.9% | $345,000 +11.6% |
| 2021 | $3,493 +0.4% | $309,100 +0.4% |
| 2020 | $3,478 +0.4% | $307,800 -0.4% |
| 2019 | $3,463 +0.4% | $309,100 +1.3% |
| 2018 | $3,449 +2.8% | $305,200 +2.8% |
| 2017 | $3,355 | $296,900 +2.9% |
| 2016 | -- | $288,600 +3% |
| 2015 | -- | $280,300 +0.2% |
| 2014 | -- | $279,667 +0.2% |
| 2013 | -- | $279,033 +0.2% |
| 2012 | -- | $278,400 |
| 2011 | -- | $278,400 |
| 2010 | -- | $278,400 -27.1% |
| 2009 | -- | $381,750 +18.5% |
| 2008 | -- | $322,262 +22.6% |
| 2007 | -- | $262,776 +29.3% |
| 2006 | -- | $203,290 +9.8% |
| 2005 | -- | $185,162 +10.9% |
| 2004 | -- | $167,036 +12.2% |
| 2003 | -- | $148,910 +3.4% |
| 2002 | -- | $143,982 +3.5% |
| 2001 | -- | $139,056 |
Find assessor info on the county website
Monthly payment
Est. payment
Payment breakdown
Explore the cost of this home by adjusting the details. Changes won't be saved.Climate risks
Neighborhood: 21784
Nearby schools
GreatSchools rating
- 8/10Carrolltowne Elementary SchoolGrades: PK-5Distance: 0.6 mi
- 9/10Oklahoma Road Middle SchoolGrades: 6-8Distance: 1 mi
- 8/10Liberty High SchoolGrades: 9-12Distance: 2.2 mi
Schools provided by the listing agent
- District: Carroll County Public Schools
Source: Bright MLS. This data may not be complete. We recommend contacting the local school district to confirm school assignments for this home.
- $436,5003 bd2 ba1.3k sqft6615 Stirrup Ct, Sykesville, MD 21784Off Market
- $545,7004 bd3 ba2.1k sqft6619 Stirrup Ct, Eldersburg, MD 21784Off Market

- $657,000-- bd2 ba2.6k sqft1965 Barley Rd, Marriottsville, MD 21104Off Market
- $443,800-- bd1 ba1.3k sqft6613 Stirrup Ct, Sykesville, MD 21784Off Market
- $646,0004 bd3 ba1.9k sqft1963 Barley Rd, Marriottsville, MD 21104Off Market
- $528,1004 bd3 ba2k sqft6616 Stirrup Ct, Sykesville, MD 21784Off Market
- $573,1004 bd3 ba1.8k sqft6618 Stirrup Ct, Sykesville, MD 21784Off Market
- $500,2003 bd2 ba1.5k sqft7031 Macbeth Way, Sykesville, MD 21784Off Market
A local agent can set up tours, give advice and negotiate with sellers.
Similar homes
- $559,5004 bd4 ba2.1k sqft628 Autumn Sky Ct, Sykesville, MD 21784For Sale
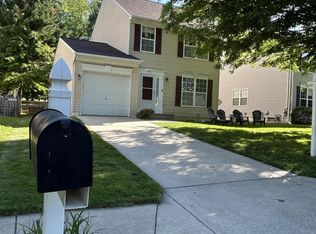
 MLS ID #MDCR2035194, Venu Yarvaneni, Taylor Properties. Bright MLS
 - $499,9003 bd3 ba2k sqft7416 Centre St, Sykesville, MD 21784For Sale
 MLS ID #MDCR2035552, Ginny Carroll, Samson Properties. Bright MLS
 - $600,0004 bd2 ba1.8k sqft7002 Bristol Pl, Sykesville, MD 21784For Sale
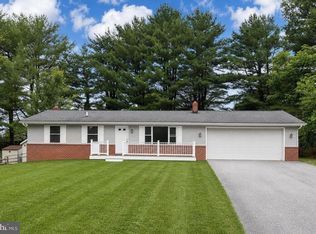 MLS ID #MDCR2036254, Creig Northrop, Northrop Realty. Bright MLS
 - $525,0004 bd2 ba2.5k sqft2216 Ridgemont Dr, Finksburg, MD 21048For Sale
 MLS ID #MDCR2036490, Katrina Hebert, Douglas Realty LLC. Bright MLS
 - $434,9003 bd2 ba1.4k sqft1003 Berkley Dr, Sykesville, MD 21784For SaleMLS ID #MDCR2035876, Rob Foy, RE/MAX Advantage Realty. Bright MLS
- $579,9004 bd4 ba2.5k sqft9818 Lyons Mill Rd, Owings Mills, MD 21117For SaleMLS ID #MDBC2164506, Kevin Regan, Keller Williams Realty Centre. Bright MLS
- $550,0004 bd3 ba3k sqft8903 Flagstone Cir, Randallstown, MD 21133For SaleMLS ID #MDBC2169746, Leif Eric Colon, Smart Realty, LLC. Bright MLS
- $499,9004 bd3 ba2.6k sqft2616 Coon Club Rd, Westminster, MD 21157For SaleMLS ID #MDCR2036012, Bruce Lentz, Krauss Real Property Brokerage. Bright MLS
- $524,9003 bd2 ba1.9k sqft5759 Windwood Way, New Market, MD 21774For SaleMLS ID #MDFR2085520, Maureen Nichols, RE/MAX Realty Plus. Bright MLS
- $549,5005 bd4 ba2.4k sqft105 Warfieldsburg Rd, Westminster, MD 21157For SaleMLS ID #MDCR2036034, Judy Walters, Walters Realty. Bright MLS
- $449,9994 bd2 ba2.1k sqft191 Fissure Ct, Westminster, MD 21158For SaleMLS ID #MDCR2036162, Brian Pomeroy, RE/MAX Solutions. Bright MLS
- $549,9003 bd2 ba1.6k sqft4615 Old National Pike, Mount Airy, MD 21771For SaleMLS ID #MDCR2035886, Carla Viviano, Viviano Realty. Bright MLS
- $499,5003 bd3 ba2k sqft12221 Rohan Ct, Owings Mills, MD 21117For SaleMLS ID #MDBC2163910, Jason Rubenstein, Cummings & Co. Realtors. Bright MLS
- $310,0003 bd3 ba1.7k sqft6519 Dundee Dr Unit 252, Eldersburg, MD 21784For SaleMLS ID #MDCR2036398, MENG MENG Zhao, Mulan Realty, Corp. Bright MLS
- $350,0004 bd2 ba1.5k sqft16 Ritters Ln, Owings Mills, MD 21117For SaleMLS ID #MDBC2168066, Chance Hazelton, Northrop Realty. Bright MLS
- $459,9004 bd3 ba2.6k sqft113 Danbury Rd, Reisterstown, MD 21136For SaleMLS ID #MDBC2169168, Igor Maltsev, EXP Realty, LLC. Bright MLS
- $475,0003 bd3 ba1.5k sqft2217 Ridgemont Dr, Finksburg, MD 21048For SaleMLS ID #MDCR2033046, Julie Mayer, Corner House Realty. Bright MLS
- $599,9904 bd4 ba2.1k sqft4709 Hale Haven Dr, Ellicott City, MD 21043For SaleMLS ID #MDHW2070770, Maria Weaver, Cummings & Co. Realtors. Bright MLS
- $594,0003 bd3 ba2.1k sqft3944 Harrisville Rd, Mount Airy, MD 21771For SaleMLS ID #MDCR2036016, Tim Thompson, Berkshire Hathaway HomeServices Homesale Realty. Bright MLS
- $524,9004 bd3 ba2k sqft24 Normal Ter, Baltimore, MD 21286For SaleMLS ID #MDBC2165600, Rob Commodari, EXP Realty, LLC. Bright MLS
