Nestled in the growing community of Needville, this beautifully designed one-story home offers the perfect blend of style, comfort, and functionality. Featuring 4-5 bedrooms, 3 full baths, a formal dining room, private study, and flexible living spaces, the layout is designed to accommodate a variety of lifestyles. Soaring ceilings and abundant natural light enhance the open-concept design, while the spacious kitchen with generous counter space flows seamlessly into the family room. The private primary suite features a sitting area and a well-appointed bath with a soaking tub and separate shower. A fully fenced backyard and extended covered patio provide the perfect space for outdoor entertaining or quiet evenings at home. Move-in ready and barely lived in, this home delivers the appeal of newer construction without the wait.
Pending
$498,900
6618 Nichols Lndg, Needville, TX 77461
4beds
2,918sqft
:
Get pre-qualified$3,624/mo
Single Family Residence
Built in 2024
0.52 Acres Lot
$491,000 Zestimate®
$171/sqft
$33/mo HOA
What's special
Extended covered patioFormal dining roomAbundant natural lightFlexible living spacesFamily roomPrivate studySoaring ceilings
- 48 days |
- 295 |
- 17 |
Zillow last checked:
Listing updated:
Listed by:
Bradley Davies TREC #0599391 832-236-2138,
RE/MAX Grand
Source: HAR,MLS#: 93783315
Facts & features
Interior
Bedrooms & bathrooms
- Bedrooms: 4
- Bathrooms: 3
- Full bathrooms: 3
Rooms
- Room types: Family Room
Primary bedroom
- Level: First
- Area: 256
- Dimensions: 16x16
Bedroom
- Level: First
- Area: 154
- Dimensions: 14x11
Bedroom
- Level: First
- Area: 110
- Dimensions: 11x10
Bedroom
- Level: First
- Area: 168
- Dimensions: 14x12
Other
- Level: First
- Area: 154
- Dimensions: 14x11
Den
- Level: First
- Area: 440
- Dimensions: 22x20
Dining room
- Level: First
- Area: 180
- Dimensions: 15x12
Other
- Level: First
- Area: 120
- Dimensions: 12x10
Kitchen
- Level: First
- Area: 224
- Dimensions: 16x14
Heating
- Natural Gas
Cooling
- Attic Fan, Ceiling Fan(s), Electric
Appliances
- Included: Double Oven, Microwave, Gas Cooktop, Dishwasher
- Laundry: Electric Dryer Hookup, Gas Dryer Hookup, Washer Hookup
Features
- Formal Entry/Foyer, High Ceilings, Prewired for Alarm System, All Bedrooms Down, En-Suite Bath, Primary Bed - 1st Floor, Sitting Area, Walk-In Closet(s)
- Flooring: Carpet, Tile
- Doors: Insulated Doors
- Windows: Insulated/Low-E windows, Window Coverings
- Number of fireplaces: 1
- Fireplace features: Gas
Interior area
- Total structure area: 2,918
- Total interior livable area: 2,918 sqft
Property
Parking
- Total spaces: 3
- Parking features: Attached, Double-Wide Driveway
- Attached garage spaces: 3
Features
- Stories: 1
- Patio & porch: Covered, Patio/Deck
- Fencing: Back Yard,Full
Lot
- Size: 0.52 Acres
- Features: Back Yard, Cleared, Subdivided, 1/2 Up to 1 Acre
Details
- Parcel number: 8074000010320906
Construction
Type & style
- Home type: SingleFamily
- Architectural style: Traditional
- Property subtype: Single Family Residence
Materials
- Brick, Cement Siding, Stone, Unknown
- Foundation: Slab
- Roof: Composition
Condition
- New construction: No
- Year built: 2024
Utilities & green energy
- Sewer: Septic Tank
- Water: Water District, Well
Green energy
- Energy efficient items: Attic Vents, Thermostat, HVAC>13 SEER
Community & HOA
Community
- Security: Prewired for Alarm System
- Subdivision: Tejas Landing Sub
HOA
- Has HOA: Yes
- HOA fee: $400 annually
Location
- Region: Needville
Financial & listing details
- Price per square foot: $171/sqft
- Tax assessed value: $488,044
- Annual tax amount: $14,864
- Date on market: 6/15/2026
- Listing terms: Cash,Conventional,FHA,Investor,VA Loan
- Road surface type: Concrete, Curbs
Estimated market value
$491,000
$466,000 - $516,000
$3,832/mo
Price history
| Date | Event | Price |
|---|---|---|
| 7/22/2026 | Pending sale | $498,900$171/sqft |
Source:  HAR #93783315 Report a problem HAR #93783315 Report a problem | ||
| 7/2/2026 | Price change | $4,500+12.5%$2/sqft |
Source:  HAR #70568462 Report a problem HAR #70568462 Report a problem | ||
| 6/15/2026 | Listed for sale | $498,9000%$171/sqft |
Source: HAR #93783315 Report a problem | ||
| 6/12/2026 | Listing removed | $499,000$171/sqft |
Source: HAR #8319998 Report a problem | ||
| 5/28/2026 | Price change | $499,000-3.1%$171/sqft |
Source: HAR #8319998 Report a problem | ||
| 5/16/2026 | Price change | $4,000-11.1%$1/sqft |
Source: HAR #70568462 Report a problem | ||
| 5/8/2026 | Listed for rent | $4,500-22.4%$2/sqft |
Source: HAR #70568462 Report a problem | ||
| 4/23/2026 | Listed for sale | $515,000-4.5%$176/sqft |
Source: HAR #8319998 Report a problem | ||
| 4/20/2026 | Listing removed | $539,000$185/sqft |
Source: HAR #12958565 Report a problem | ||
| 4/8/2026 | Price change | $539,000-4.2%$185/sqft |
Source: HAR #12958565 Report a problem | ||
| 1/22/2026 | Listed for rent | $5,800$2/sqft |
Source: HAR #70568462 Report a problem | ||
| 5/20/2024 | Listing removed | $562,913$193/sqft |
Source:  K. Hovnanian Companies, LLC Report a problem K. Hovnanian Companies, LLC Report a problem | ||
| 5/10/2024 | Price change | $562,913-5%$193/sqft |
Source: K. Hovnanian Companies, LLC Report a problem | ||
| 3/27/2024 | Listed for sale | $592,408+13.3%$203/sqft |
Source: K. Hovnanian Companies, LLC Report a problem | ||
| 12/15/2023 | Listing removed | -- |
Source: K. Hovnanian Companies, LLC Report a problem | ||
| 12/6/2023 | Price change | $522,990-8.1%$179/sqft |
Source: K. Hovnanian Companies, LLC Report a problem | ||
| 11/4/2023 | Price change | $568,990+2.5%$195/sqft |
Source: K. Hovnanian Companies, LLC Report a problem | ||
| 10/28/2023 | Price change | $554,990+4.7%$190/sqft |
Source: K. Hovnanian Companies, LLC Report a problem | ||
| 10/21/2023 | Price change | $529,990+5.4%$182/sqft |
Source: K. Hovnanian Companies, LLC Report a problem | ||
| 10/16/2023 | Price change | $502,990-9.4%$172/sqft |
Source: K. Hovnanian Companies, LLC Report a problem | ||
| 9/19/2023 | Price change | $554,990+10.3%$190/sqft |
Source: K. Hovnanian Companies, LLC Report a problem | ||
| 9/1/2023 | Price change | $502,990-5.1%$172/sqft |
Source: K. Hovnanian Companies, LLC Report a problem | ||
| 7/20/2023 | Listed for sale | $529,990$182/sqft |
Source: K. Hovnanian Companies, LLC Report a problem | ||
Public tax history
| Year | Property taxes | Tax assessment |
|---|---|---|
| 2025 | $3,641 | $488,044 |
Find assessor info on the county website
Monthly payment
Est. payment
Payment breakdown
Explore the cost of this home by adjusting the details. Changes won't be saved.Climate risks
Neighborhood: 77461
Nearby schools
GreatSchools rating
- 9/10Needville Elementary SchoolGrades: PK-3Distance: 3 mi
- 9/10Needville Junior High SchoolGrades: 7-8Distance: 5.2 mi
- 7/10Needville High SchoolGrades: 9-12Distance: 5.2 mi
Schools provided by the listing agent
- Elementary: Needville Elementary School
- Middle: Needville Junior High School
- High: Needville High School
Source: HAR. This data may not be complete. We recommend contacting the local school district to confirm school assignments for this home.
- $578,7005 bd4 ba3.5k sqft6615 Nichols Lndg, Needville, TX 77461Off Market

- $485,0004 bd3 ba2.9k sqft6706 Nichols Lndg, Needville, TX 77461Off Market

- $514,5004 bd3 ba3.1k sqft6619 Nichols Lndg, Needville, TX 77461Off Market

- $482,5005 bd4 ba3.2k sqft6710 Nichols Lndg, Needville, TX 77461Off Market
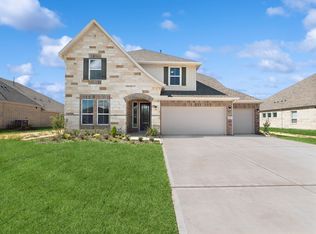
- $515,8004 bd4 ba3.3k sqft6610 Nichols Lndg, Needville, TX 77461Off Market
- $480,4004 bd3 ba2.8k sqft6611 Nichols Lndg, Needville, TX 77461Off Market
- $507,9005 bd4 ba3.2k sqft6606 Nichols Lndg, Needville, TX 77461Off Market
- $328,6004 bd2 ba1.7k sqft6607 Williams School Ct, Needville, TX 77461Off Market
A local agent can set up tours, give advice and negotiate with sellers.
Similar homes
- $493,5274 bd3 ba2.9k sqft6903 Allens Lndg, Needville, TX 77461New Construction
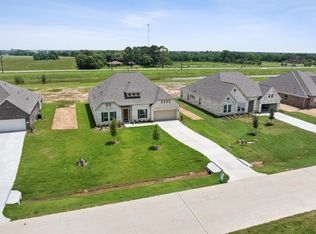 HAR
HAR - $529,0005 bd5 ba4k sqft7319 Enchanted Island Ln, Rosenberg, TX 77469For Sale
 MLS ID #70842261, Jamie McMartin, Compass RE Texas, LLC - West Houston. HAR
 - $504,9903 bd3 ba2.9k sqft303 Blue River Trl, Rosenberg, TX 77471New Construction
 HAR
HAR - $499,3454 bd3 ba2.4k sqft6719 Pelican Ln, Beasley, TX 77417New Construction
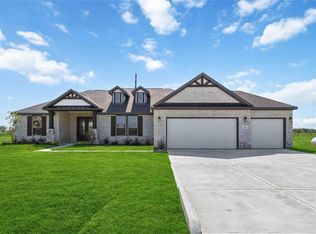 HAR
HAR - $449,9004 bd3 ba3.2k sqft5015 Mountain Maple Trl, Rosenberg, TX 77471For SaleMLS ID #98168499, Sasha Lester, RE/MAX Opportunities. HAR
- $475,0005 bd4 ba3.2k sqft95 Rivercove Ln, Richmond, TX 77406For SaleMLS ID #96833540, Vamshi Kyatham, Keller Williams Realty Southwest. HAR
- $490,0004 bd3 ba2.5k sqft1523 Carson Field Ln, Richmond, TX 77469For SaleMLS ID #55084594, Keeyan Sabz, Intero River Oaks Office. HAR
- $499,9005 bd4 ba3.4k sqft7930 Summer Night Ln, Rosenberg, TX 77469For SaleMLS ID #13030202, Michael Flores, Keller Williams Signature. HAR
- $475,0004 bd3 ba2.4k sqft23759 Travers Hill Rd, Richmond, TX 77469For SaleMLS ID #82732431, Cynthia Ocampo, C.R.Realty. HAR
- $539,0004 bd4 ba2.9k sqft30703 Southern Dewberry Ct, Fulshear, TX 77441For SaleMLS ID #45121631, Bruce Sellers, Green & Associates Real Estate. HAR
- $499,0004 bd3 ba3.4k sqft24719 Harbor Terrace Ln, Richmond, TX 77406For SaleMLS ID #33430434, Samuel Carratala, eXp Realty LLC. HAR
- $482,9004 bd4 ba3.2k sqft7707 Boerne Ct, Richmond, TX 77407For SaleMLS ID #95179655, Marina Borja, Keller Williams Memorial. HAR
- $459,0006 bd5 ba4.1k sqft3319 Learning Tree Ln, Rosenberg, TX 77471For SaleMLS ID #7524592, Ryan Adams, Real Broker, LLC. HAR
- $525,0005 bd5 ba3.1k sqft7518 Barkstone Ln, Rosenberg, TX 77469For SaleMLS ID #68752330, Mabel Omodele, White Rock Realty. HAR
- $410,0004 bd3 ba2.4k sqft10906 Avana Falls Ln, Richmond, TX 77406For SaleMLS ID #26715776, Jimmy Franklin, eXp Realty LLC. HAR
- $459,0004 bd4 ba2.7k sqft6822 Ivory Sedge Trl, Richmond, TX 77469New ConstructionMLS ID #59763096, Reshma Manjiyani, Keller Williams Realty Southwest. HAR
- $564,9994 bd4 ba3.3k sqft11127 Glasgill Ct, Richmond, TX 77407For SaleMLS ID #2290591, Melissa Touqan, Compass RE Texas, LLC - Houston. HAR
- $500,0004 bd4 ba3.4k sqft11102 Mineral Island Ln, Richmond, TX 77406For SaleMLS ID #51405464, Jared Greenberg, Keller Williams Premier Realty. HAR
- $434,0004 bd4 ba3.2k sqft4608 Mustang Run Dr, Richmond, TX 77469For SaleMLS ID #40792280, Oksana Bogott, Coldwell Banker Realty - Memorial Office. HAR
- $494,9903 bd3 ba2.3k sqft11906 Peonia Ln, Richmond, TX 77406For SaleMLS ID #73486803, Thu Tran, B & W Realty Group LLC. HAR
