Well-built ranch style home in Washburn Rural school district with main floor laundry makes this the perfect home for young and old alike! Stunning wood trim, wood crown molding, 6 panel wood doors and gorgeous cabinetry make this home feel lux while still being an affordable purchase. The eat-in kitchen is fantastic with all appliances, stunning granite countertops and a pantry to make storage and cooking a breeze. The home has been extremely well maintained. The insurance paperwork states roof was new in 2019, the manufacture date on furnace states 2017 and is a high efficiency system. While the carpet is original to the home, it is in excellent shape but allows the new owner to put their own stamp on the house with updates to modernize and personalize to their hearts desire. The home appears to have been excellently maintained, but as part of an estate sale it will sell "as is."
Pending
$279,900
6621 SW Wentley Ln, Topeka, KS 66614
3beds
1,560sqft
Single Family Residence, Residential
Built in 1989
0.35 Acres Lot
$-- Zestimate®
$179/sqft
$-- HOA
What's special
- 18 days
- 35
- 0
Zillow last checked:
Listing updated:
Listed by:
Sally Brooke 785-554-4092,
Coldwell Banker American Home,
Michelle Cox 785-221-3729,
Coldwell Banker American Home
Source: Sunflower AOR as distributed by MLS GRID,MLS#: 246687
Facts & features
Interior
Bedrooms & bathrooms
- Bedrooms: 3
- Bathrooms: 2
- Full bathrooms: 2
Primary bedroom
- Level: Main
- Area: 158.05
- Dimensions: 14.5x10.9
Bedroom 2
- Level: Main
- Area: 130.68
- Dimensions: 12.1x10.8
Bedroom 3
- Level: Main
- Area: 120.54
- Dimensions: 12.3x9.8
Dining room
- Level: Main
- Area: 140.61
- Dimensions: 12.9x10.9
Kitchen
- Level: Main
- Area: 162.89
- Dimensions: 17.9x9.1
Laundry
- Level: Main
- Area: 34.8
- Dimensions: 6x5.8
Living room
- Level: Main
- Area: 272.44
- Dimensions: 19.6x13.9
Features
- Has basement: Yes
- Has fireplace: No
Interior area
- Total structure area: 1,560
- Total interior livable area: 1,560 sqft
- Finished area above ground: 1,560
- Finished area below ground: 0
Property
Parking
- Total spaces: 2
- Parking features: Garage
- Garage spaces: 2
Lot
- Size: 0.35 Acres
- Dimensions: 110 x 150
Details
- Parcel number: R56620
- Special conditions: Standard
Construction
Type & style
- Home type: SingleFamily
- Architectural style: Ranch
- Property subtype: Single Family Residence, Residential
Condition
- Year built: 1989
Community & HOA
Community
- Subdivision: Sherwood Estates
HOA
- Has HOA: No
Location
- Region: Topeka
Financial & listing details
- Price per square foot: $179/sqft
- Tax assessed value: $263,200
- Annual tax amount: $4,368
- Date on market: 9/21/2026
Estimated market value
Not available
Estimated sales range
Not available
Not available
Price history
| Date | Event | Price |
|---|---|---|
| 9/21/2026 | Pending sale | $279,900$179/sqft |
Source:  Sunflower AOR as distributed by MLS GRID #246687 Report a problem Sunflower AOR as distributed by MLS GRID #246687 Report a problem | ||
Public tax history
| Year | Property taxes | Tax assessment |
|---|---|---|
| 2025 | $4,369 +4.3% | $30,269 +3% |
| 2024 | $4,188 +4.5% | $29,386 +2% |
| 2023 | $4,008 +12% | $28,810 +12% |
| 2022 | $3,579 +17.1% | $25,724 +15% |
| 2021 | $3,056 | $22,368 +5% |
| 2020 | -- | $21,303 +3.5% |
| 2019 | $2,795 +11.1% | $20,583 +4% |
| 2018 | $2,516 -4.3% | $19,792 +2% |
| 2017 | $2,629 +5.2% | $19,404 +2.5% |
| 2014 | $2,499 | $18,931 -3% |
| 2010 | -- | $19,516 |
| 2008 | -- | $19,516 +2% |
| 2007 | -- | $19,137 |
| 2006 | -- | $19,137 +12.5% |
| 2005 | -- | $17,009 +4% |
| 2004 | -- | $16,354 +3% |
| 2003 | -- | $15,882 +4% |
| 2002 | -- | $15,273 +6.6% |
| 2000 | -- | $14,329 |
Find assessor info on the county website
Monthly payment
Est. payment
Payment breakdown
Explore the cost of this home by adjusting the details. Changes won't be saved.Climate risks
Neighborhood: 66614
Nearby schools
Schools provided by the listing agent
- Elementary: Farley Elementary School/USD 437
- Middle: Washburn Rural North Middle School/USD 437
- High: Washburn Rural High School/USD 437
Source: Sunflower AOR as distributed by MLS GRID. This data may not be complete. We recommend contacting the local school district to confirm school assignments for this home.
Similar homes
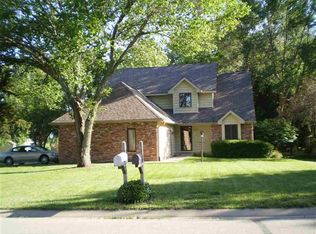
- $314,9003 bd3 ba1.7k sqft7805 SW El Cerrito Dr, Topeka, KS 66614For Sale
 MLS ID #246972, Sean Cochran, Prime Realty, LLC. Sunflower AOR as distributed by MLS GRID
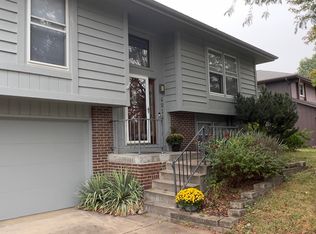
 - $274,9003 bd3 ba1.8k sqft6016 SW 23rd St, Topeka, KS 66614For Sale
 MLS ID #246566, Mary Diane Elliott, Realty Professionals. Sunflower AOR as distributed by MLS GRID
 - $265,0003 bd3 ba2k sqft5861 SW 27th Ter, Topeka, KS 66614For Sale
 MLS ID #246879, Deborah Swank, Platinum Realty LLC. Sunflower AOR as distributed by MLS GRID
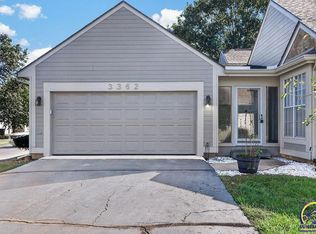
 - $254,9002 bd2 ba1.1k sqft3362 SW Belle Ave, Topeka, KS 66614For Sale
 MLS ID #246928, Megan Geis, Genesis, LLC, Realtors. Sunflower AOR as distributed by MLS GRID
